
36-38 Wentworth St, Malden, MA 02148
Local realty services provided by:ERA M. Connie Laplante Real Estate
36-38 Wentworth St,Malden, MA 02148
$919,000
- 6 Beds
- 2 Baths
- 2,452 sq. ft.
- Multi-family
- Active
Listed by: diane pham, diane pham
Office: ocean luxury real estate
MLS#:73553215
Source:MLSPIN
Price summary
- Price:$919,000
- Price per sq. ft.:$374.8
About this home
2 family walking distance to Malden train station. Many mature fruit trees and grape vines. Each side have it own drive way parking. There is a shed for large tools. Gas cooking and heat. Both units comes with extra bonus rooms for office or entertainment room. We invite you to schedule a private viewing to fully appreciate its potential.
Contact an agent
Home facts
- Year built:1920
- Listing ID #:73553215
- Updated:August 18, 2026 at 10:32 AM
Rooms and interior
- Bedrooms:6
- Total bathrooms:2
- Full bathrooms:2
- Rooms Total:12
- Flooring:Wood
- Dining Description:Living Room/Dining Room Combo
- Kitchen Description:Dishwasher, Kitchen, Refrigerator
- Basement Description:Unfinished
- Living area:2,452 sq. ft.
Structure and exterior
- Year built:1920
- Building area:2,452 sq. ft.
- Lot area:0.13 Acres
- Exterior Features:Porch
- Foundation Description:Stone
Utilities
- Water:Public
- Sewer:Public Sewer
Finances and disclosures
- Price:$919,000
- Price per sq. ft.:$374.8
- Tax amount:$8,995 (2026)
Features and amenities
- Appliances:Dishwasher, Refrigerator
Parking
- Total parking spaces:6
- Parking description:Off Street, Paved Drive
New listings near 36-38 Wentworth St
- New
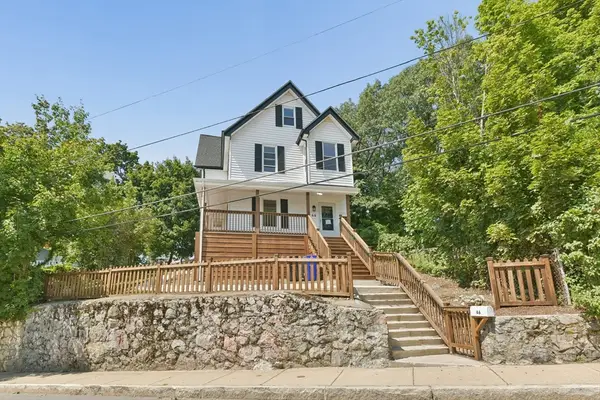 $699,900Active4 beds 2 baths1,732 sq. ft.
46 Clark St, Malden, MA 02148
MLS# 73564796Listed by: RE/MAX Real Estate Center - New
 $659,000Active2 beds 2 baths1,654 sq. ft.
183 Madison St #1, Malden, MA 02148
MLS# 73562820Listed by: Reference Real Estate - New
 $949,000Active5 beds 2 baths2,661 sq. ft.
18 Crawford Street, Malden, MA 02148
MLS# 73562761Listed by: AC Realty - New
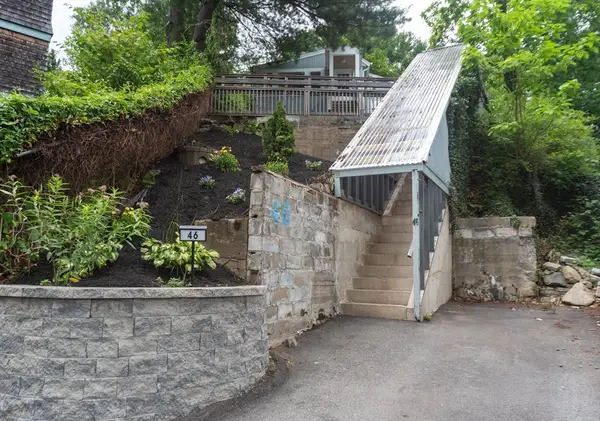 $599,999Active3 beds 1 baths1,370 sq. ft.
46 Circle Rd, Malden, MA 02148
MLS# 73561777Listed by: Ivy Realty Group - New
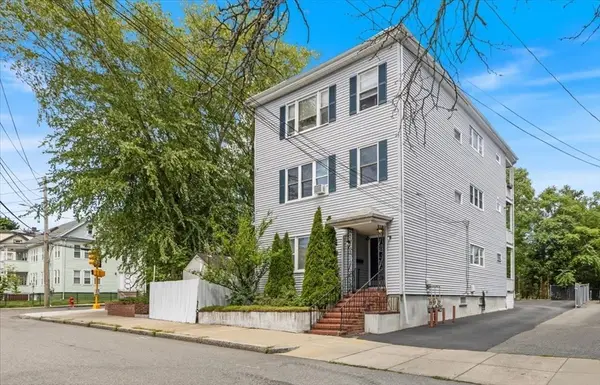 $445,000Active2 beds 1 baths950 sq. ft.
34 Henry St #34, Malden, MA 02148
MLS# 73561745Listed by: Romano Real Estate - New
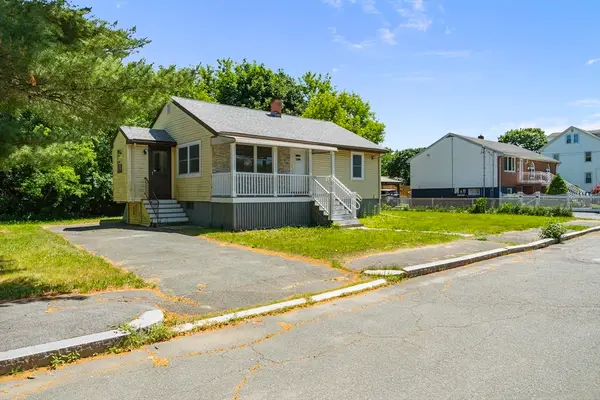 $699,000Active4 beds 2 baths1,800 sq. ft.
37 Bent Ave, Malden, MA 02148
MLS# 73561251Listed by: Signature Realty - New
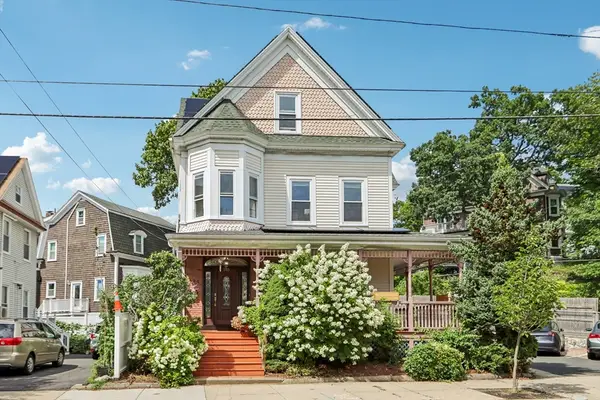 $1,180,000Active6 beds 6 baths3,113 sq. ft.
235 Clifton Street, Malden, MA 02148
MLS# 73561252Listed by: Maria Fabiano Realty 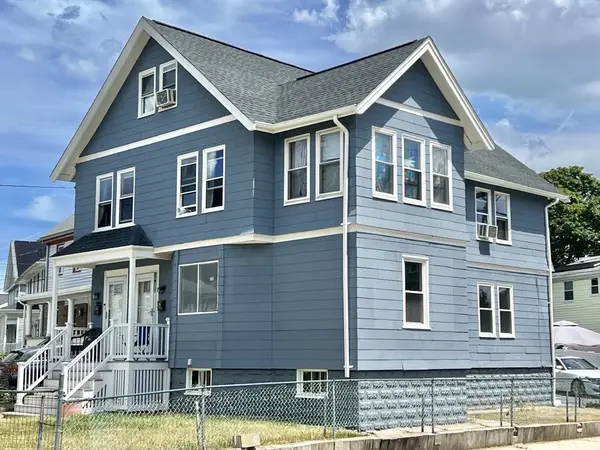 $1,169,000Active6 beds 3 baths3,182 sq. ft.
84 86 Wentworth Street, Malden, MA 02148
MLS# 73545426Listed by: WINN Real Estate & Consulting- New
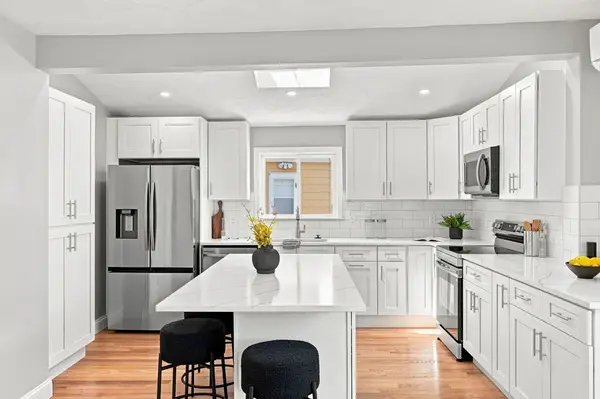 $799,000Active3 beds 2 baths1,742 sq. ft.
25 Leland St, Malden, MA 02148
MLS# 73561115Listed by: Simple Key Realty Inc. - New
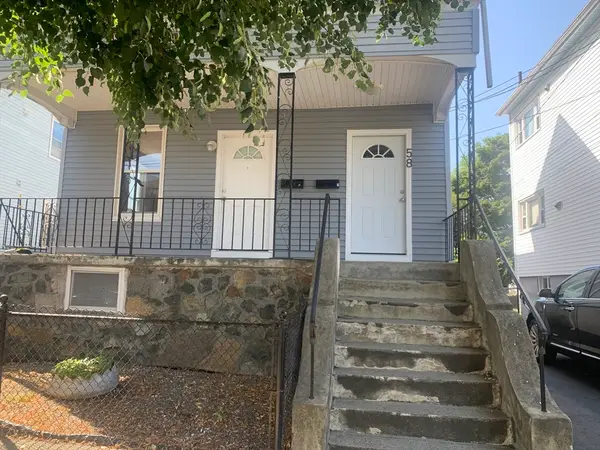 $959,000Active5 beds 4 baths2,435 sq. ft.
58 Malden, Malden, MA 02148
MLS# 73561064Listed by: East Coast Realty, Inc.


Protect your home and budget from life's surprises with an Assurant Home Warranty, backed by a partner that supports you through every step of homeownership. Explore Plans.
© 2023 - 2026 ERA Franchise Systems LLC. All rights reserved. ERA Franchise Systems LLC fully supports the principles of the Fair Housing Act and the Equal Opportunity Act. ERA, ERA Real Estate powered, and their respective logos are registered service marks of ERA Franchise Systems LLC. Each office is independently owned and operated.