
404 Bryant Street, Malden, MA 02148
Local realty services provided by:ERA Key Realty Services
404 Bryant Street,Malden, MA 02148
$1,149,000
- 6 Beds
- 4 Baths
- 3,010 sq. ft.
- Multi-family
- Active
Upcoming open houses
- Sun, Sep 2011:00 am - 12:30 pm
Listed by: frederica tassis
Office: century 21 north east
MLS#:73556856
Source:MLSPIN
Price summary
- Price:$1,149,000
- Price per sq. ft.:$381.73
About this home
Exceptional two-family offering the perfect blend of modern updates, flexible living, and outstanding investment potential. This turnkey property features 2,274 sq. ft. of above-grade living space, plus a fully finished, permitted lower level of approximately 736 sf with its own heating zone, full bath, laundry, and additional living space, ideal for extended family, guests, or a home office. The property will be delivered fully vacant, making it perfect for owner-occupants or investors. The first-floor unit offers 2 bedrooms, a beautifully renovated bathroom, in-unit laundry, and a new kitchen featuring quartz countertops, all-new plumbing, a garbage disposal, dishwasher, and modern finishes.The spacious second and third-floor duplex lives like a single-family home with 4 bedrooms, a private office, a beautifully renovated bathroom, plus half bath on the third level, and a new kitchen complete with quartz countertops, all-new plumbing, and a garbage disposal. Access to both a front deck and private porch completes this exceptional owner's unit. Major improvements include updated electrical panels, newer heating systems, a newer roof, separate laundry for every living area, and extensive renovations throughout. Outside, enjoy a fenced-in yard perfect for entertaining, pets, or outdoor enjoyment, along with parking for up to 8 vehicles, a rare and highly desirable feature in Malden. Ideally located just minutes from Malden Center, the Orange Line MBTA, major bus routes, Route 1, parks, restaurants, shopping, and the Northern Strand Bike Trail, this home offers an exceptional combination of neighborhood charm and commuter convenience. Whether you're looking for a spacious owner-occupied property with excellent rental income, multigenerational living, or a turnkey investment, 404 Bryant Street offers exceptional versatility, quality, and value in one of Malden's most desirable and convenient locations. Some photographs have been professionally virtually staged to help illustrate the property's design potential. Furnishings, décor, artwork, and accessories shown are digitally rendered for illustrative purposes only....
Contact an agent
Home facts
- Year built:1900
- Listing ID #:73556856
- Updated:September 15, 2026 at 05:05 PM
Rooms and interior
- Bedrooms:6
- Total bathrooms:4
- Full bathrooms:3
- Half bathrooms:1
- Rooms Total:11
- Flooring:Hardwood, Tile, Vinyl, Wood
- Dining Description:Living Room/Dining Room Combo
- Bathrooms Description:Bathroom with Shower Stall
- Kitchen Description:Dishwasher, Disposal, Kitchen, Microwave, Range, Refrigerator
- Basement Description:Finished, Full, Interior Entry, Walk-Out Access
- Living area:3,010 sq. ft.
Structure and exterior
- Year built:1900
- Building area:3,010 sq. ft.
- Lot area:0.1 Acres
- Lot Features:Level
- Exterior Features:Balcony, Balcony/Deck, Deck, Enclosed, Porch, Rain Gutters
- Foundation Description:Concrete Perimeter
Utilities
- Water:Public
- Sewer:Public Sewer
Finances and disclosures
- Price:$1,149,000
- Price per sq. ft.:$381.73
- Tax amount:$9,215 (2026)
Features and amenities
- Appliances:Dishwasher, Disposal, Dryer, Microwave, Range, Refrigerator, Washer
- Laundry features:Dryer, Washer
Parking
- Total parking spaces:8
- Parking description:Off Street
New listings near 404 Bryant Street
- New
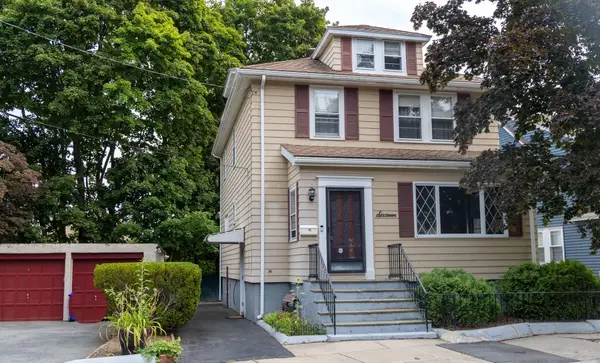 $769,888Active3 beds 2 baths2,136 sq. ft.
16 Avalon Rd, Malden, MA 02148
MLS# 73576483Listed by: USA Real Estate Advisors - New
 $345,000Active1 beds 1 baths605 sq. ft.
80 Main Street #21, Malden, MA 02148
MLS# 73576371Listed by: M & S Continental Realty - New
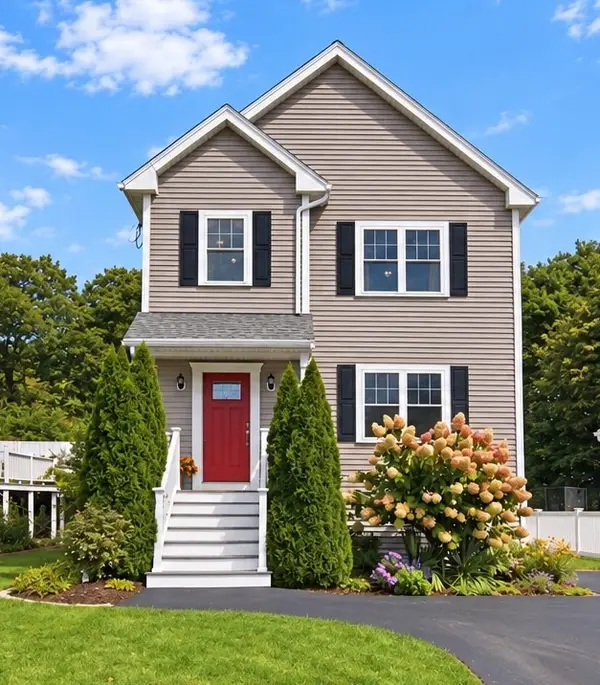 $950,000Active3 beds 4 baths2,400 sq. ft.
271 Lebanon St, Malden, MA 02148
MLS# 73575613Listed by: Michelle Lane Real Estate - New
 $550,000Active2 beds 1 baths900 sq. ft.
615 Salem St #1, Malden, MA 02148
MLS# 73575115Listed by: LA Realty and Property Consulting, LLC - New
 $650,000Active5 beds 1 baths1,869 sq. ft.
615 Salem St #2, Malden, MA 02148
MLS# 73575118Listed by: LA Realty and Property Consulting, LLC - New
 $1,200,000Active7 beds 3 baths4,520 sq. ft.
615 Salem St, Malden, MA 02148
MLS# 73575120Listed by: LA Realty and Property Consulting, LLC - New
 $435,000Active2 beds 1 baths971 sq. ft.
131 Pierce St #304, Malden, MA 02148
MLS# 73574914Listed by: Compass - New
 $850,000Active5 beds 2 baths2,818 sq. ft.
85-87 Wolcott St, Malden, MA 02134
MLS# 73574682Listed by: Cameron Real Estate Group - New
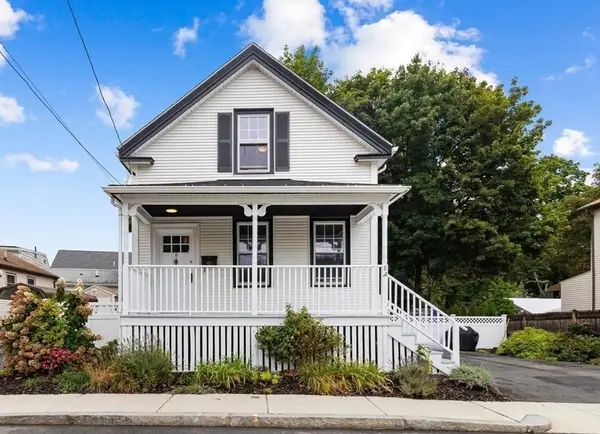 $699,000Active2 beds 2 baths1,232 sq. ft.
8 Cliff St, Malden, MA 02148
MLS# 73574466Listed by: Berkshire Hathaway HomeServices Commonwealth Real Estate - New
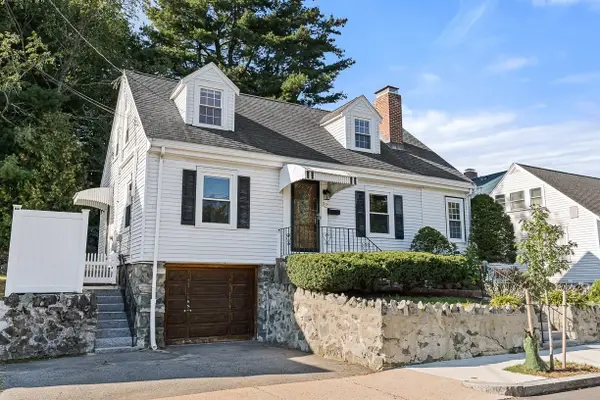 $769,000Active3 beds 2 baths1,382 sq. ft.
22 Glen Rock Ave, Malden, MA 02148
MLS# 73573803Listed by: Leading Edge Real Estate


Protect your home and budget from life's surprises with an Assurant Home Warranty, backed by a partner that supports you through every step of homeownership. Explore Plans.
© 2023 - 2026 ERA Franchise Systems LLC. All rights reserved. ERA Franchise Systems LLC fully supports the principles of the Fair Housing Act and the Equal Opportunity Act. ERA, ERA Real Estate powered, and their respective logos are registered service marks of ERA Franchise Systems LLC. Each office is independently owned and operated.