
80 Main Street #21, Malden, MA 02148
Local realty services provided by:ERA Millennium Real Estate
80 Main Street #21,Malden, MA 02148
$345,000
- 1 Beds
- 1 Baths
- 605 sq. ft.
- Condominium
- Active
Listed by: mimi chiu
Office: m & s continental realty
MLS#:73576371
Source:MLSPIN
Price summary
- Price:$345,000
- Price per sq. ft.:$570.25
- Monthly HOA dues:$460
About this home
This unit was beautifully updated in 2024 with new kitchen counter top, new bar counter, new kitchen faucet (2026) and new bathroom vanity,new toilet and new shower door, plus polished wooden floor. Heat and water are included in the condo fees. The unit is spacious and modern-look. The living room is big enough for a guest sofa bed /work area , yet still leaving a good size living room space for use. There is an elevator in the building and, a deeded parking space added to the convenience of the building location that is close to Malden Center and MBTA orange line and also, several buses stops right near the building. Enjoy the sun-rise sky view at the balcony.
Contact an agent
Home facts
- Year built:1964
- Listing ID #:73576371
- Updated:September 13, 2026 at 12:30 PM
Rooms and interior
- Bedrooms:1
- Total bathrooms:1
- Full bathrooms:1
- Rooms Total:3
- Flooring:Tile, Wood
- Kitchen Description:Disposal, Microwave, Refrigerator
- Living area:605 sq. ft.
Heating and cooling
- Cooling:Window Unit(s)
- Heating:Central
Structure and exterior
- Year built:1964
- Building area:605 sq. ft.
- Lot area:0.01 Acres
- Exterior Features:Balcony
Utilities
- Water:Public
- Sewer:Public Sewer
Finances and disclosures
- Price:$345,000
- Price per sq. ft.:$570.25
- Tax amount:$3,705 (2026)
Features and amenities
- Appliances:Disposal, Intercom, Microwave, Refrigerator
- Laundry features:In Building
- Amenities:Elevator(s)
Parking
- Total parking spaces:1
- Parking description:Deeded
New listings near 80 Main Street #21
- Open Sun, 11:30am to 1:30pmNew
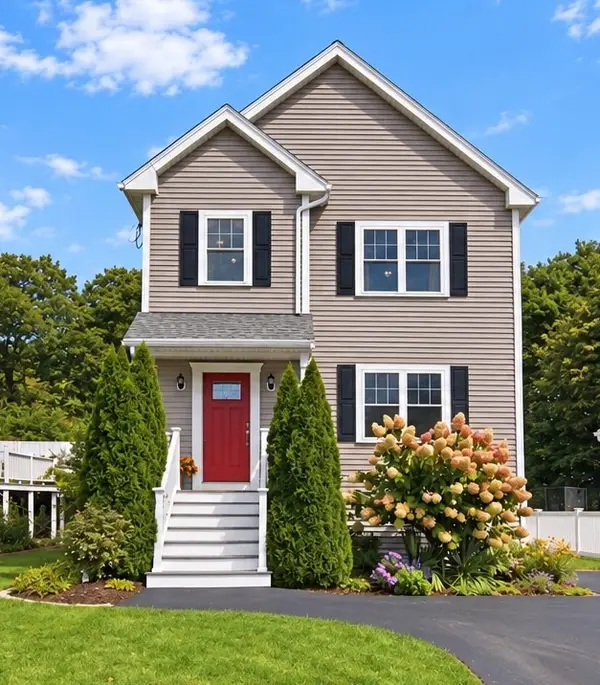 $950,000Active3 beds 4 baths2,400 sq. ft.
271 Lebanon St, Malden, MA 02148
MLS# 73575613Listed by: Michelle Lane Real Estate - Open Sun, 10:30am to 12pmNew
 $1,200,000Active7 beds 3 baths4,520 sq. ft.
615 Salem St, Malden, MA 02148
MLS# 73575114Listed by: LA Realty and Property Consulting, LLC - Open Sun, 10:30am to 12pmNew
 $550,000Active2 beds 1 baths900 sq. ft.
615 Salem St #1, Malden, MA 02148
MLS# 73575115Listed by: LA Realty and Property Consulting, LLC - Open Sun, 10:30am to 12pmNew
 $650,000Active5 beds 1 baths1,869 sq. ft.
615 Salem St #2, Malden, MA 02148
MLS# 73575118Listed by: LA Realty and Property Consulting, LLC - Open Sun, 12 to 1:30pmNew
 $435,000Active2 beds 1 baths971 sq. ft.
131 Pierce St #304, Malden, MA 02148
MLS# 73574914Listed by: Compass - Open Sun, 1 to 2:30pmNew
 $850,000Active5 beds 2 baths2,818 sq. ft.
85-87 Wolcott St, Malden, MA 02134
MLS# 73574682Listed by: Cameron Real Estate Group - Open Sun, 10 to 11:30amNew
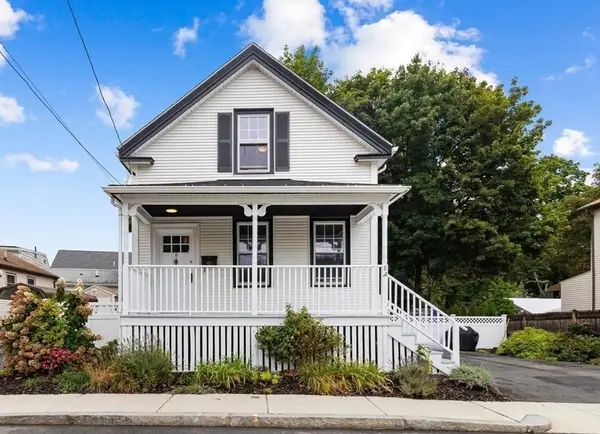 $699,000Active2 beds 2 baths1,232 sq. ft.
8 Cliff St, Malden, MA 02148
MLS# 73574466Listed by: Berkshire Hathaway HomeServices Commonwealth Real Estate - Open Sun, 12 to 1:30pmNew
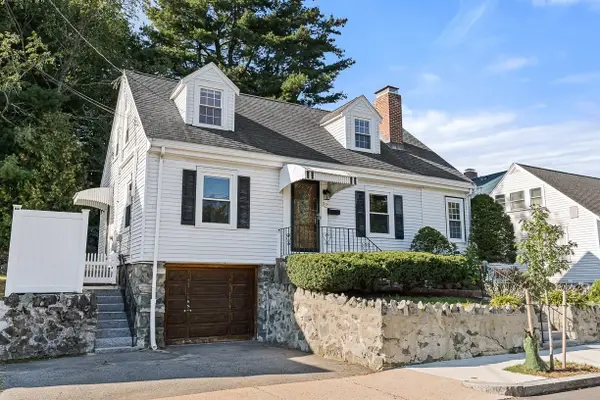 $769,000Active3 beds 2 baths1,382 sq. ft.
22 Glen Rock Ave, Malden, MA 02148
MLS# 73573803Listed by: Leading Edge Real Estate - Open Sun, 11:30am to 1pmNew
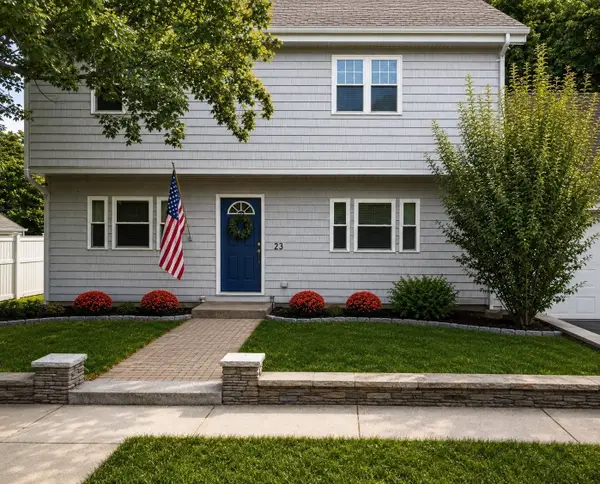 $899,000Active4 beds 4 baths2,056 sq. ft.
23 Bowdoin St, Malden, MA 02148
MLS# 73573981Listed by: Compass


Protect your home and budget from life's surprises with an Assurant Home Warranty, backed by a partner that supports you through every step of homeownership. Explore Plans.
© 2023 - 2026 ERA Franchise Systems LLC. All rights reserved. ERA Franchise Systems LLC fully supports the principles of the Fair Housing Act and the Equal Opportunity Act. ERA, ERA Real Estate powered, and their respective logos are registered service marks of ERA Franchise Systems LLC. Each office is independently owned and operated.