
65 First St, Malden, MA 02148
Local realty services provided by:ERA Millennium Real Estate
65 First St,Malden, MA 02148
$1,499,900
- 4 Beds
- 6 Baths
- 3,500 sq. ft.
- Single family
- Active
Listed by: benilton c. silva
Office: benny's realty group
MLS#:73556624
Source:MLSPIN
Price summary
- Price:$1,499,900
- Price per sq. ft.:$428.54
About this home
Masterfully reimagined in 2021–2022 through a major addition and complete renovation, this exceptional custom residence offers the quality and feel of new construction with luxury finishes throughout. Designed for both everyday living and effortless entertaining, the home features four spacious en-suite bedrooms with custom walk-in closets, six bathrooms, and thoughtfully curated living spaces.The chef’s kitchen showcases an impressive quartz island, premium appliances, custom cabinetry, and a walk-in pantry with quartz countertops. A fully equipped secondary kitchen with a built-in BBQ grill, additional dishwasher, and extensive cabinetry enhances the home’s exceptional entertaining capabilities.Enjoy resort-style outdoor living with a heated pool, outdoor kitchen, dedicated pool bath, and professionally designed low-maintenance turf. A rare five-car heated and air-conditioned garage, smart home technology, and impeccable craftsmanship complete this one-of-a-kind property. Conveniently located with easy access to Boston, airport ,major highways, shopping, dining, and public transportation. Heating/Cooling system, Garages doors, Lights and doors can be monitored remotely by phone....
Contact an agent
Home facts
- Year built:1950
- Listing ID #:73556624
- Updated:September 13, 2026 at 11:07 AM
Rooms and interior
- Bedrooms:4
- Total bathrooms:6
- Full bathrooms:4
- Half bathrooms:2
- Rooms Total:12
- Flooring:Engineered Hardwood, Flooring - Hardwood, Flooring - Stone/Ceramic Tile, Tile, Wood
- Dining Description:High Speed Internet Hookup, Open Floorplan, Overhead, Recessed Lighting, Remodeled, Wine Chiller
- Kitchen Description:Balcony / Deck, Cabinets - Upgraded, Closet/Cabinets - Custom Built, Countertops - Stone/Granite/Solid, Countertops - Upgraded, Dining Area, Dishwasher, Disposal, Exterior Access, Gas Stove, Indoor Grill, Kitchen Island, Microwave, Pantry, Range, Range Hood, Recessed Lighting, Refrigerator, Remodeled, Stainless Steel Appliances, Window(s) - Picture, Wine Refrigerator
- Basement Description:Finished, Garage Access, Interior Entry, Walk-Out Access
- Living area:3,500 sq. ft.
Heating and cooling
- Cooling:3 Cooling Zones, Central Air
- Heating:Central, Fireplace, Forced Air, Natural Gas
- Central air:Yes
Structure and exterior
- Roof:Rubber, Shingle
- Year built:1950
- Building area:3,500 sq. ft.
- Lot area:0.23 Acres
- Architectural Style:Contemporary
- Construction Materials:Cement Board, Frame, Stone
- Exterior Features:Deck, Garden, Patio, Rain Gutters, Storage
- Foundation Description:Concrete Perimeter
Utilities
- Water:Public
- Sewer:Public Sewer
Finances and disclosures
- Price:$1,499,900
- Price per sq. ft.:$428.54
- Tax amount:$14,516 (2025)
Features and amenities
- Appliances:Dishwasher, Disposal, Dryer, Microwave, Range, Range Hood, Refrigerator, Washer, Wine Cooler, Wine Refrigerator
- Laundry features:Closet/Cabinets - Custom Built, Dryer, Electric Dryer Hookup, Laundry Closet, Second Floor, Washer, Washer Hookup
- Amenities:Cabinets - Upgraded, Cable Hookup, Closet/Cabinets - Custom Built, Gas Water Heater, High Speed Internet, Open Floorplan, Recessed Lighting
- Pool features:Pool - Inground Heated, Private Pool
- Smart home:Yes
Parking
- Total parking spaces:9
- Parking description:Attached, Garage Door Opener, Garage Faces Side, Heated Garage, Off Street, Oversized, Under
- Garage:Yes
- Garage spaces:5
New listings near 65 First St
- New
 $345,000Active1 beds 1 baths605 sq. ft.
80 Main Street #21, Malden, MA 02148
MLS# 73576371Listed by: M & S Continental Realty - Open Sun, 11:30am to 1:30pmNew
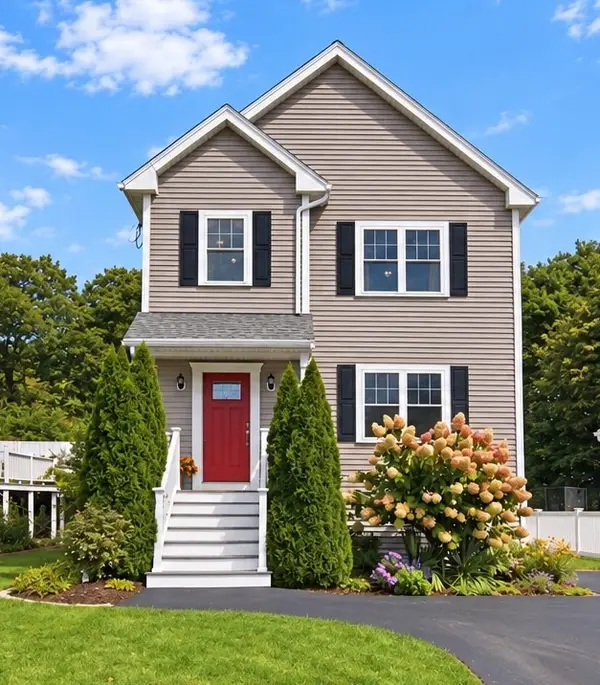 $950,000Active3 beds 4 baths2,400 sq. ft.
271 Lebanon St, Malden, MA 02148
MLS# 73575613Listed by: Michelle Lane Real Estate - Open Sun, 10:30am to 12pmNew
 $1,200,000Active7 beds 3 baths4,520 sq. ft.
615 Salem St, Malden, MA 02148
MLS# 73575114Listed by: LA Realty and Property Consulting, LLC - Open Sun, 10:30am to 12pmNew
 $550,000Active2 beds 1 baths900 sq. ft.
615 Salem St #1, Malden, MA 02148
MLS# 73575115Listed by: LA Realty and Property Consulting, LLC - Open Sun, 10:30am to 12pmNew
 $650,000Active5 beds 1 baths1,869 sq. ft.
615 Salem St #2, Malden, MA 02148
MLS# 73575118Listed by: LA Realty and Property Consulting, LLC - Open Sun, 12 to 1:30pmNew
 $435,000Active2 beds 1 baths971 sq. ft.
131 Pierce St #304, Malden, MA 02148
MLS# 73574914Listed by: Compass - Open Sun, 1 to 2:30pmNew
 $850,000Active5 beds 2 baths2,818 sq. ft.
85-87 Wolcott St, Malden, MA 02134
MLS# 73574682Listed by: Cameron Real Estate Group - Open Sun, 10 to 11:30amNew
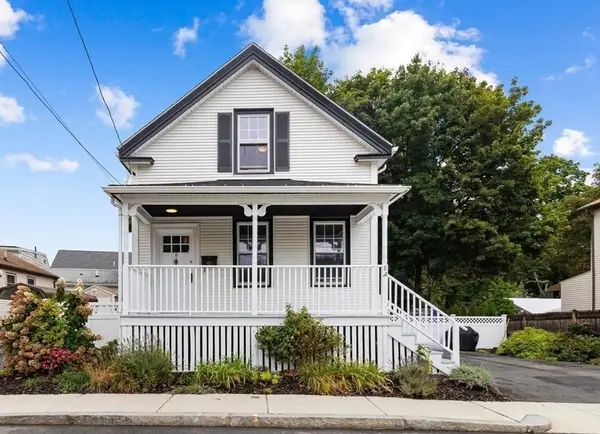 $699,000Active2 beds 2 baths1,232 sq. ft.
8 Cliff St, Malden, MA 02148
MLS# 73574466Listed by: Berkshire Hathaway HomeServices Commonwealth Real Estate - Open Sun, 12 to 1:30pmNew
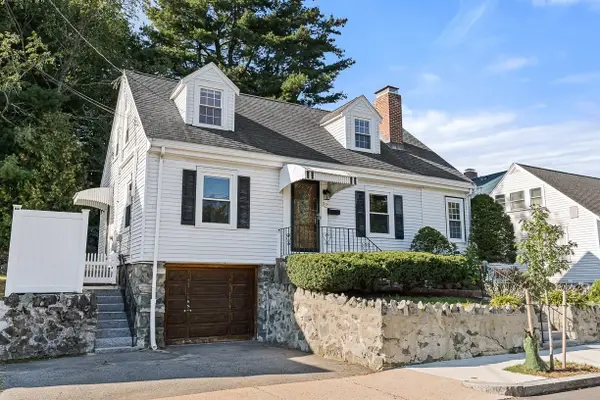 $769,000Active3 beds 2 baths1,382 sq. ft.
22 Glen Rock Ave, Malden, MA 02148
MLS# 73573803Listed by: Leading Edge Real Estate - Open Sun, 11:30am to 1pmNew
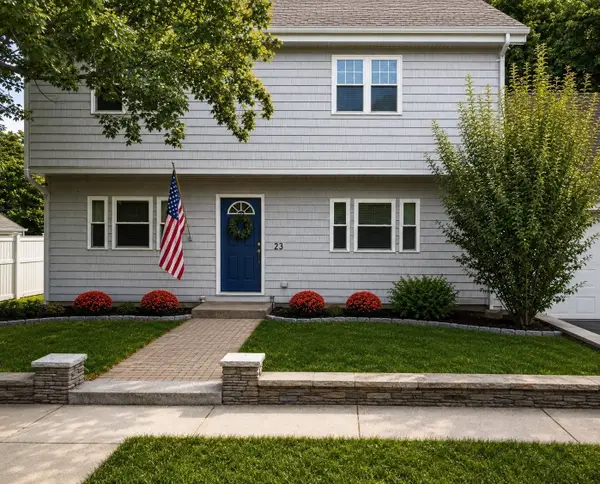 $899,000Active4 beds 4 baths2,056 sq. ft.
23 Bowdoin St, Malden, MA 02148
MLS# 73573981Listed by: Compass


Protect your home and budget from life's surprises with an Assurant Home Warranty, backed by a partner that supports you through every step of homeownership. Explore Plans.
© 2023 - 2026 ERA Franchise Systems LLC. All rights reserved. ERA Franchise Systems LLC fully supports the principles of the Fair Housing Act and the Equal Opportunity Act. ERA, ERA Real Estate powered, and their respective logos are registered service marks of ERA Franchise Systems LLC. Each office is independently owned and operated.