
14 Overledge Road, Manchester, MA 01944
Local realty services provided by:ERA Key Realty Services
14 Overledge Road,Manchester, MA 01944
$1,835,000
- 4 Beds
- 4 Baths
- 4,363 sq. ft.
- Single family
- Active
Listed by: mandy sheriff
Office: j. barrett & company
MLS#:73549845
Source:MLSPIN
Price summary
- Price:$1,835,000
- Price per sq. ft.:$420.58
About this home
Your search for a spacious in-law suite ends here! Nestled on a private half-acre lot, this 4+ bedroom, 3.5 bath home offers abundant natural light, an inviting floor plan, and a special opportunity to enjoy the tranquility of this desirable Manchester enclave. The spacious lower level of this stylish home features a flexible space which could readily serve as an in-law suite, home office, or ideal guest quarters. First floor welcomes you with a great room with soaring vaulted ceilings, a stylish eat-in kitchen with access to rear deck, dining area, den, and half bath with laundry. On the second floor you will discover 3 bedrooms with shared bath, and a private primary suite with walk-in closet and en suite bath. Attached 2-car garage, central AC, generous closet space, moment's walk to White and Black beaches, all this in an entirely peaceful setting. This lovely property was thoughtfully designed and impeccably maintained by the diligent current owners.
Contact an agent
Home facts
- Year built:2014
- Listing ID #:73549845
- Updated:October 17, 2026 at 11:20 AM
Rooms and interior
- Bedrooms:4
- Total bathrooms:4
- Full bathrooms:3
- Half bathrooms:1
- Rooms Total:9
- Flooring:Carpet, Tile, Wood
- Bathrooms Description:Bathroom, Bathroom - 3/4
- Kitchen Description:Dishwasher, Microwave, Range, Refrigerator, Trash Compactor, Wine Refrigerator
- Basement Description:Finished, Full, Interior Entry
- Living area:4,363 sq. ft.
Heating and cooling
- Cooling:4 Cooling Zones, Central Air
- Heating:Forced Air, Natural Gas
- Central air:Yes
Structure and exterior
- Roof:Shingle
- Year built:2014
- Building area:4,363 sq. ft.
- Lot area:0.55 Acres
- Lot Features:Gentle Sloping
- Architectural Style:Colonial
- Construction Materials:Frame, Modular
- Exterior Features:Deck - Composite
- Foundation Description:Concrete Perimeter
Schools
- High school:Manchester Essex
- Middle school:Manchester Essex
- Elementary school:Memorial School
Utilities
- Water:Public
- Sewer:Private Sewer
Finances and disclosures
- Price:$1,835,000
- Price per sq. ft.:$420.58
- Tax amount:$12,815 (2026)
Features and amenities
- Appliances:Dishwasher, Dryer, Microwave, Range, Refrigerator, Washer, Wine Refrigerator
- Laundry features:Dryer, First Floor, Washer
- Amenities:Inlaw Apt.
Parking
- Total parking spaces:6
- Parking description:Attached, Paved Drive
- Garage:Yes
- Garage spaces:2
New listings near 14 Overledge Road
- Open Sun, 10am to 12pmNew
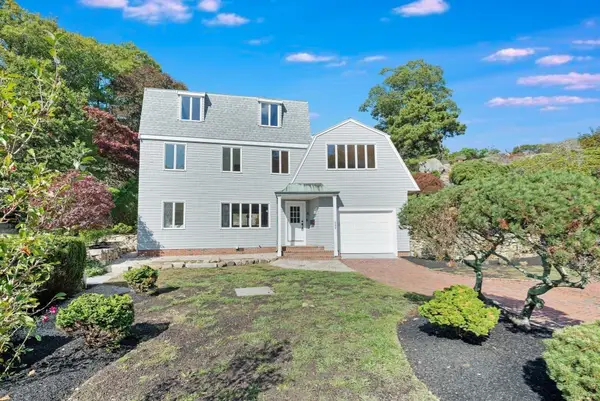 $1,399,000Active3 beds 3 baths2,786 sq. ft.
500 Summer St, Manchester, MA 01944
MLS# 73590521Listed by: Engel & Volkers By the Sea - New
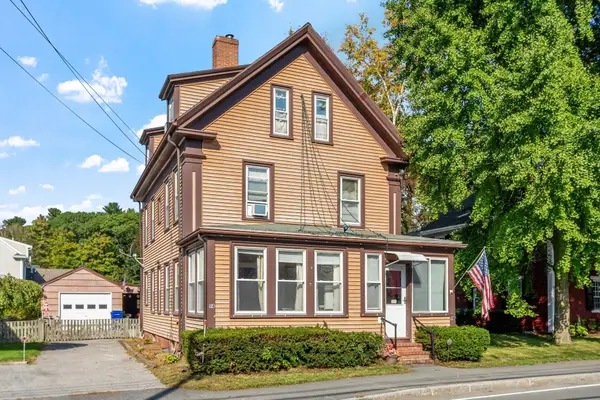 $999,000Active4 beds 2 baths2,106 sq. ft.
94 School Street, Manchester, MA 01944
MLS# 73590538Listed by: Coldwell Banker Realty - Manchester 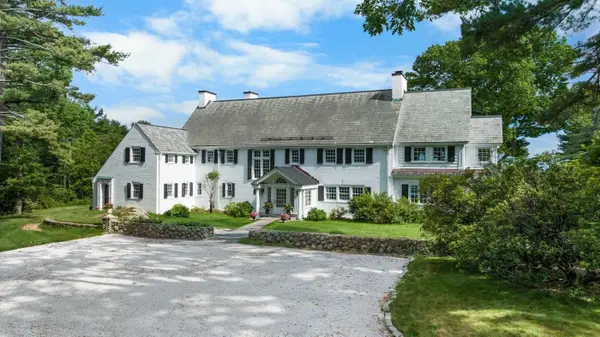 $6,450,000Active5 beds 6 baths6,879 sq. ft.
600 Summer St, Manchester, MA 01944
MLS# 73585134Listed by: LandVest, Inc., Manchester -by-the-Sea- Open Sun, 12 to 1pm
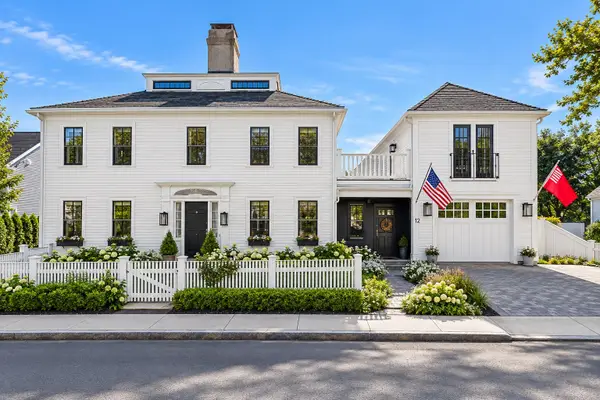 $2,150,000Active4 beds 4 baths3,016 sq. ft.
12 Bennett Street, Manchester, MA 01944
MLS# 73580955Listed by: Compass 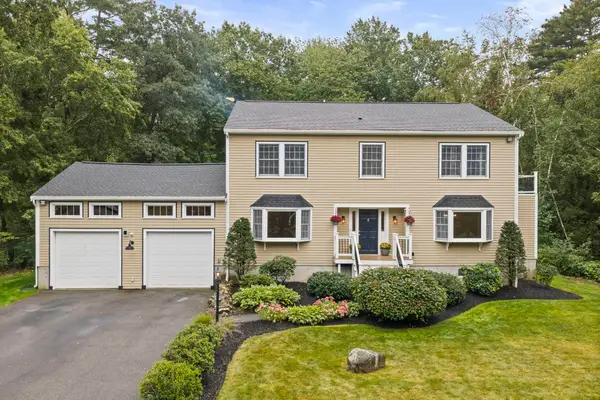 $1,350,000Active3 beds 2 baths3,099 sq. ft.
1 Millets Ln, Manchester, MA 01944
MLS# 73578477Listed by: William Raveis R.E. & Home Services- Open Sun, 12 to 1pm
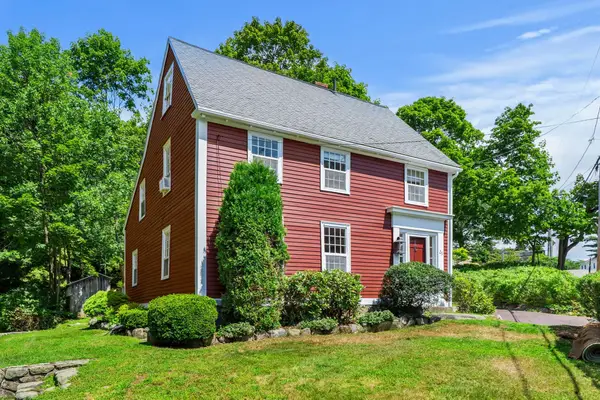 $1,490,000Active3 beds 3 baths2,122 sq. ft.
25 Bennett St, Manchester, MA 01944
MLS# 73577431Listed by: Compass 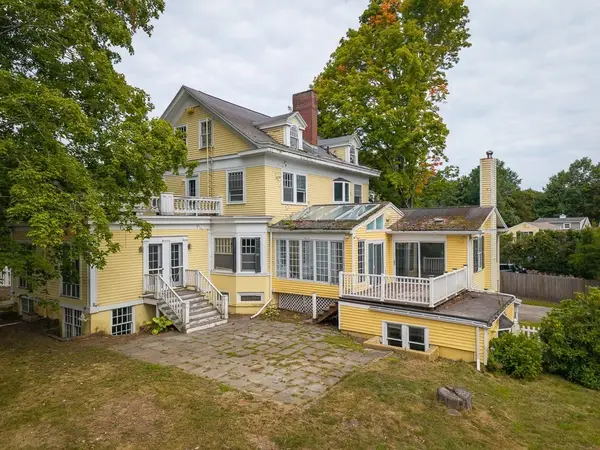 $1,050,000Active7 beds -- baths5,627 sq. ft.
115 School, Manchester, MA 01944
MLS# 73573259Listed by: J. Barrett & Company $6,900,000Active5 beds 5 baths4,925 sq. ft.
370 Summer Street, Manchester, MA 01944
MLS# 73542564Listed by: Compass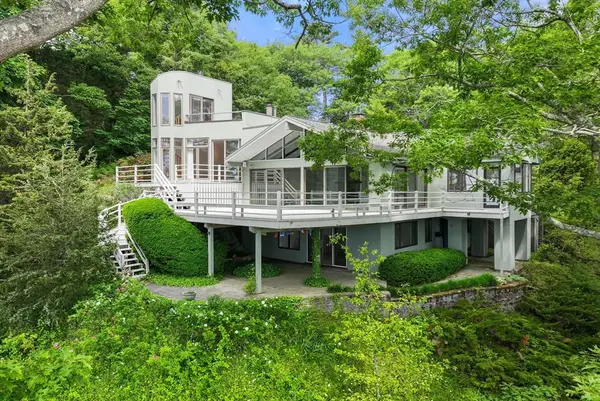 $4,300,000Active3 beds 4 baths3,018 sq. ft.
23 Ocean Street, Manchester, MA 01944
MLS# 73536845Listed by: Coldwell Banker Realty - Manchester


Protect your home and budget from life's surprises with an Assurant Home Warranty, backed by a partner that supports you through every step of homeownership. Explore Plans.
© 2023 - 2026 ERA Franchise Systems LLC. All rights reserved. ERA Franchise Systems LLC fully supports the principles of the Fair Housing Act and the Equal Opportunity Act. ERA, ERA Real Estate powered, and their respective logos are registered service marks of ERA Franchise Systems LLC. Each office is independently owned and operated.