
500 Summer St, Manchester, MA 01944
Local realty services provided by:Cohn & Company ERA Powered
500 Summer St,Manchester, MA 01944
$1,399,000
- 3 Beds
- 3 Baths
- 2,786 sq. ft.
- Single family
- Active
Upcoming open houses
- Sun, Oct 1810:00 am - 12:00 pm
Listed by: katelyn ciaramitaro
Office: engel & volkers by the sea
MLS#:73590521
Source:MLSPIN
Price summary
- Price:$1,399,000
- Price per sq. ft.:$502.15
About this home
Discover coastal living in the highly desirable seaside community of Manchester-by-the-Sea. Freshly updated with thoughtful upgrades with a relaxed coastal vibe, this warm and inviting 3-bedroom, 2.5-bath home captures beautiful views of Kettle Cove from every room. Designed for comfortable everyday living and effortless entertaining, the home offers a welcoming atmosphere and a spacious third-floor family room, providing the perfect retreat for movie nights, gatherings, or simply unwinding by the coast. Enjoy the convenience of being close to town, with Black and White Beach just a short distance away. Nature lovers will appreciate the breathtaking coastal scenery and scenic trails of Coolidge Reservation, just minutes from your doorstep. A wonderful opportunity to embrace the charm, beauty, and lifestyle of Manchester-by-the-Sea.
Contact an agent
Home facts
- Year built:1925
- Listing ID #:73590521
- Updated:October 17, 2026 at 11:19 AM
Rooms and interior
- Bedrooms:3
- Total bathrooms:3
- Full bathrooms:2
- Half bathrooms:1
- Rooms Total:6
- Flooring:Carpet, Tile, Wood
- Dining Description:Bathroom - Half, Exterior Access, Hardwood, Open Floorplan
- Kitchen Description:Countertops - Stone/Granite/Solid, Dishwasher, Exterior Access, Flooring - Hardwood, Gas Stove, Kitchen Island, Open Floorplan, Range, Recessed Lighting, Refrigerator
- Living area:2,786 sq. ft.
Heating and cooling
- Cooling:3 Cooling Zones, Ductless
- Heating:Baseboard, Propane
Structure and exterior
- Year built:1925
- Building area:2,786 sq. ft.
- Lot area:0.33 Acres
- Exterior Features:Outdoor Shower, Professional Landscaping, Stone Wall
- Foundation Description:Block
Utilities
- Water:Public
- Sewer:Private Sewer
Finances and disclosures
- Price:$1,399,000
- Price per sq. ft.:$502.15
- Tax amount:$12,309 (2025)
Features and amenities
- Appliances:Dishwasher, Range, Refrigerator
- Laundry features:Bathroom - Full, Second Floor
Parking
- Total parking spaces:4
- Parking description:Attached, Off Street
- Garage:Yes
- Garage spaces:1
New listings near 500 Summer St
- New
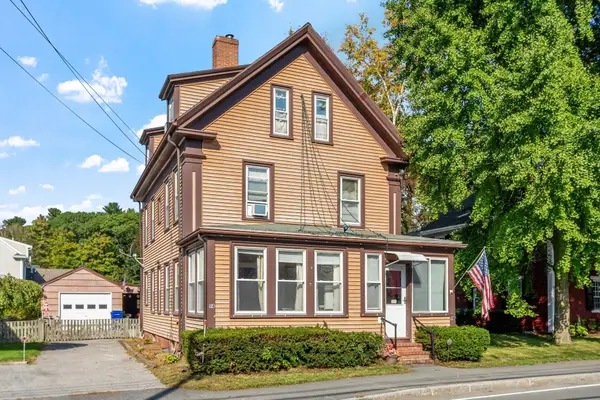 $999,000Active4 beds 2 baths2,106 sq. ft.
94 School Street, Manchester, MA 01944
MLS# 73590538Listed by: Coldwell Banker Realty - Manchester 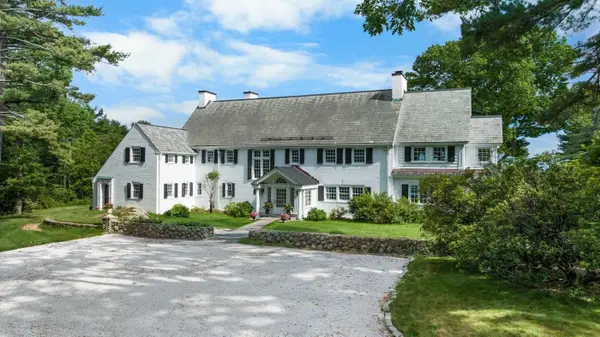 $6,450,000Active5 beds 6 baths6,879 sq. ft.
600 Summer St, Manchester, MA 01944
MLS# 73585134Listed by: LandVest, Inc., Manchester -by-the-Sea- Open Sun, 12 to 1pm
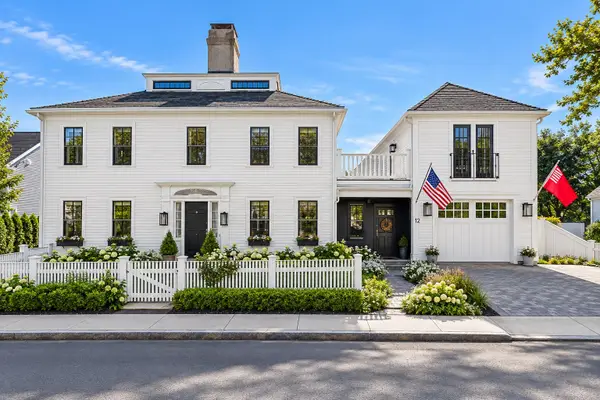 $2,150,000Active4 beds 4 baths3,016 sq. ft.
12 Bennett Street, Manchester, MA 01944
MLS# 73580955Listed by: Compass 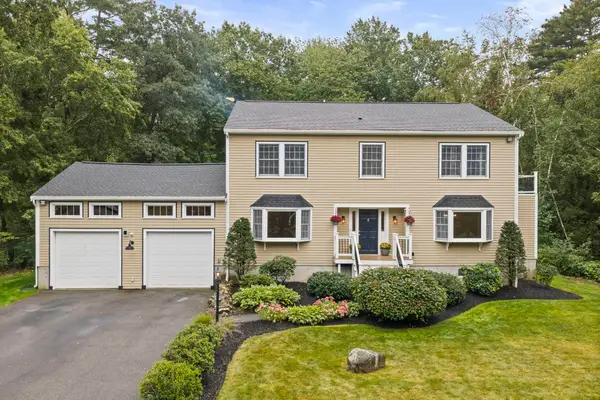 $1,350,000Active3 beds 2 baths3,099 sq. ft.
1 Millets Ln, Manchester, MA 01944
MLS# 73578477Listed by: William Raveis R.E. & Home Services- Open Sun, 12 to 1pm
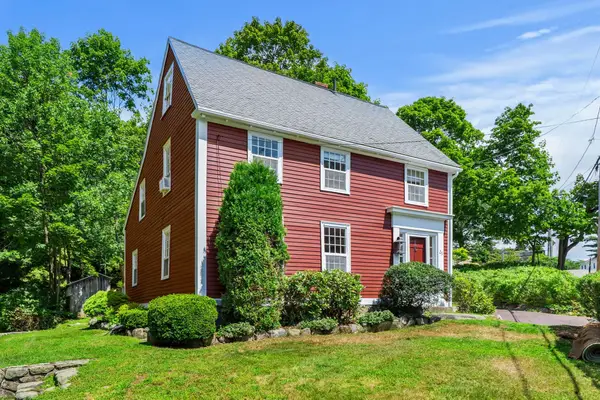 $1,490,000Active3 beds 3 baths2,122 sq. ft.
25 Bennett St, Manchester, MA 01944
MLS# 73577431Listed by: Compass 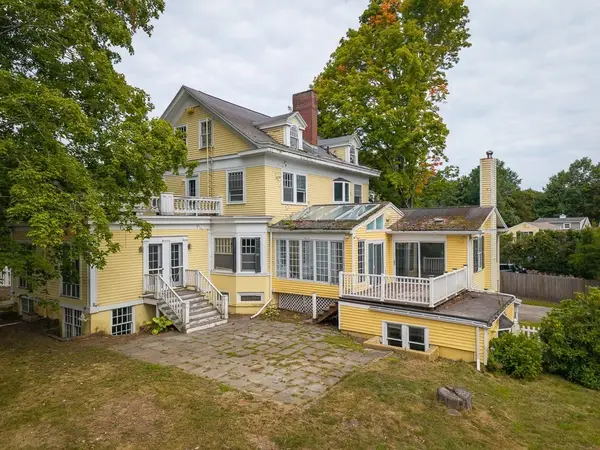 $1,050,000Active7 beds -- baths5,627 sq. ft.
115 School, Manchester, MA 01944
MLS# 73573259Listed by: J. Barrett & Company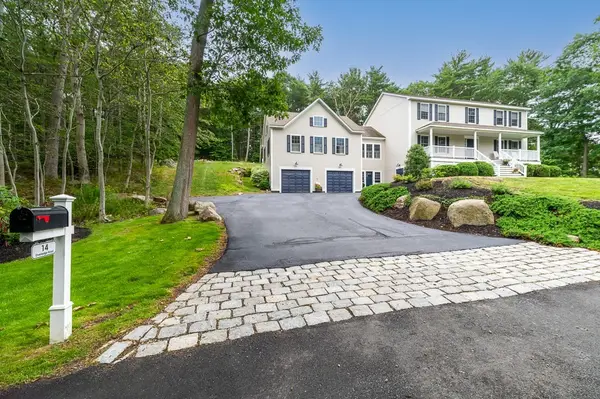 $1,835,000Active4 beds 4 baths4,363 sq. ft.
14 Overledge Road, Manchester, MA 01944
MLS# 73549845Listed by: J. Barrett & Company $6,900,000Active5 beds 5 baths4,925 sq. ft.
370 Summer Street, Manchester, MA 01944
MLS# 73542564Listed by: Compass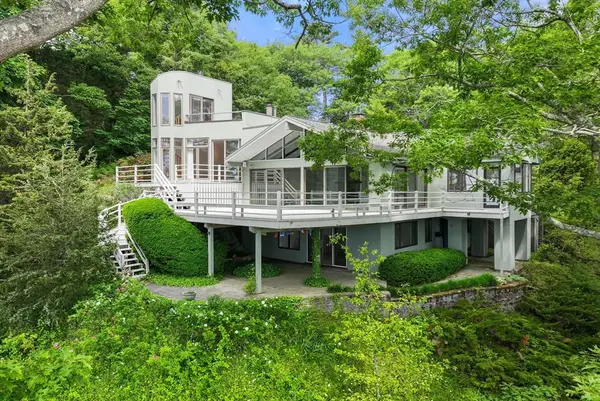 $4,300,000Active3 beds 4 baths3,018 sq. ft.
23 Ocean Street, Manchester, MA 01944
MLS# 73536845Listed by: Coldwell Banker Realty - Manchester


Protect your home and budget from life's surprises with an Assurant Home Warranty, backed by a partner that supports you through every step of homeownership. Explore Plans.
© 2023 - 2026 ERA Franchise Systems LLC. All rights reserved. ERA Franchise Systems LLC fully supports the principles of the Fair Housing Act and the Equal Opportunity Act. ERA, ERA Real Estate powered, and their respective logos are registered service marks of ERA Franchise Systems LLC. Each office is independently owned and operated.