
12 Robert Road, Marblehead, MA 01945
Local realty services provided by:ERA Millennium Real Estate
12 Robert Road,Marblehead, MA 01945
$1,375,000
- 5 Beds
- 3 Baths
- 3,572 sq. ft.
- Single family
- Active
Listed by: the property twins
Office: william raveis r.e. & home services
MLS#:73561953
Source:MLSPIN
Price summary
- Price:$1,375,000
- Price per sq. ft.:$384.94
About this home
Located in one of Marblehead's most desirable neighborhoods, this classic 1930's Colonial offers timeless charm, thoughtful living spaces, and an exceptional backyard retreat. The first floor features a kitchen, dining room, living room, private home office, bright sunroom, and powder room—perfectly designed for both everyday living and entertaining. The second floor includes two generously sized bedrooms, a full bath, and a primary bedroom with an en-suite bathroom. Two additional bedrooms on the third floor provide flexible space for family, guests, or a second home office. The lower level offers laundry, additional living space, and abundant storage. Outside, discover your own private oasis with an expansive deck overlooking an in-ground pool, surrounded by beautifully landscaped gardens that create the perfect setting for relaxing or entertaining all summer long. The outdoor shower is always a treat! First showings to begin after Broker Open House Wednesday, August 12th after 10:30am....
Contact an agent
Home facts
- Year built:1930
- Listing ID #:73561953
- Updated:August 13, 2026 at 11:09 AM
Rooms and interior
- Bedrooms:5
- Total bathrooms:3
- Full bathrooms:2
- Half bathrooms:1
- Rooms Total:10
- Flooring:Carpet, Flooring - Wall to Wall Carpet, Tile, Wood
- Dining Description:Wood
- Kitchen Description:Dishwasher, Disposal, Flooring - Stone/Ceramic Tile, Range, Refrigerator
- Basement Description:Interior Entry, Partially Finished
- Living area:3,572 sq. ft.
Heating and cooling
- Cooling:Window Unit(s)
- Heating:Baseboard, Hot Water, Natural Gas
Structure and exterior
- Roof:Shingle
- Year built:1930
- Building area:3,572 sq. ft.
- Lot area:0.25 Acres
- Architectural Style:Colonial
- Exterior Features:Deck - Composite, Garden, Outdoor Shower, Professional Landscaping, Sprinkler System, Storage
- Foundation Description:Concrete Perimeter
Schools
- High school:Mhs
- Middle school:Village/Veterans
- Elementary school:Glover
Utilities
- Water:Public
- Sewer:Public Sewer
Finances and disclosures
- Price:$1,375,000
- Price per sq. ft.:$384.94
- Tax amount:$10,307 (2026)
Features and amenities
- Appliances:Dishwasher, Disposal, Dryer, Range, Refrigerator, Washer
- Laundry features:Dryer, In Basement, Washer
- Amenities:Gas Water Heater
- Pool features:In Ground, Private Pool
Parking
- Total parking spaces:4
- Parking description:Attached, Off Street, Paved Drive
- Garage:Yes
- Garage spaces:1
New listings near 12 Robert Road
- New
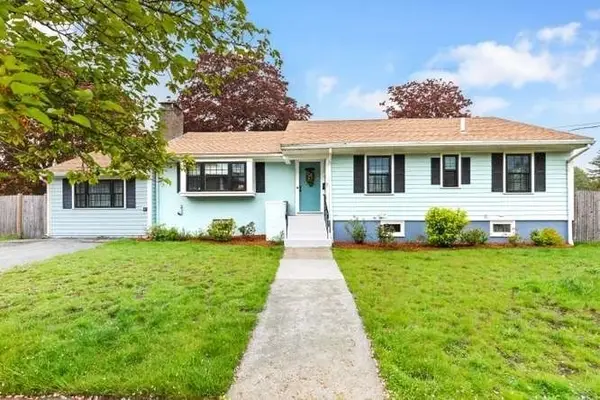 $1,150,000Active3 beds 3 baths2,598 sq. ft.
11 Countryside Lane, Marblehead, AE 09145
MLS# 73562978Listed by: Keller Williams Realty - Open Sat, 11am to 1pmNew
 $1,200,000Active4 beds 3 baths2,338 sq. ft.
11 Taft St, Marblehead, MA 01945
MLS# 73560243Listed by: Gray Property Group, LLC - New
 $499,000Active2 beds 1 baths857 sq. ft.
19 Rowland Street #1, Marblehead, MA 01945
MLS# 73558861Listed by: William Raveis R.E. & Home Services - New
 $520,000Active2 beds 1 baths1,002 sq. ft.
19 Rowland Street #2, Marblehead, MA 01945
MLS# 73558862Listed by: William Raveis R.E. & Home Services - New
 $1,099,000Active4 beds 3 baths2,301 sq. ft.
99 Tedesco St, Marblehead, MA 01945
MLS# 73558392Listed by: William Raveis R.E. & Home Services  $1,150,000Active3 beds 3 baths3,035 sq. ft.
33 Glendale Road, Marblehead, MA 01945
MLS# 73556585Listed by: Gibson Sotheby's International Realty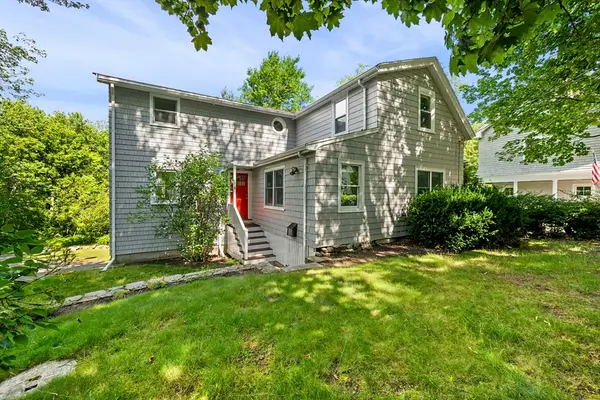 $1,195,000Active3 beds 3 baths2,100 sq. ft.
8 Risley Rd, Marblehead, MA 01945
MLS# 73555940Listed by: Gibson Sotheby's International Realty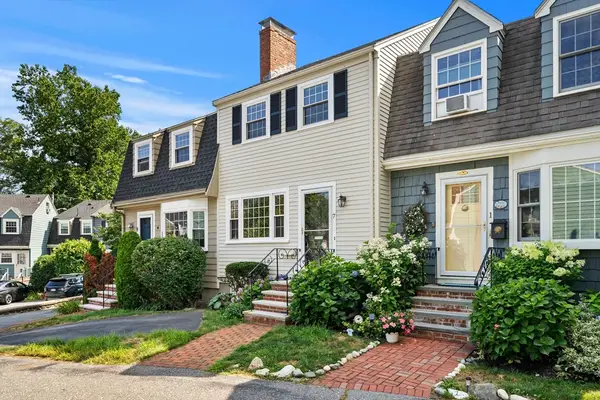 $635,000Active2 beds 3 baths1,296 sq. ft.
7 Bradford Court, Marblehead, MA 01945
MLS# 73555920Listed by: Compass $2,200,000Active2 beds 3 baths2,512 sq. ft.
137R Front, Marblehead, MA 01945
MLS# 73552747Listed by: Compass


Protect your home and budget from life's surprises with an Assurant Home Warranty, backed by a partner that supports you through every step of homeownership. Explore Plans.
© 2023 - 2026 ERA Franchise Systems LLC. All rights reserved. ERA Franchise Systems LLC fully supports the principles of the Fair Housing Act and the Equal Opportunity Act. ERA, ERA Real Estate powered, and their respective logos are registered service marks of ERA Franchise Systems LLC. Each office is independently owned and operated.