
34 Jersey St, Marblehead, MA 01945
Local realty services provided by:ERA Hart Sargis-Breen Real Estate
34 Jersey St,Marblehead, MA 01945
$899,900
- 3 Beds
- 3 Baths
- 1,949 sq. ft.
- Single family
- Active
Upcoming open houses
- Sat, Oct 3111:00 am - 01:00 pm
- Sun, Nov 0111:00 am - 01:00 pm
Listed by: gifford group, samuel gifford
Office: churchill properties
MLS#:73595586
Source:MLSPIN
Price summary
- Price:$899,900
- Price per sq. ft.:$461.72
About this home
Welcome to Marblehead! This inviting single-family home offers three bedrooms, two full bathrooms, and a half bath with laundry hookups. The updated kitchen features Viking appliances, abundant cabinet storage, and generous counter space, making meal preparation and entertaining a breeze. The front porch provides a welcoming spot to relax and enjoy the neighborhood. The spacious primary bedroom features a walk-in closet with custom shelving and an en-suite bathroom with a tiled shower. All three bedrooms have been refreshed with new carpeting and fresh paint, adding to the home's move-in-ready appeal. Outside, enjoy a quiet backyard with a storage shed, along with three off-street parking spaces. Conveniently located within walking distance of downtown Marblehead's restaurants, shops, and local amenities, this home offers a comfortable blend of updates, convenience, and classic New England charm. Come see all that this Marblehead home has to offer!
Contact an agent
Home facts
- Year built:1971
- Listing ID #:73595586
- Updated:October 28, 2026 at 03:05 PM
Rooms and interior
- Bedrooms:3
- Total bathrooms:3
- Full bathrooms:2
- Half bathrooms:1
- Rooms Total:6
- Flooring:Carpet, Flooring - Hardwood, Flooring - Stone/Ceramic Tile, Tile, Wood
- Dining Description:Exterior Access, Hardwood, Open Floorplan, Overhead
- Kitchen Description:Cabinets - Upgraded, Countertops - Stone/Granite/Solid, Dishwasher, Disposal, Flooring - Hardwood, Lighting - Overhead, Open Floorplan, Oven, Range, Range Hood, Recessed Lighting, Refrigerator, Remodeled, Stainless Steel Appliances
- Living area:1,949 sq. ft.
Heating and cooling
- Heating:Electric Baseboard, Pellet Stove
Structure and exterior
- Roof:Shingle
- Year built:1971
- Building area:1,949 sq. ft.
- Lot area:0.13 Acres
- Lot Features:Sloped
- Architectural Style:Colonial
- Construction Materials:Frame
- Exterior Features:Porch
- Foundation Description:Concrete Perimeter, Slab
Schools
- High school:Marblehead High School
- Middle school:Marblehead Veterans Middle
- Elementary school:Village School
Utilities
- Water:Public
- Sewer:Public Sewer
Finances and disclosures
- Price:$899,900
- Price per sq. ft.:$461.72
- Tax amount:$7,983 (2026)
Features and amenities
- Appliances:Dishwasher, Disposal, Range, Range Hood, Refrigerator
- Laundry features:Electric Dryer Hookup, Washer Hookup
- Amenities:Vestibule
Parking
- Total parking spaces:2
- Parking description:Off Street, Paved, Paved Drive
New listings near 34 Jersey St
- Open Sat, 12 to 1:30pmNew
 $1,225,000Active2 beds 3 baths1,686 sq. ft.
71 Pitman Road, Marblehead, MA 01945
MLS# 73595639Listed by: William Raveis R.E. & Home Services - Open Sat, 12 to 2pmNew
 $850,000Active3 beds 3 baths1,650 sq. ft.
15 Lorraine Terrace, Marblehead, MA 01945
MLS# 73595574Listed by: Compass - New
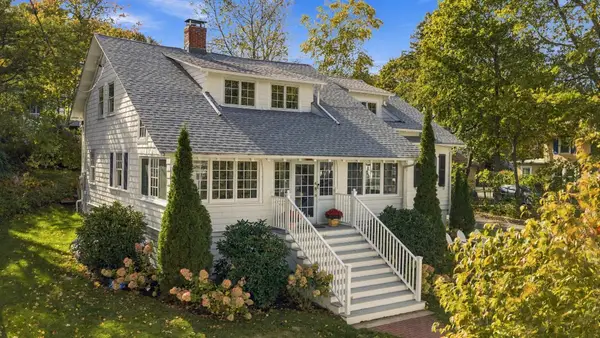 $1,485,000Active4 beds 4 baths2,384 sq. ft.
42 Locust Street, Marblehead, MA 01945
MLS# 73595161Listed by: William Raveis R.E. & Home Services - New
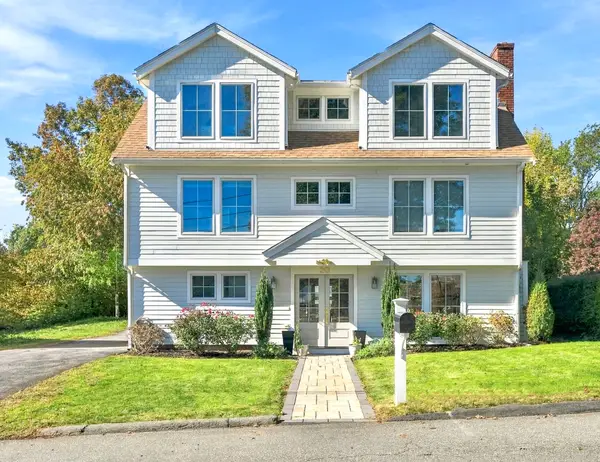 $1,295,000Active4 beds 4 baths2,805 sq. ft.
20 Edgewood Rd, Marblehead, MA 01945
MLS# 73593039Listed by: William Raveis R.E. & Home Services - Open Sun, 1 to 2:30pmNew
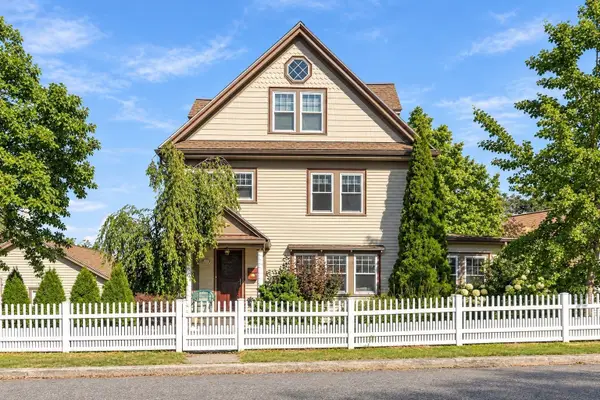 $1,295,000Active4 beds 3 baths2,193 sq. ft.
25 Green Street, Marblehead, MA 01945
MLS# 73592728Listed by: Compass 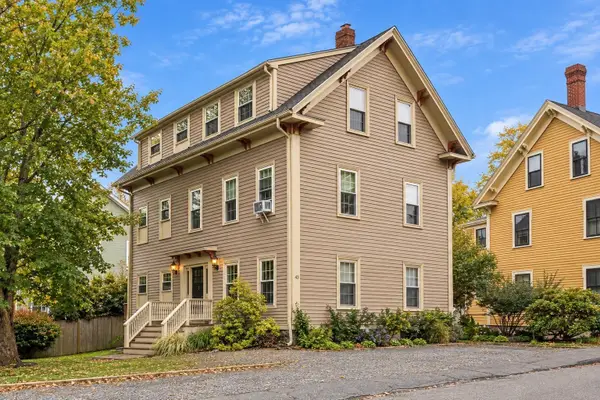 $379,000Active1 beds 1 baths655 sq. ft.
43 Hawkes Street #3, Marblehead, MA 01945
MLS# 73590752Listed by: Gibson Sotheby's International Realty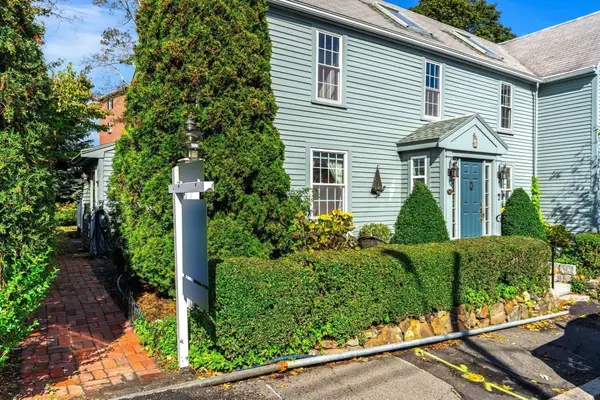 $649,900Active2 beds 2 baths1,500 sq. ft.
45 Prospect St #2, Marblehead, MA 01945
MLS# 73590042Listed by: Coldwell Banker Realty - Marblehead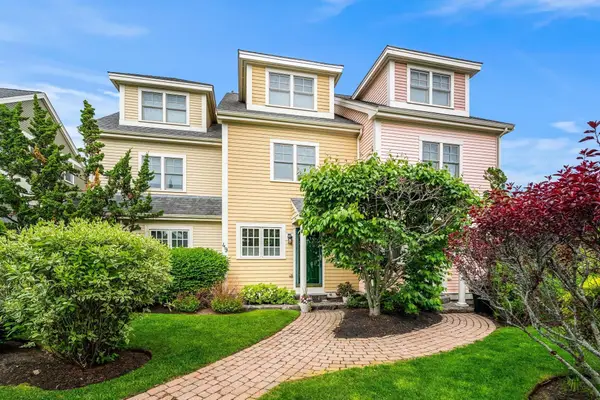 $989,000Active3 beds 5 baths2,375 sq. ft.
49 Intrepid Circle #49, Marblehead, MA 01945
MLS# 73589773Listed by: Compass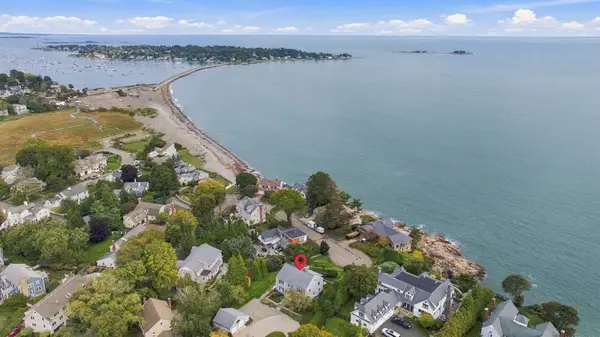 $4,200,000Active5 beds 3 baths3,724 sq. ft.
6 West Orchard St., Marblehead, MA 01945
MLS# 73589640Listed by: William Raveis R.E. & Home Services


Protect your home and budget from life's surprises with an Assurant Home Warranty, backed by a partner that supports you through every step of homeownership. Explore Plans.
© 2023 - 2026 ERA Franchise Systems LLC. All rights reserved. ERA Franchise Systems LLC fully supports the principles of the Fair Housing Act and the Equal Opportunity Act. ERA, ERA Real Estate powered, and their respective logos are registered service marks of ERA Franchise Systems LLC. Each office is independently owned and operated.