
43 Converse Rd, Marion, MA 02738
Local realty services provided by:ERA Key Realty Services
43 Converse Rd,Marion, MA 02738
$895,000
- 3 Beds
- 3 Baths
- 2,448 sq. ft.
- Single family
- Active
Listed by: margaret gee
Office: converse company real estate
MLS#:73557033
Source:MLSPIN
Price summary
- Price:$895,000
- Price per sq. ft.:$365.6
About this home
Open House Sat 8/15 Noon - 1PM Easy to show. Welcome to this beautifully maintained 3-bedroom, 2.5-bath Colonial offering over 2,400 square feet of thoughtfully designed living space in one of Marion's seaside enclaves that includes rights to walk down to a beach and access the waters of Buzzards Bay. Built in 2011, the home features wood floors throughout the open-concept first floor. The spacious kitchen includes granite countertops, stainless steel appliances, a center island, breakfast bar and ample storage. The kitchen flows seamlessly into the dining area and family room that leads to the screened porch with composite decking overlooking the professionally landscaped yard. The first-floor den provides the perfect home office or flex space, while the oversized mudroom/laundry room with a half bath adds everyday convenience. The upstairs with all new carpets, offers a spacious primary suite that includes a large walk-in closet and private bath, with two additional bedrooms and a full bath with linen closet. The home offers a full basement with interior and exterior access. The property has irrigation, whole house generator and storage shed for all the mandatory toys to enjoy Marion to its fullest. 43 Converse Rd is the perfect year-round home that blends comfort, coastal living, and convenience. Easy to show...
Contact an agent
Home facts
- Year built:2011
- Listing ID #:73557033
- Updated:September 13, 2026 at 11:08 AM
Rooms and interior
- Bedrooms:3
- Total bathrooms:3
- Full bathrooms:2
- Half bathrooms:1
- Rooms Total:8
- Flooring:Carpet, Flooring - Wood, Tile, Wood
- Dining Description:Open Floorplan, Overhead, Wood
- Kitchen Description:Breakfast Bar / Nook, Closet, Countertops - Stone/Granite/Solid, Dishwasher, Flooring - Wood, Gas Stove, Kitchen Island, Lighting - Pendant, Microwave, Open Floorplan, Pantry, Plumbed For Ice Maker, Range, Recessed Lighting, Refrigerator, Stainless Steel Appliances
- Basement Description:Concrete, Full, Interior Entry, Radon Remediation System, Sump Pump, Unfinished
- Living area:2,448 sq. ft.
Heating and cooling
- Cooling:Window Unit(s)
- Heating:Baseboard, Natural Gas
Structure and exterior
- Roof:Shingle
- Year built:2011
- Building area:2,448 sq. ft.
- Lot area:0.19 Acres
- Lot Features:Level
- Architectural Style:Colonial
- Construction Materials:Modular
- Exterior Features:Deck - Composite, Professional Landscaping, Rain Gutters, Screened, Sprinkler System, Storage
- Foundation Description:Concrete Perimeter
Schools
- High school:Orr High School
- Middle school:Orr Jr High School
- Elementary school:Sippican Elementary
Utilities
- Water:Public
- Sewer:Public Sewer
Finances and disclosures
- Price:$895,000
- Price per sq. ft.:$365.6
- Tax amount:$6,459 (2026)
Features and amenities
- Appliances:Dishwasher, Dryer, Microwave, Range, Refrigerator, Washer
- Laundry features:Dryer, Electric Dryer Hookup, First Floor, Flooring - Stone/Ceramic Tile, Laundry Closet, Lighting - Overhead, Main Level, Washer, Washer Hookup
- Amenities:Gas Water Heater
Parking
- Total parking spaces:6
- Parking description:Driveway, Off Street, Stone/Gravel
New listings near 43 Converse Rd
- New
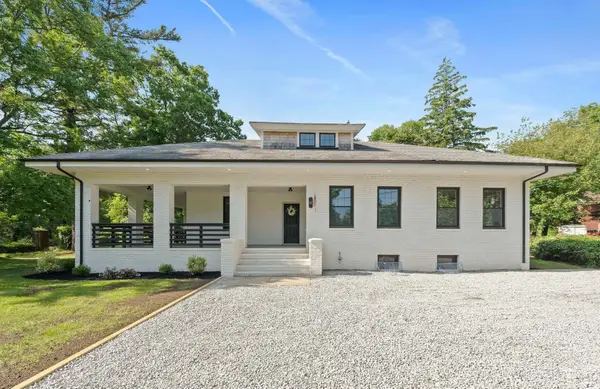 $699,900Active5 beds 2 baths1,976 sq. ft.
4 Marconi Lane, Marion, MA 02738
MLS# 73573529Listed by: Cape Cod Ken Real Estate - Open Sun, 11am to 12pm
 $995,000Active4 beds 4 baths2,066 sq. ft.
10 Briggs Ln, Marion, MA 02738
MLS# 73570511Listed by: Century 21 Limitless - Open Sun, 10:30am to 12pm
 $1,195,000Active4 beds 5 baths2,984 sq. ft.
18 Indian Cove Rd, Marion, MA 02738
MLS# 73570238Listed by: Conway - Mattapoisett 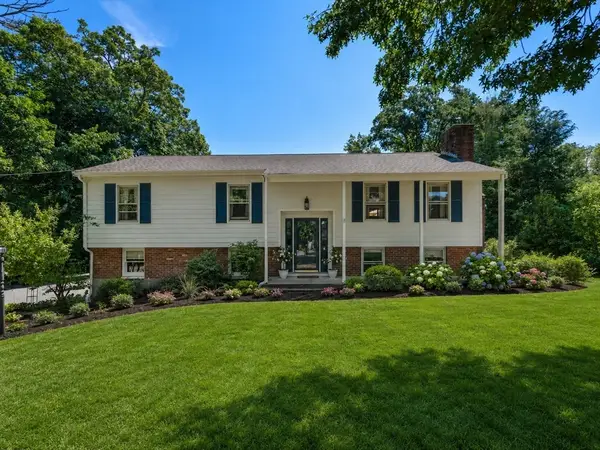 $639,900Active3 beds 3 baths1,602 sq. ft.
23 Inland Rd, Marion, MA 02738
MLS# 73559663Listed by: Coldwell Banker Realty - Marion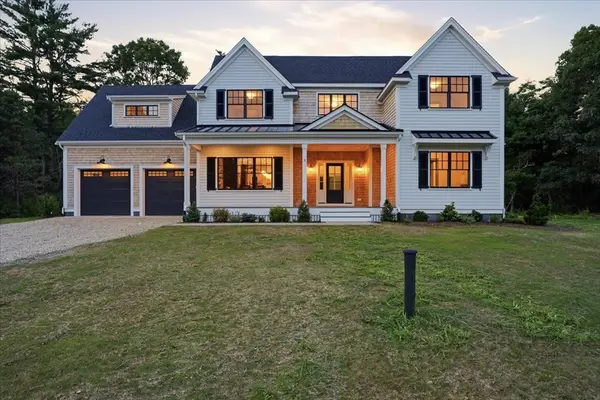 $2,000,000Active4 beds 4 baths3,225 sq. ft.
5 Tucker Lane, Marion, MA 02738
MLS# 73553897Listed by: Conway - Wareham- Open Sun, 11am to 1pm
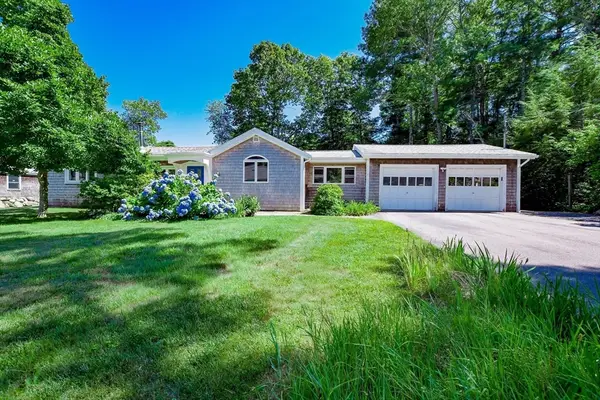 $899,900Active3 beds 2 baths1,836 sq. ft.
14 Crapo Street, Marion, MA 02738
MLS# 73553316Listed by: Conway - Mattapoisett 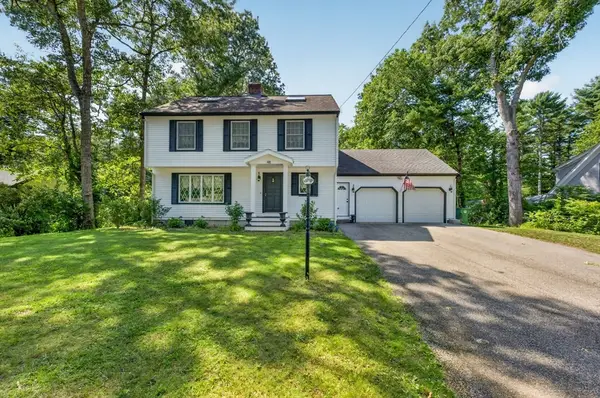 $775,000Active3 beds 3 baths2,474 sq. ft.
48 Ichabod Ln, Marion, MA 02738
MLS# 73552608Listed by: eXp Realty LLC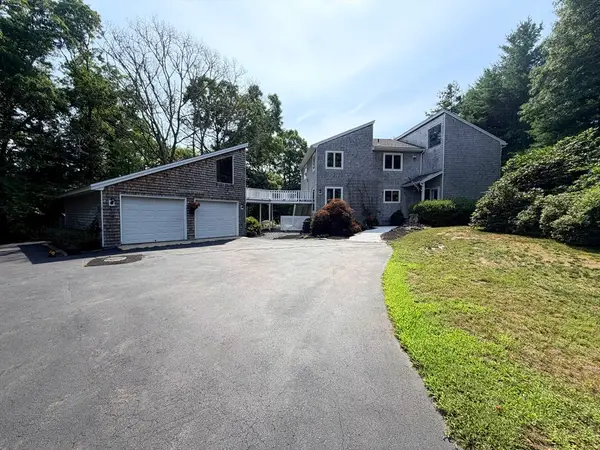 $1,489,000Active4 beds 3 baths3,164 sq. ft.
46 Holly Pond Rd, Marion, MA 02738
MLS# 73552457Listed by: Conway - Mattapoisett $675,000Active4 beds 2 baths1,620 sq. ft.
245 Wareham Rd, Marion, MA 02738
MLS# 73551027Listed by: Bold Real Estate Inc.


Protect your home and budget from life's surprises with an Assurant Home Warranty, backed by a partner that supports you through every step of homeownership. Explore Plans.
© 2023 - 2026 ERA Franchise Systems LLC. All rights reserved. ERA Franchise Systems LLC fully supports the principles of the Fair Housing Act and the Equal Opportunity Act. ERA, ERA Real Estate powered, and their respective logos are registered service marks of ERA Franchise Systems LLC. Each office is independently owned and operated.