
18 Indian Cove Rd, Marion, MA 02738
Local realty services provided by:Metropolitan Homes
Listed by: beth van der veer
Office: conway - mattapoisett
MLS#:73570238
Source:MLSPIN
Price summary
- Price:$1,195,000
- Price per sq. ft.:$400.47
- Monthly HOA dues:$83.33
About this home
Distinctive and beautifully appointed, this exceptional residence offers a rare combination of elegance, comfort, and resort-inspired living. Set on a prominent corner lot, the thoughtfully designed home unfolds through gracious living spaces created for sophisticated entertaining and relaxed everyday enjoyment. A coveted main-level primary suite provides a private retreat, while the extraordinary indoor pool elevates the home with a year-round setting for leisure, wellness, and memorable gatherings. Generous proportions and timeless character create an impressive yet inviting atmosphere throughout. Located within Marion’s desirable Indian Cove community, residents also enjoy access to a waterfront clubhouse and community dock on Aucoot Cove. Enjoy exceptional privacy on this special corner lot ,ideal for boat storage and includes an RV hook up. A truly unique offering where refined coastal living meets the indulgence of a private retreat.
Contact an agent
Home facts
- Year built:1975
- Subdivision & Development:Indian Cove
- Listing ID #:73570238
- Updated:September 06, 2026 at 11:02 AM
Rooms and interior
- Bedrooms:4
- Total bathrooms:5
- Full bathrooms:4
- Half bathrooms:1
- Rooms Total:9
- Flooring:Concrete, Flooring - Stone/Ceramic Tile, Hardwood, Wood
- Dining Description:Hardwood, Pendant
- Bathrooms Description:Bathroom, Bathroom - Double Vanity/Sink, Bathroom - Full, Bathroom - Half, Bathroom - With Tub & Shower
- Kitchen Description:Countertops - Stone/Granite/Solid, Dining Area, Dishwasher, Flooring - Hardwood, Microwave, Oven, Range, Recessed Lighting, Refrigerator, Window(s) - Bay/Bow/Box
- Basement Description:Bulkhead, Concrete, Full, Interior Entry
- Living area:2,984 sq. ft.
Heating and cooling
- Cooling:Central Air
- Heating:Forced Air, Propane
- Central air:Yes
Structure and exterior
- Roof:Shingle
- Year built:1975
- Building area:2,984 sq. ft.
- Lot area:1.72 Acres
- Lot Features:Corner Lot, Level
- Architectural Style:Colonial
- Construction Materials:Frame
- Exterior Features:Deck, Patio, Porch, Rain Gutters
- Foundation Description:Concrete Perimeter
Schools
- High school:Orrhs/ Tabor
- Middle school:Orrjhs
- Elementary school:Sippican
Utilities
- Water:Public
- Sewer:Private Sewer
Finances and disclosures
- Price:$1,195,000
- Price per sq. ft.:$400.47
- Tax amount:$9,737 (2026)
Features and amenities
- Appliances:Dishwasher, Dryer, Microwave, Range, Refrigerator, Washer
- Laundry features:Dryer, Electric Dryer Hookup, Second Floor, Washer, Washer Hookup
- Amenities:Lighting - Overhead, Wainscoting
- Pool features:Pool - Inground Heated, Private Pool
Parking
- Total parking spaces:10
- Parking description:Attached, Off Street, Paved, Paved Drive
- Garage:Yes
- Garage spaces:2
New listings near 18 Indian Cove Rd
- New
 $995,000Active4 beds 4 baths2,066 sq. ft.
10 Briggs Ln, Marion, MA 02738
MLS# 73570511Listed by: Century 21 Limitless  $649,900Active3 beds 2 baths1,006 sq. ft.
6 Taunton Avenue, Marion, MA 02738
MLS# 73568029Listed by: Coldwell Banker Realty - Marion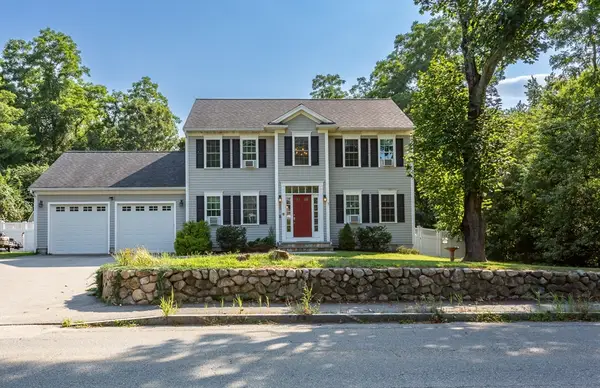 $759,900Active3 beds 3 baths1,904 sq. ft.
590 Front St, Marion, MA 02738
MLS# 73564014Listed by: Century 21 Signature Properties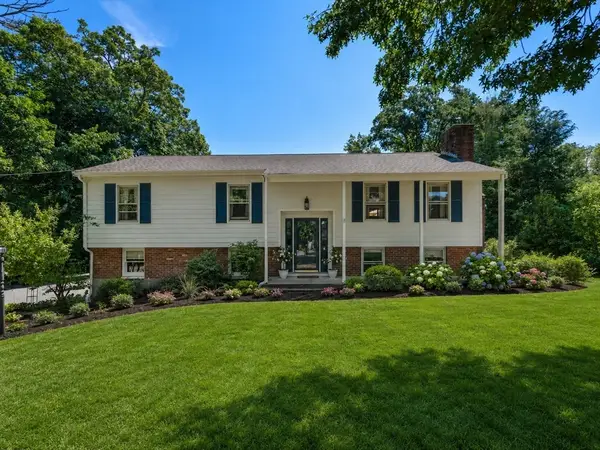 $639,900Active3 beds 3 baths1,602 sq. ft.
23 Inland Rd, Marion, MA 02738
MLS# 73559663Listed by: Coldwell Banker Realty - Marion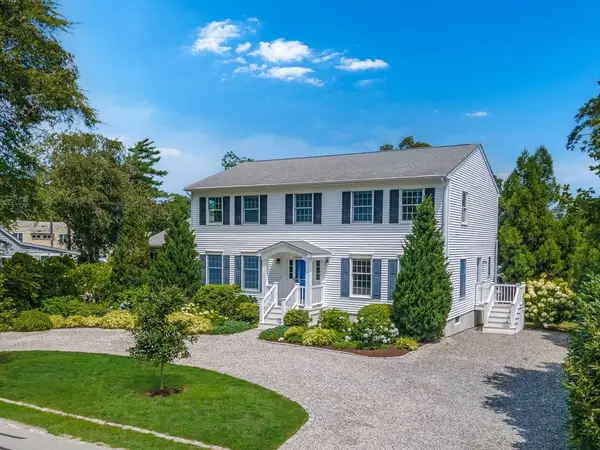 $895,000Active3 beds 3 baths2,448 sq. ft.
43 Converse Rd, Marion, MA 02738
MLS# 73557033Listed by: Converse Company Real Estate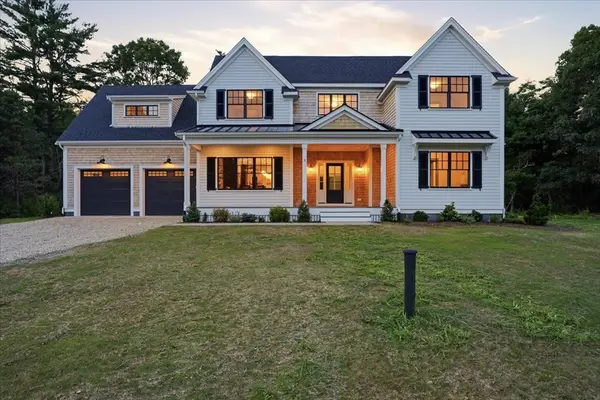 $2,000,000Active4 beds 4 baths3,225 sq. ft.
5 Tucker Lane, Marion, MA 02738
MLS# 73553897Listed by: Conway - Wareham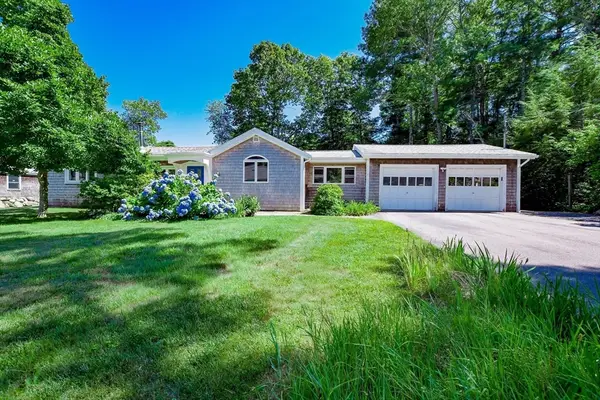 $899,900Active3 beds 2 baths1,836 sq. ft.
14 Crapo Street, Marion, MA 02738
MLS# 73553316Listed by: Conway - Mattapoisett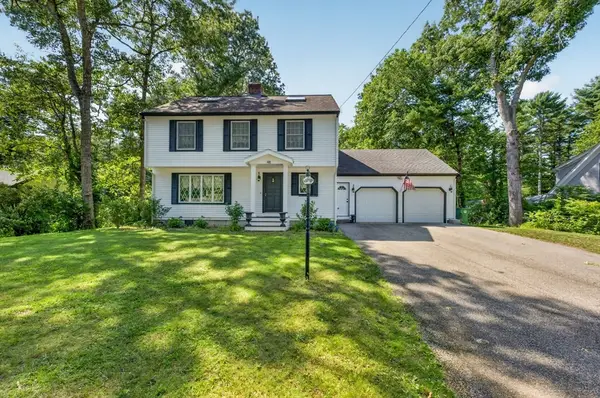 $775,000Active3 beds 3 baths2,474 sq. ft.
48 Ichabod Ln, Marion, MA 02738
MLS# 73552608Listed by: eXp Realty LLC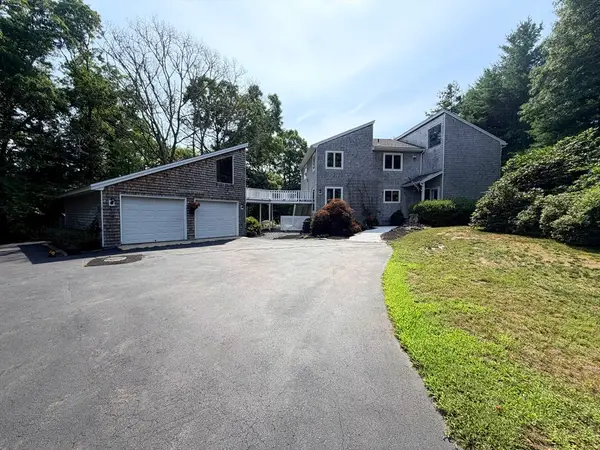 $1,489,000Active4 beds 3 baths3,164 sq. ft.
46 Holly Pond Rd, Marion, MA 02738
MLS# 73552457Listed by: Conway - Mattapoisett


Protect your home and budget from life's surprises with an Assurant Home Warranty, backed by a partner that supports you through every step of homeownership. Explore Plans.
© 2023 - 2026 ERA Franchise Systems LLC. All rights reserved. ERA Franchise Systems LLC fully supports the principles of the Fair Housing Act and the Equal Opportunity Act. ERA, ERA Real Estate powered, and their respective logos are registered service marks of ERA Franchise Systems LLC. Each office is independently owned and operated.