
44 Stoney Run Ln, Marion, MA 02738
Local realty services provided by:Metropolitan Homes
44 Stoney Run Ln,Marion, MA 02738
$1,550,000
- 5 Beds
- 5 Baths
- 3,731 sq. ft.
- Single family
- Active
Listed by: michelle humphrey
Office: coldwell banker realty - marion
MLS#:73587246
Source:MLSPIN
Price summary
- Price:$1,550,000
- Price per sq. ft.:$415.44
About this home
Welcome home to 44 Stoney Run Lane, where beautifully renovated interiors, generous gathering spaces, and sweeping views of the Weweantic River and estuary create an extraordinary place to call home. There is something special about the way this home lives. Mornings begin with peaceful river views, while summer evenings spill onto the expansive 44' x 24' deck, perfect for dining, entertaining, and enjoying passing boats, coastal wildlife, and the natural beauty of the South Coast. Set within the desirable Stoney Run Lane community, this meticulously cared-for expanded Cape offers approximately 3,647 square feet with five bedrooms and four full baths. Although part of an established neighborhood, the setting feels wonderfully private and serene - like your own personal oasis. Thoughtful renovations have created a home that feels refined yet comfortable. The beautifully updated kitchen opens to the breakfast area and dramatic great room with a striking stone fireplace. A gracious dining room, cozy living room, and four-season sunroom provide inviting spaces to gather, relax, and entertain. The flexible floor plan offers the potential for a first-floor primary suite, ideal for multigenerational living or convenient one-level living. The renovated primary suite upstairs is a private retreat with a beautifully appointed bath and access to a rooftop deck and balcony overlooking the river. Four additional bedrooms provide exceptional flexibility, including a private suite above the garage with its own full bath and separate entrance. Featured on the 2025 Sippican Women’s Club Home Tour and just moments from Marion Village, Tabor Academy, Beverly Yacht Club, Marion Tennis Club, and Buzzards Bay, 44 Stoney Run Lane offers a rare opportunity to enjoy the beauty, community, and coastal lifestyle of Marion. This is more than a beautifully renovated home - it is a place to live, gather, and create lasting memories....
Contact an agent
Home facts
- Year built:1974
- Listing ID #:73587246
- Updated:October 07, 2026 at 11:28 AM
Rooms and interior
- Bedrooms:5
- Total bathrooms:5
- Full bathrooms:4
- Half bathrooms:1
- Rooms Total:10
- Flooring:Hardwood, Tile, Wood
- Dining Description:Hardwood, Wainscoting
- Kitchen Description:Balcony - Exterior, Countertops - Upgraded, Deck - Exterior, Dining Area, Dishwasher, Flooring - Hardwood, Kitchen Island, Lighting - Overhead, Microwave, Oven, Plumbed For Ice Maker, Refrigerator
- Basement Description:Full
- Living area:3,731 sq. ft.
Heating and cooling
- Cooling:2 Cooling Zones, Central Air
- Heating:Baseboard, Oil
- Central air:Yes
Structure and exterior
- Roof:Shingle
- Year built:1974
- Building area:3,731 sq. ft.
- Lot area:0.76 Acres
- Lot Features:Marsh, Wooded
- Architectural Style:Cape
- Construction Materials:Frame
- Exterior Features:Balcony, Deck, Deck - Composite, Deck - Roof
- Foundation Description:Concrete Perimeter
Schools
- High school:Orr Tabor Academy
- Middle school:Orrjhs
- Elementary school:Sippican
Utilities
- Water:Public
- Sewer:Public Sewer
Finances and disclosures
- Price:$1,550,000
- Price per sq. ft.:$415.44
- Tax amount:$9,246 (2026)
Features and amenities
- Appliances:Dishwasher, Microwave, Refrigerator
- Laundry features:Electric Dryer Hookup, First Floor, Main Level, Washer Hookup
Parking
- Total parking spaces:8
- Parking description:Attached, Garage Door Opener, Unpaved, Workshop in Garage
- Garage:Yes
- Garage spaces:2
New listings near 44 Stoney Run Ln
- New
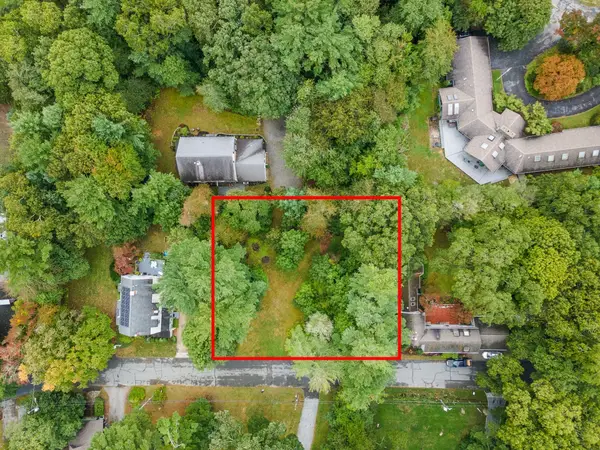 $795,000Active0.33 Acres
36 Allen Street, Marion, MA 02738
MLS# 73585477Listed by: Converse Company Real Estate - Open Sun, 11am to 1pmNew
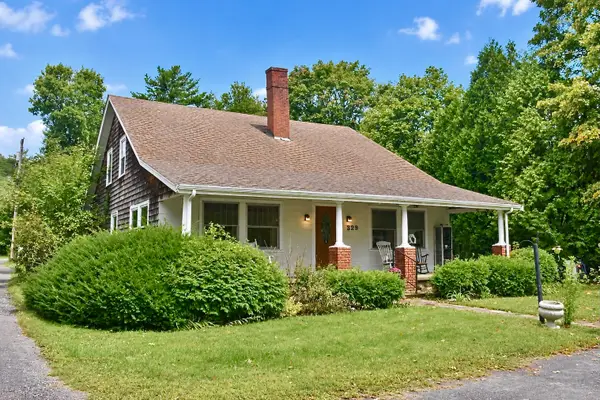 $615,000Active3 beds 2 baths2,363 sq. ft.
329 Wareham Rd, Marion, MA 02738
MLS# 73584652Listed by: Conway - Mattapoisett - New
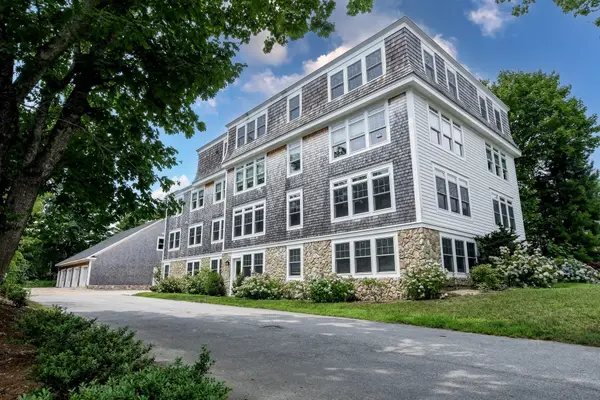 $879,900Active2 beds 2 baths1,400 sq. ft.
324 Front Street #4, Marion, MA 02738
MLS# 73584718Listed by: Conway - Mattapoisett - Open Sat, 11am to 2pm
 $1,049,000Active2 beds 2 baths1,913 sq. ft.
11 Breakwater Way #0009, Marion, MA 02738
MLS# 73581663Listed by: Toll Brothers Real Estate  $625,000Active3 beds 2 baths1,773 sq. ft.
14 Coves End Rd, Marion, MA 02738
MLS# 73577459Listed by: ALANTE Real Estate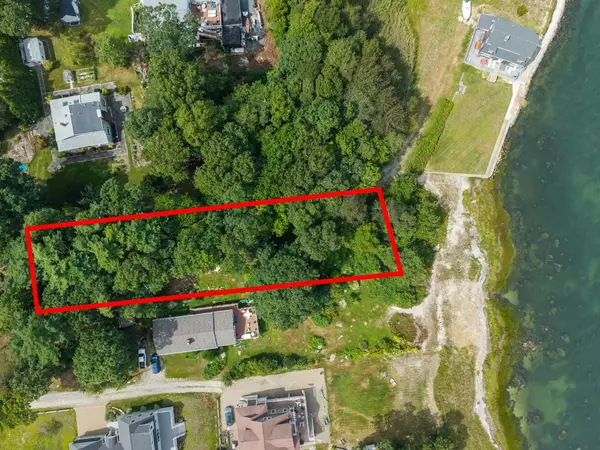 $975,000Active0.38 Acres
0 Seaside Ln, Marion, MA 02738
MLS# 73576914Listed by: Coldwell Banker Realty - Marion $1,995,000Active5 beds 3 baths2,202 sq. ft.
14 Taunton Avenue, Marion, MA 02738
MLS# 73576730Listed by: Converse Company Real Estate $1,050,000Active3 beds 2 baths1,841 sq. ft.
44 Oakdale Ave, Marion, MA 02738
MLS# 73576424Listed by: Converse Company Real Estate $1,539,000Active3 beds 3 baths2,458 sq. ft.
1 Harborstone Dr #0046, Marion, MA 02738
MLS# 73576431Listed by: Toll Brothers Real Estate


Protect your home and budget from life's surprises with an Assurant Home Warranty, backed by a partner that supports you through every step of homeownership. Explore Plans.
© 2023 - 2026 ERA Franchise Systems LLC. All rights reserved. ERA Franchise Systems LLC fully supports the principles of the Fair Housing Act and the Equal Opportunity Act. ERA, ERA Real Estate powered, and their respective logos are registered service marks of ERA Franchise Systems LLC. Each office is independently owned and operated.