
43 Lewis St, Marion, MA 02738
Local realty services provided by:ERA Hart Sargis-Breen Real Estate
43 Lewis St,Marion, MA 02738
$1,495,000
- 4 Beds
- 3 Baths
- 2,355 sq. ft.
- Single family
- Active
Upcoming open houses
- Sat, Oct 3101:00 pm - 03:00 pm
Listed by: michelle humphrey, mary ann hayes
Office: coldwell banker realty - marion
MLS#:73596009
Source:MLSPIN
Price summary
- Price:$1,495,000
- Price per sq. ft.:$634.82
About this home
An exceptional offering in the heart of highly desirable Marion Village, just one block from Silvershell Beach. Thoughtfully designed by Saltonstall and custom built by renowned local builder Mike Isabel, this distinctive residence is a beautiful expression of timeless architecture, exceptional craftsmanship, and understated coastal elegance. Privately sited among mature trees and lush landscaping, the home enjoys a peaceful setting with an abundance of natural light. Inside, graciously proportioned rooms, soaring ceilings, and beautiful hardwood floors create an inviting atmosphere, while a thoughtfully designed floor plan offers an effortless flow between thoughful entertaining spaces and comfortable everyday living. The beautifully appointed kitchen opens to welcoming gathering spaces, while the first-floor primary suite offers convenience and privacy. A charming screened porch invites relaxed summer evenings and quiet mornings surrounded by nature. Enjoy the rare opportunity to experience the quintessential Marion Village lifestyle, with Silvershell Beach, the Marion General Store, and coastal amenities just moments from your doorstep. A truly special property where quality craftsmanship, enduring design, and an exceptional location come together....
Contact an agent
Home facts
- Year built:2006
- Subdivision & Development:Marion Village
- Listing ID #:73596009
- Updated:October 29, 2026 at 11:35 AM
Rooms and interior
- Bedrooms:4
- Total bathrooms:3
- Full bathrooms:2
- Half bathrooms:1
- Rooms Total:7
- Flooring:Hardwood, Tile, Wood
- Kitchen Description:Breakfast Bar / Nook, Countertops - Stone/Granite/Solid, Dishwasher, Flooring - Hardwood, Kitchen Island, Microwave, Range, Refrigerator, Stainless Steel Appliances
- Basement Description:Crawl Space
- Living area:2,355 sq. ft.
Heating and cooling
- Cooling:2 Cooling Zones, Central Air
- Heating:Forced Air, Natural Gas
- Central air:Yes
Structure and exterior
- Roof:Shingle
- Year built:2006
- Building area:2,355 sq. ft.
- Lot area:0.26 Acres
- Lot Features:Level
- Architectural Style:Contemporary
- Construction Materials:Frame
- Exterior Features:Deck - Wood, Screened
- Foundation Description:Concrete Perimeter
Schools
- High school:Orr Tabor
- Middle school:Orrjhs
- Elementary school:Sippican
Utilities
- Water:Public
- Sewer:Public Sewer
Finances and disclosures
- Price:$1,495,000
- Price per sq. ft.:$634.82
- Tax amount:$9,839 (2026)
Features and amenities
- Appliances:Dishwasher, Dryer, Microwave, Range, Refrigerator, Washer
- Laundry features:Dryer, First Floor, Flooring - Stone/Ceramic Tile, Washer
Parking
- Total parking spaces:5
- Parking description:Attached, Stone/Gravel
- Garage:Yes
- Garage spaces:1
New listings near 43 Lewis St
- New
 $4,000,000Active4 beds 3 baths3,794 sq. ft.
4 West Ave, Marion, MA 02738
MLS# 73596208Listed by: Better Living Real Estate, LLC - New
 $249,900Active3 beds 1 baths898 sq. ft.
170 Wareham Rd, Marion, MA 02738
MLS# 73593673Listed by: Coldwell Banker Realty - Marion - Open Sat, 11am to 2pm
 $999,000Active2 beds 2 baths1,913 sq. ft.
11 Breakwater Way, Marion, MA 02738
MLS# 73590564Listed by: Toll Brothers Real Estate - Open Sat, 11am to 2pm
 $1,149,000Active2 beds 2 baths2,102 sq. ft.
6 Breakwater Way, Marion, MA 02738
MLS# 73590540Listed by: Toll Brothers Real Estate - Open Sat, 11am to 2pm
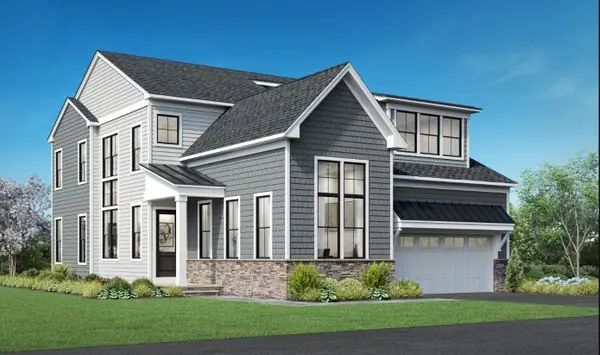 $1,350,000Active2 beds 3 baths2,458 sq. ft.
7 Breakwater Way, Marion, MA 02738
MLS# 73590550Listed by: Toll Brothers Real Estate  $1,950,000Active5 beds 4 baths2,673 sq. ft.
20 South Street, Marion, MA 02738
MLS# 73589499Listed by: Converse Company Real Estate- Open Sat, 11am to 12:30pm
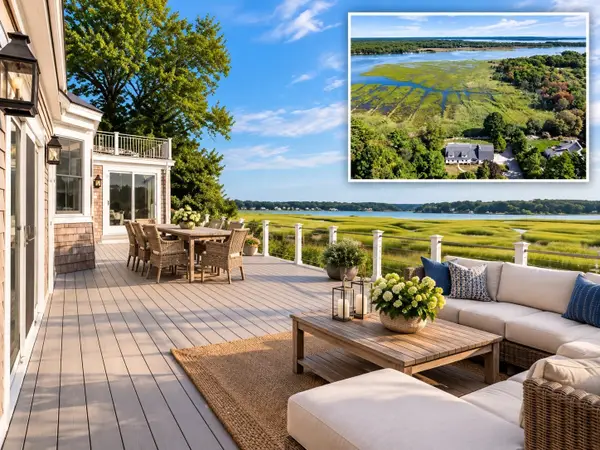 $1,550,000Active5 beds 5 baths3,731 sq. ft.
44 Stoney Run Ln, Marion, MA 02738
MLS# 73587246Listed by: Coldwell Banker Realty - Marion 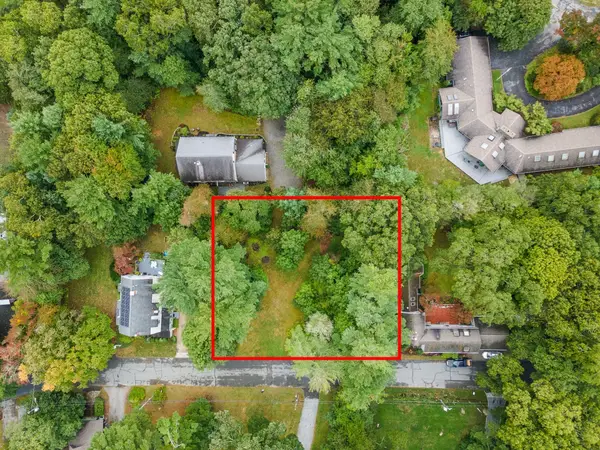 $795,000Active0.33 Acres
36 Allen Street, Marion, MA 02738
MLS# 73585477Listed by: Converse Company Real Estate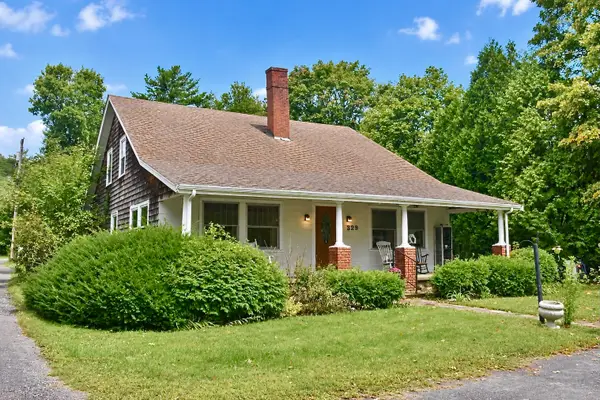 $615,000Active3 beds 2 baths2,363 sq. ft.
329 Wareham Rd, Marion, MA 02738
MLS# 73584652Listed by: Conway - Mattapoisett


Protect your home and budget from life's surprises with an Assurant Home Warranty, backed by a partner that supports you through every step of homeownership. Explore Plans.
© 2023 - 2026 ERA Franchise Systems LLC. All rights reserved. ERA Franchise Systems LLC fully supports the principles of the Fair Housing Act and the Equal Opportunity Act. ERA, ERA Real Estate powered, and their respective logos are registered service marks of ERA Franchise Systems LLC. Each office is independently owned and operated.