
12 Exeter Street, Marlborough, MA 01752
Local realty services provided by:Cohn & Company ERA Powered
12 Exeter Street,Marlborough, MA 01752
$650,000
- 3 Beds
- 2 Baths
- 1,920 sq. ft.
- Single family
- Active
Listed by: kip lebaron
Office: lamacchia realty, inc.
MLS#:73587678
Source:MLSPIN
Price summary
- Price:$650,000
- Price per sq. ft.:$338.54
About this home
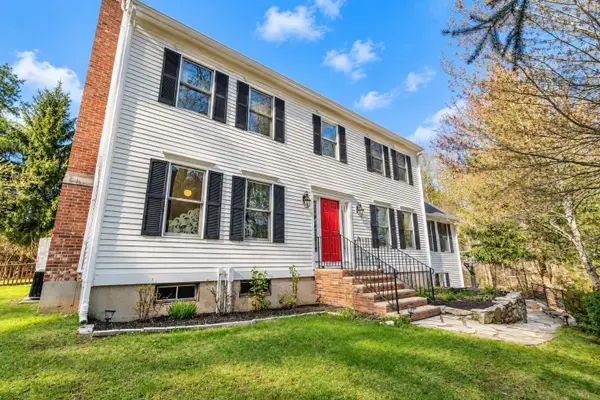
Welcome to 12 Exeter Street, a classic New England Colonial offering timeless character, modern comfort, and an incredible outdoor oasis. All tucked away on a dead-end street. A broad front lawn, mature trees, and classic curb appeal set the stage, while a paved driveway leads to the impressive 3-car attached garage featuring an expansive unfinished bonus loft above, ready for your personal touch. Enter the welcoming foyer and discover an elegant main level designed for both everyday living and easy entertaining. A glass door opens to the formal living room and a stunning dining room featuring classic wainscoting and chair-rail detailing. Through another glass door, the kitchen shines with natural wood cabinetry, dark granite countertops, stainless steel appliances, a tiled backsplash, recessed lighting, and a breakfast bar. An arched window over the sink fills the space with natural light as it seamlessly opens into a cozy family room featuring a brick wood-burning fireplace with a raised hearth, surround sound, and direct garage access. A convenient main-level laundry room and a full tiled bath with a pedestal sink complete the first floor. Upstairs, the private primary suite features wall-to-wall carpet and a large closet. Two additional spacious bedrooms feature gleaming hardwood floors and share a full bath with a pedestal sink, tub/shower combination, and linen storage. One bedroom also includes a walk-in closet, custom built-ins, and direct access to unfinished bonus space above the garage, offering potential for a future office, studio, or private retreat. Outside, your private summer paradise awaits: a sparkling in-ground pool surrounded by a fully fenced-in yard, ideal for weekend BBQs, relaxing, and entertaining. Unbeatable Marlborough Location: Enjoy quintessential New England charm just blocks from the Assabet River Rail Trail, less than a mile from the Lake Williams Boardwalk, and minutes from historic downtown shopping, parks, and dining. Commuters will love the seamless access to Routes 290, 495, 20, and 85!...
Contact an agent
Home facts
- Year built:1890
- Listing ID #:73587678
- Updated:October 07, 2026 at 08:52 PM
Rooms and interior
- Bedrooms:3
- Total bathrooms:2
- Full bathrooms:2
- Rooms Total:7
- Flooring:Carpet, Concrete, Hardwood, Tile, Vinyl
- Dining Description:Hardwood
- Kitchen Description:Breakfast Bar / Nook, Ceiling Fan(s), Countertops - Stone/Granite/Solid, Dishwasher, Flooring - Vinyl, Range, Range Hood, Recessed Lighting, Refrigerator, Stainless Steel Appliances
- Basement Description:Bulkhead, Concrete, Full, Interior Entry, Sump Pump, Unfinished
- Living area:1,920 sq. ft.
Heating and cooling
- Cooling:Heat Pump, Window Unit(s)
- Heating:Baseboard, Electric, Heat Pump, Oil
Structure and exterior
- Roof:Shingle
- Year built:1890
- Building area:1,920 sq. ft.
- Lot area:0.29 Acres
- Architectural Style:Colonial
- Construction Materials:Conventional (2x4-2x6)
- Exterior Features:Rain Gutters
- Foundation Description:Brick/Mortar, Concrete Perimeter, Stone
Utilities
- Water:Public
- Sewer:Public Sewer
Finances and disclosures
- Price:$650,000
- Price per sq. ft.:$338.54
- Tax amount:$6,488 (2025)
Features and amenities
- Appliances:Dishwasher, Dryer, Range, Range Hood, Refrigerator, Washer
- Laundry features:Dryer, Electric Dryer Hookup, First Floor, Flooring - Vinyl, Recessed Lighting, Washer, Washer Hookup
- Amenities:Gas Water Heater, Wired For Sound
- Pool features:In Ground, Private Pool
Parking
- Total parking spaces:9
- Parking description:Attached, Garage Door Opener, Paved, Paved Drive, Storage
- Garage:Yes
- Garage spaces:3
New listings near 12 Exeter Street
- Coming Soon
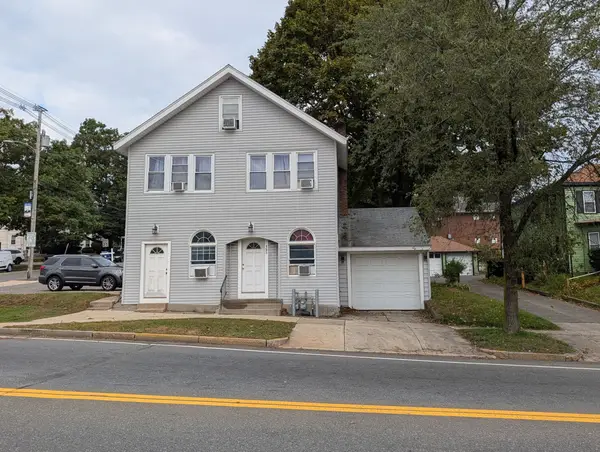 $525,000Coming Soon4 beds 3 baths1,884 sq. ft.
123-A W Main Street, Marlborough, MA 01752
MLS# 73585440Listed by: Dora Naves & Associates - Open Sat, 10:30am to 12pmNew
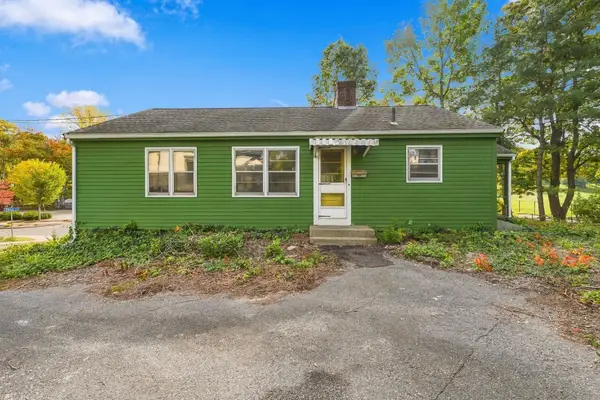 $350,000Active3 beds 1 baths984 sq. ft.
19 Water Terrace, Marlborough, MA 01752
MLS# 73587531Listed by: Lamacchia Realty, Inc. - Open Sat, 11am to 1pmNew
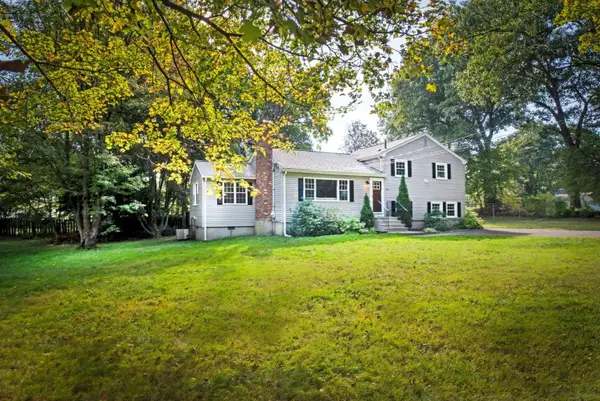 $695,000Active5 beds 2 baths2,780 sq. ft.
349 Stow Road, Marlborough, MA 01752
MLS# 73587326Listed by: www.HomeZu.com - New
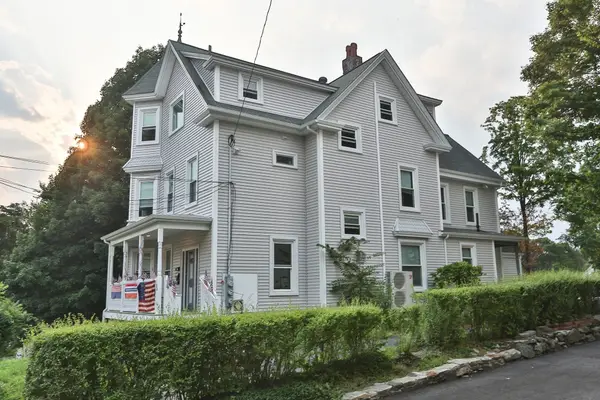 $1,100,000Active5 beds 3 baths3,232 sq. ft.
52 Shawmut Ave, Marlborough, MA 01752
MLS# 73586855Listed by: REMAX Executive Realty - New
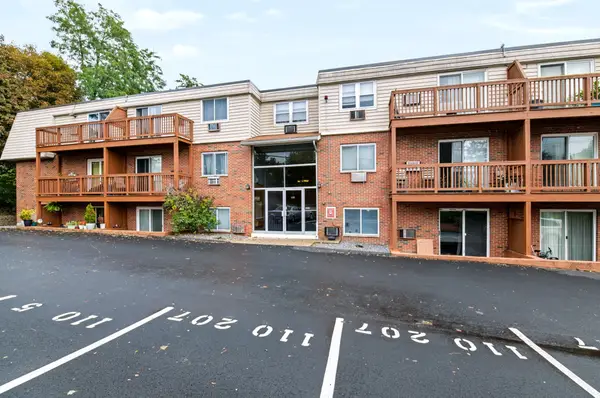 Listed by ERA$170,000Active1 beds 1 baths680 sq. ft.
110 Boston Post Rd E #5, Marlborough, MA 01752
MLS# 73586094Listed by: ERA Key Realty Services- Fram - New
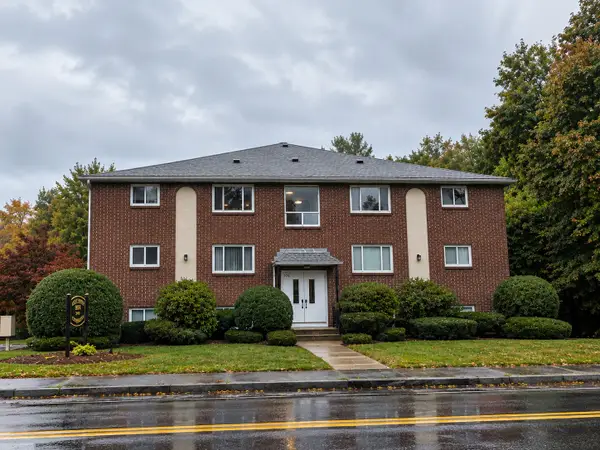 $225,000Active2 beds 1 baths740 sq. ft.
676 Farm Rd #1, Marlborough, MA 01752
MLS# 73585688Listed by: Keller Williams Realty North Central - New
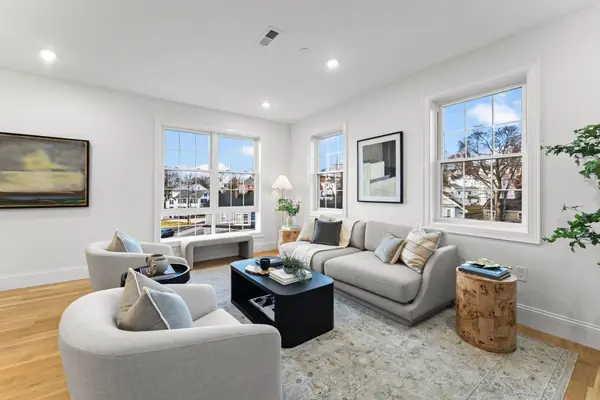 $568,000Active1 beds 2 baths1,130 sq. ft.
272 Lincoln St #301, Marlborough, MA 01752
MLS# 73585528Listed by: Coldwell Banker Realty - Newton - New
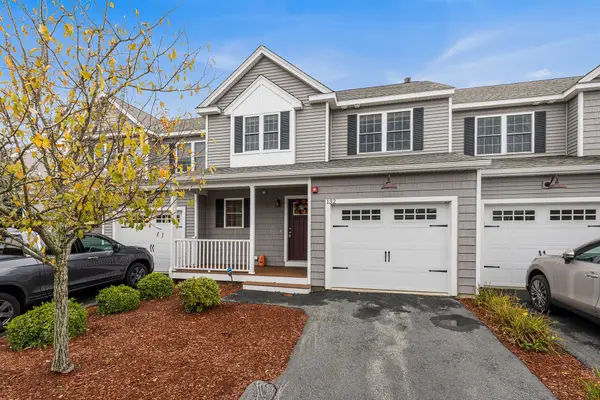 $595,000Active2 beds 3 baths1,891 sq. ft.
132 Ice House Lndg #132, Marlborough, MA 01752
MLS# 73585318Listed by: Redfin Corp. - New
 $799,000Active4 beds 3 baths3,277 sq. ft.
48 Fitchburg Street, Marlborough, MA 01752
MLS# 73584499Listed by: Century 21 Custom Home Realty


Protect your home and budget from life's surprises with an Assurant Home Warranty, backed by a partner that supports you through every step of homeownership. Explore Plans.
© 2023 - 2026 ERA Franchise Systems LLC. All rights reserved. ERA Franchise Systems LLC fully supports the principles of the Fair Housing Act and the Equal Opportunity Act. ERA, ERA Real Estate powered, and their respective logos are registered service marks of ERA Franchise Systems LLC. Each office is independently owned and operated.