
27 Sonia Drive, Marlborough, MA 01752
Local realty services provided by:ERA Hart Sargis-Breen Real Estate
27 Sonia Drive,Marlborough, MA 01752
$269,900
- 2 Beds
- 2 Baths
- 1,250 sq. ft.
- Mobile / Manufactured
- Active
Upcoming open houses
- Sun, Sep 0612:30 pm - 02:00 pm
Listed by: stefanie ferrecchia
Office: dora naves & associates
MLS#:73571927
Source:MLSPIN
Price summary
- Price:$269,900
- Price per sq. ft.:$215.92
About this home
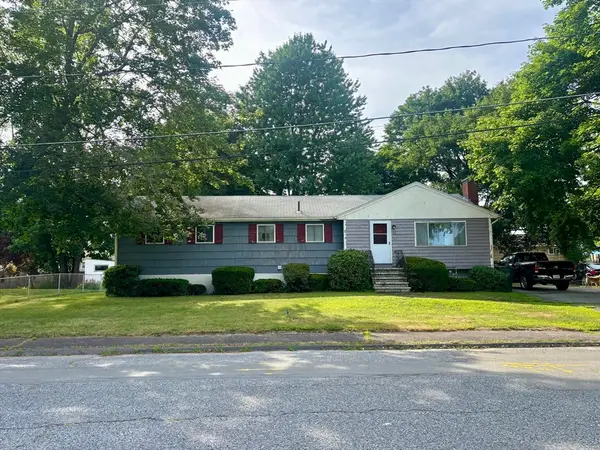
Make a date to see this beautifully redone mobile home in Gulbankian's, a popular east side park in a country setting abutting Callahan State Park. Cabinet packed white country kitchen with granite counters flows into entertainment size living room and dining room with soaring cathedral ceilings-2 good size bedrooms with lots of closets. 2 full bathrooms plus a laundry area. Sunsplashed composite deck overlooks private backyard with a storage shed and plenty of room for a garden and barbeque. Carefree vinyl siding-Pella windows-mini split for AC. Easy access to major routes, shopping, dining and entertainment. Short distance to Memorial Beach. Marlborough Country Club and across town from the Apex Center and Solomon Pond Mall. $802 monthly park fee includes taxes, trash, water, sewer, road maintenance and lot rent. A perfect alternative to condo or apartment living. All potential buyers must have good credit, references, proof of ability to pay the monthly fee and be approved by the park owners. Call us today for more details.***OPEN HOUSE SUNDAY SEPT 6th 12:30-2PM***...
Contact an agent
Home facts
- Year built:1980
- Listing ID #:73571927
- Updated:September 06, 2026 at 11:02 AM
Rooms and interior
- Bedrooms:2
- Total bathrooms:2
- Full bathrooms:2
- Rooms Total:5
- Flooring:Carpet, Engineered Hardwood, Tile
- Dining Description:Cathedral Ceiling(s)
- Kitchen Description:Countertops - Stone/Granite/Solid, Range, Refrigerator
- Living area:1,250 sq. ft.
Heating and cooling
- Cooling:Ductless
- Heating:Electric Baseboard
Structure and exterior
- Roof:Shingle
- Year built:1980
- Building area:1,250 sq. ft.
- Construction Materials:Modular
- Exterior Features:Deck, Porch, Storage
Utilities
- Water:Public
- Sewer:Public Sewer
Finances and disclosures
- Price:$269,900
- Price per sq. ft.:$215.92
Features and amenities
- Appliances:Dryer, Range, Refrigerator, Washer
- Laundry features:Dryer, Electric Dryer Hookup, First Floor, Washer, Washer Hookup
Parking
- Total parking spaces:2
- Parking description:Off Street, Paved, Paved Drive
New listings near 27 Sonia Drive
- New
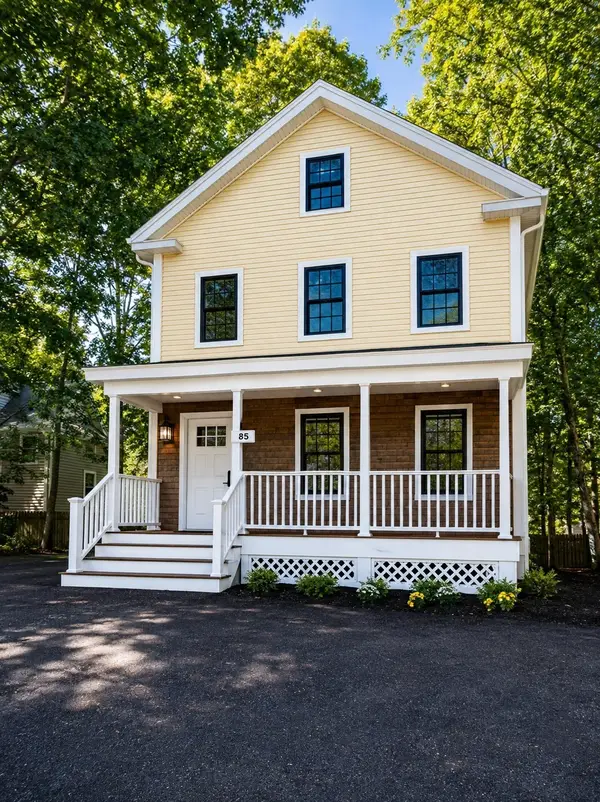 $799,000Active6 beds 4 baths2,324 sq. ft.
39 Witherbee St, Marlborough, MA 01752
MLS# 73571422Listed by: Settlers Realty Group, LLC - New
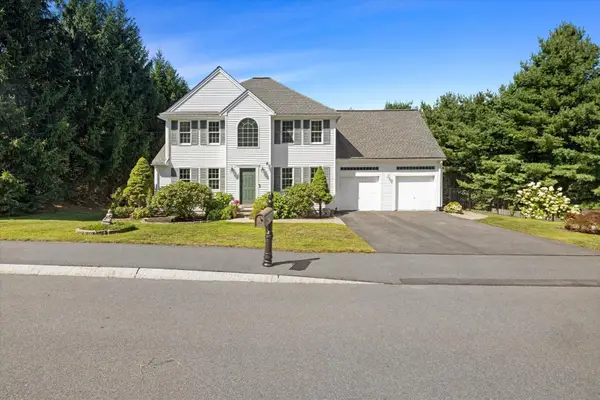 $825,000Active4 beds 4 baths2,975 sq. ft.
38 Bellows Cir, Marlborough, MA 01752
MLS# 73571135Listed by: Mathieu Newton Sotheby's International Realty - New
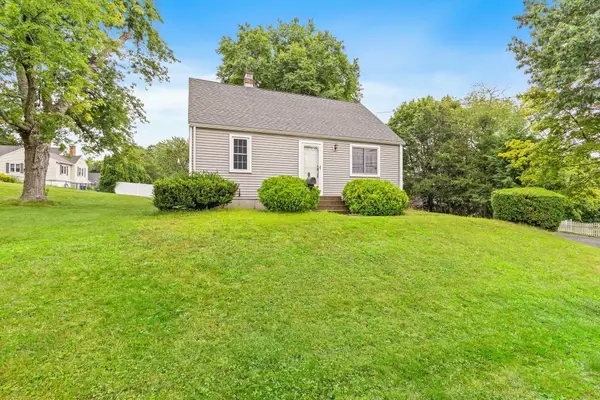 Listed by ERA$509,900Active4 beds 1 baths1,332 sq. ft.
51 Ridge Rd, Marlborough, MA 01752
MLS# 73570976Listed by: ERA Key Realty Services - Distinctive Group - Open Sun, 11:30am to 1:30pmNew
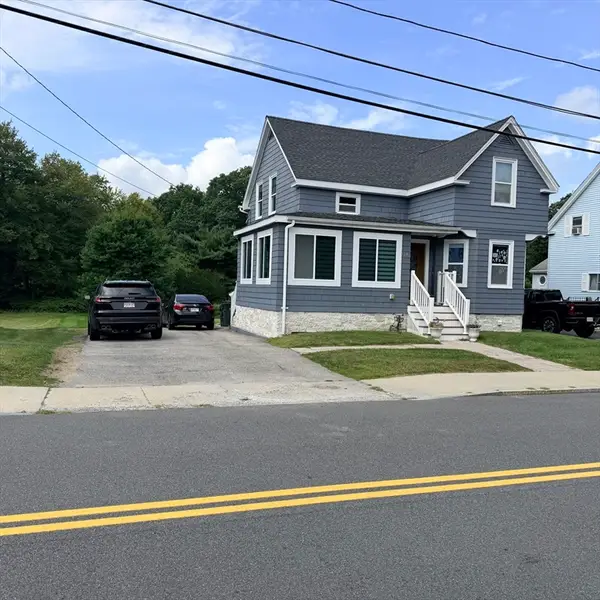 $580,000Active3 beds 2 baths1,598 sq. ft.
328 Mechanic St, Marlborough, MA 01752
MLS# 73570265Listed by: Settlers Realty Group, LLC - Open Sun, 11:30am to 1:30pmNew
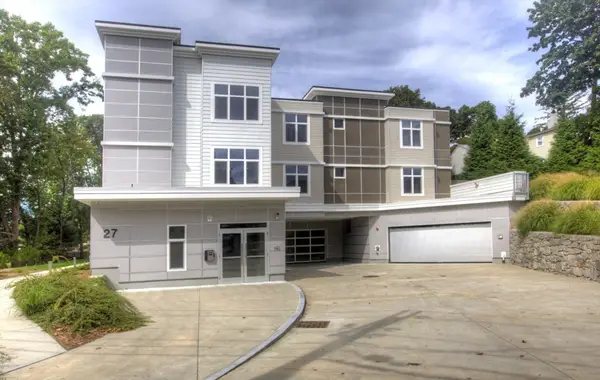 $595,000Active2 beds 2 baths1,427 sq. ft.
27 Jefferson St. #105, Marlborough, MA 01752
MLS# 73570242Listed by: Alt.Re Real Estate, Inc. - New
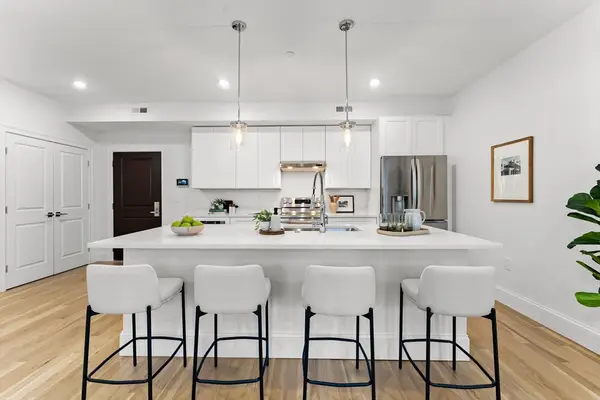 $589,900Active2 beds 2 baths1,130 sq. ft.
272 Lincoln St #301, Marlborough, MA 01752
MLS# 73570137Listed by: Coldwell Banker Realty - Newton - New
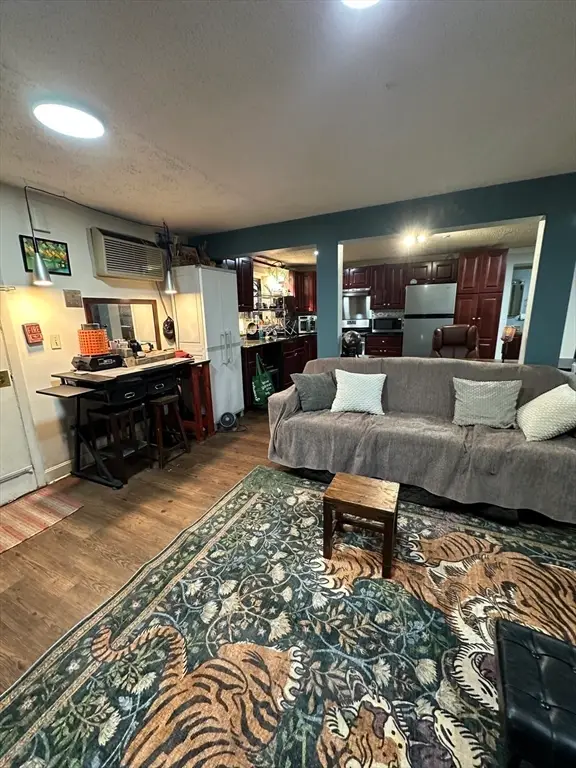 $199,000Active1 beds 1 baths571 sq. ft.
27 Hosmer St #1, Marlborough, MA 01752
MLS# 73569703Listed by: RE/MAX Preferred Properties - New
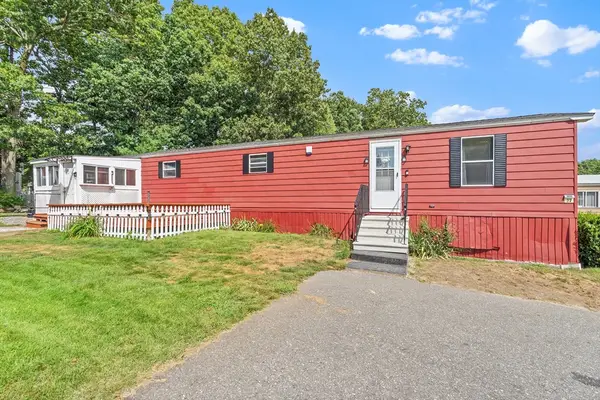 Listed by ERA$179,900Active2 beds 1 baths1,008 sq. ft.
32 Kevork Ave, Marlborough, MA 01752
MLS# 73569587Listed by: ERA Key Realty Services - Distinctive Group - New
 $550,000Active5 beds 1 baths1,436 sq. ft.
22 Hurley Cir, Marlborough, MA 01752
MLS# 73565629Listed by: N. B. Taylor & Co. Inc.


Protect your home and budget from life's surprises with an Assurant Home Warranty, backed by a partner that supports you through every step of homeownership. Explore Plans.
© 2023 - 2026 ERA Franchise Systems LLC. All rights reserved. ERA Franchise Systems LLC fully supports the principles of the Fair Housing Act and the Equal Opportunity Act. ERA, ERA Real Estate powered, and their respective logos are registered service marks of ERA Franchise Systems LLC. Each office is independently owned and operated.