
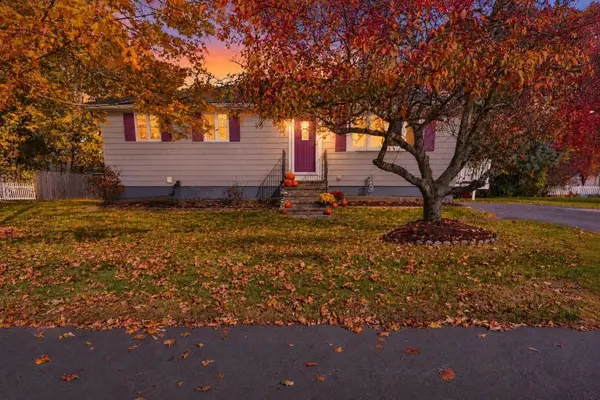
45 Hillcrest Rd, Marlborough, MA 01752
Local realty services provided by:Cohn & Company ERA Powered
45 Hillcrest Rd,Marlborough, MA 01752
$599,900
- 3 Beds
- 2 Baths
- 1,616 sq. ft.
- Single family
- Active
Upcoming open houses
- Sat, Oct 3101:00 pm - 02:30 pm
- Sun, Nov 0111:00 am - 12:30 pm
Listed by: andrea belanger
Office: keller williams south watuppa
MLS#:73596303
Source:MLSPIN
Price summary
- Price:$599,900
- Price per sq. ft.:$371.23
About this home
Charming 3 bed, 1.5 bath home in Marlborough with a separate den/office, hardwood floors, and arched doorways throughout. The sunny living room features a wood-burning fireplace and opens to an inviting dining room, and the pine paneled three-season porch overlooks the yard. Downstairs, the lower level offers flexible space for a family room, home gym, or whatever else you dream up. Outside, enjoy summers by the heated in-ground pool, and the heated, electrified shed offers great storage for garden tools, pool supplies, and outdoor gear. Car lovers will appreciate the oversized garage with space for three cars, a workshop, and a 9,000 lb two-post lift that stays with the home. The garage is also wired for a generator. All on a quiet street minutes from downtown Marlborough’s restaurants and coffee shops.
Contact an agent
Home facts
- Year built:1954
- Listing ID #:73596303
- Updated:October 29, 2026 at 02:53 AM
Rooms and interior
- Bedrooms:3
- Total bathrooms:2
- Full bathrooms:1
- Half bathrooms:1
- Rooms Total:7
- Flooring:Flooring - Hardwood, Wood
- Dining Description:Chair Rail, Hardwood
- Kitchen Description:Flooring - Wood, Lighting - Overhead
- Basement Description:Full
- Living area:1,616 sq. ft.
Heating and cooling
- Cooling:Wall Unit(s)
- Heating:Baseboard, Oil
Structure and exterior
- Roof:Shingle
- Year built:1954
- Building area:1,616 sq. ft.
- Lot area:0.4 Acres
- Architectural Style:Ranch
- Construction Materials:Frame
- Exterior Features:Deck - Composite, Porch - Enclosed, Rain Gutters, Storage
- Foundation Description:Concrete Perimeter
Utilities
- Water:Public
- Sewer:Public Sewer
Finances and disclosures
- Price:$599,900
- Price per sq. ft.:$371.23
- Tax amount:$6,842 (2026)
Features and amenities
- Amenities:Closet, Foyer, Gas Water Heater
- Pool features:In Ground, Private Pool
Parking
- Total parking spaces:9
- Parking description:Attached, Garage Door Opener, Heated Garage, Off Street, Paved, Paved Drive, Under
- Garage:Yes
- Garage spaces:3
New listings near 45 Hillcrest Rd
- Open Sat, 10:30am to 12pmNew
 $489,900Active3 beds 1 baths960 sq. ft.
20 Tucker Ave, Marlborough, MA 01752
MLS# 73596180Listed by: Hometown National Realty Inc. - Open Fri, 4:30 to 6pmNew
 $399,000Active3 beds 1 baths920 sq. ft.
53 Hunter Avenue, Marlborough, MA 01752
MLS# 73596069Listed by: Lamacchia Realty, Inc. - New
 $379,625Active1 beds 2 baths1,027 sq. ft.
150 Lizotte Drive #202, Marlborough, MA 01752
MLS# 73595984Listed by: Pulte Homes of New England - New
 $225,000Active2 beds 1 baths890 sq. ft.
273 W Main St #A11, Marlborough, MA 01752
MLS# 73595955Listed by: Berkshire Hathaway HomeServices Commonwealth Real Estate - Open Sat, 1:30 to 3pmNew
 $579,900Active5 beds 2 baths1,875 sq. ft.
262 Lakeshore Drive, Marlborough, MA 01752
MLS# 73595886Listed by: RE/MAX Signature Properties - New
 $416,995Active1 beds 2 baths1,119 sq. ft.
150 Lizotte Drive #211, Marlborough, MA 01752
MLS# 73595508Listed by: Pulte Homes of New England - New
 $516,995Active2 beds 3 baths1,582 sq. ft.
150 Lizotte Drive #201, Marlborough, MA 01752
MLS# 73595511Listed by: Pulte Homes of New England - New
 $150,000Active2 beds 1 baths856 sq. ft.
14 Mustang Ave, Marlborough, MA 01752
MLS# 73595261Listed by: Conway - Canton - New
 $169,000Active2 beds 1 baths952 sq. ft.
100 Phelps St #17, Marlborough, MA 01752
MLS# 73594779Listed by: Settlers Realty Group, LLC


Protect your home and budget from life's surprises with an Assurant Home Warranty, backed by a partner that supports you through every step of homeownership. Explore Plans.
© 2023 - 2026 ERA Franchise Systems LLC. All rights reserved. ERA Franchise Systems LLC fully supports the principles of the Fair Housing Act and the Equal Opportunity Act. ERA, ERA Real Estate powered, and their respective logos are registered service marks of ERA Franchise Systems LLC. Each office is independently owned and operated.