
616 Boston Post Rd E #23, Marlborough, MA 01752
Local realty services provided by:ERA M. Connie Laplante Real Estate
616 Boston Post Rd E #23,Marlborough, MA 01752
$230,000
- 1 Beds
- 1 Baths
- 552 sq. ft.
- Condominium
- Active
Listed by: william glanton
Office: berkshire hathaway homeservices stephan real estate
MLS#:73604506
Source:MLSPIN
Price summary
- Price:$230,000
- Price per sq. ft.:$416.67
- Monthly HOA dues:$260
About this home
Completely remodeled top floor unit with private balcony! New: Butcher Block Countertops with ceramic tile backsplash, refinished cabinets with new hardware, stainless steel appliances, wall to wall carpet, luxury vinyl flooring, ceramic tile wainscoting in the bath, vanity, medicine cabinet, toilet and overhead lighting. To complete this package the entire unit has been freshly painted.....just move in!!
Contact an agent
Home facts
- Year built:1964
- Listing ID #:73604506
- Updated:November 22, 2026 at 03:59 AM
Rooms and interior
- Bedrooms:1
- Total bathrooms:1
- Full bathrooms:1
- Rooms Total:3
- Flooring:Carpet
- Kitchen Description:Dishwasher, Range
- Living area:552 sq. ft.
Heating and cooling
- Cooling:Wall Unit(s)
- Heating:Baseboard, Natural Gas
Structure and exterior
- Year built:1964
- Building area:552 sq. ft.
- Exterior Features:Porch
Utilities
- Water:Public
- Sewer:Public Sewer
Finances and disclosures
- Price:$230,000
- Price per sq. ft.:$416.67
- Tax amount:$1,984 (2026)
Features and amenities
- Appliances:Dishwasher, Range
- Laundry features:In Building
Parking
- Total parking spaces:1
- Parking description:Off Street
New listings near 616 Boston Post Rd E #23
- Coming Soon
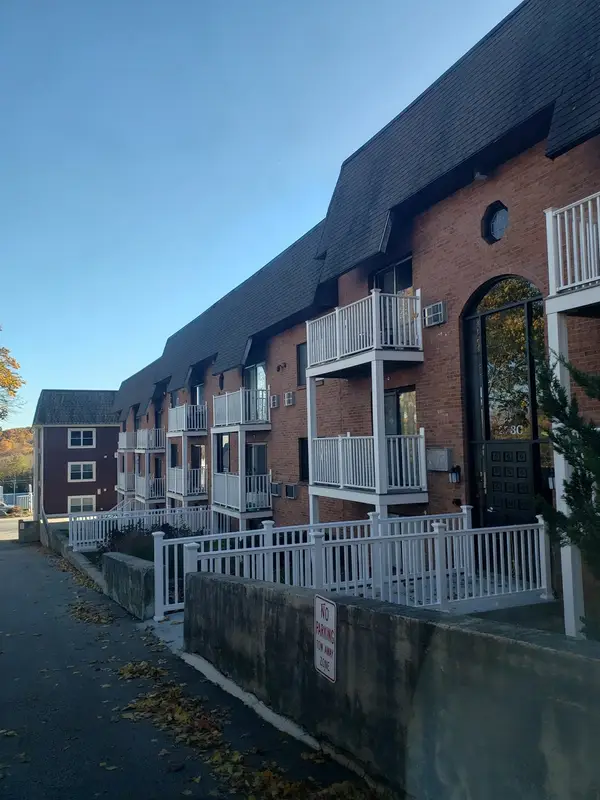 $139,900Coming Soon-- beds 1 baths368 sq. ft.
273 W Main St #C9, Marlborough, MA 01752
MLS# 73603959Listed by: Real Estate Exchange - New
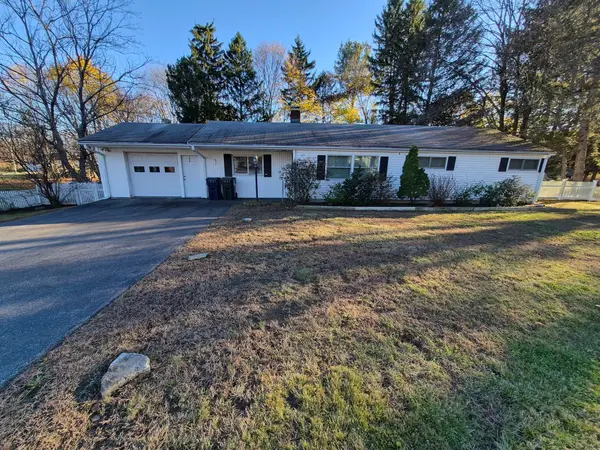 $449,000Active3 beds 2 baths1,516 sq. ft.
535 Farm Rd, Marlborough, MA 01752
MLS# 73604021Listed by: Tunnera Real Estate - Open Sun, 11am to 12:30pmNew
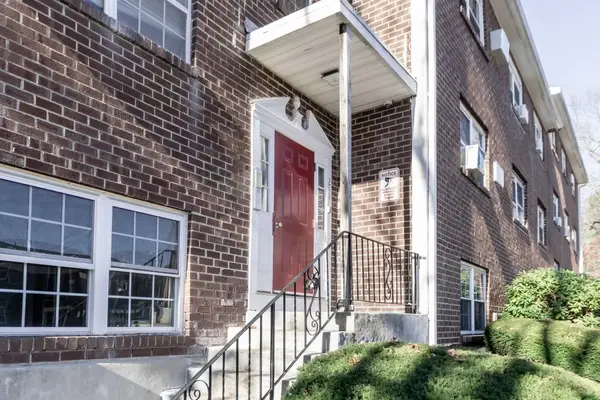 $259,000Active2 beds 1 baths835 sq. ft.
259 Boston Post Rd E #3, Marlborough, MA 01752
MLS# 73603761Listed by: REMAX Executive Realty - New
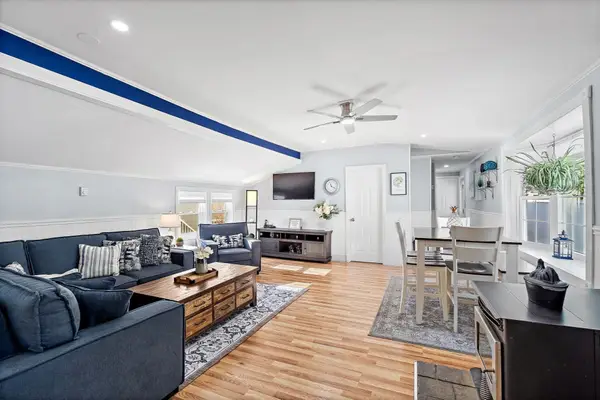 Listed by ERA$270,000Active2 beds 3 baths1,008 sq. ft.
71 Sonia Drive, Marlborough, MA 01752
MLS# 73603663Listed by: ERA Key Realty Services - Distinctive Group - Open Sun, 11am to 1pmNew
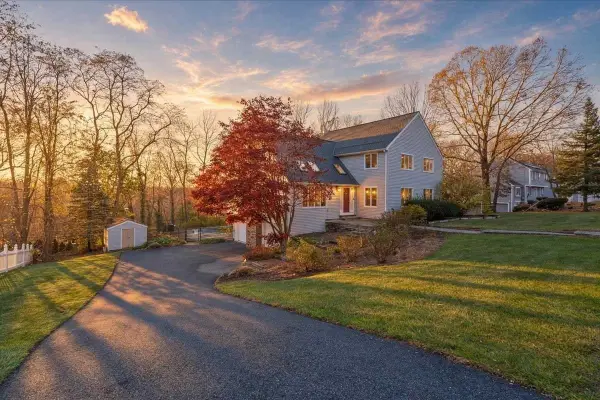 $799,900Active4 beds 4 baths3,749 sq. ft.
164 Anderson Rd, Marlborough, MA 01752
MLS# 73603660Listed by: LAER Realty Partners - Open Sun, 12 to 2pmNew
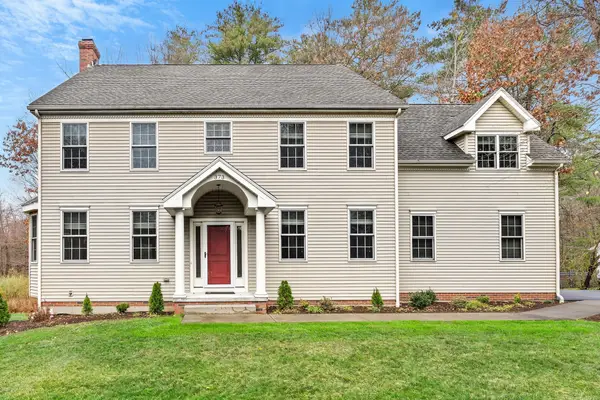 Listed by ERA$925,000Active4 beds 3 baths2,919 sq. ft.
373 Littlefield Lane, Marlborough, MA 01752
MLS# 73603483Listed by: ERA Key Realty Services - Distinctive Group - New
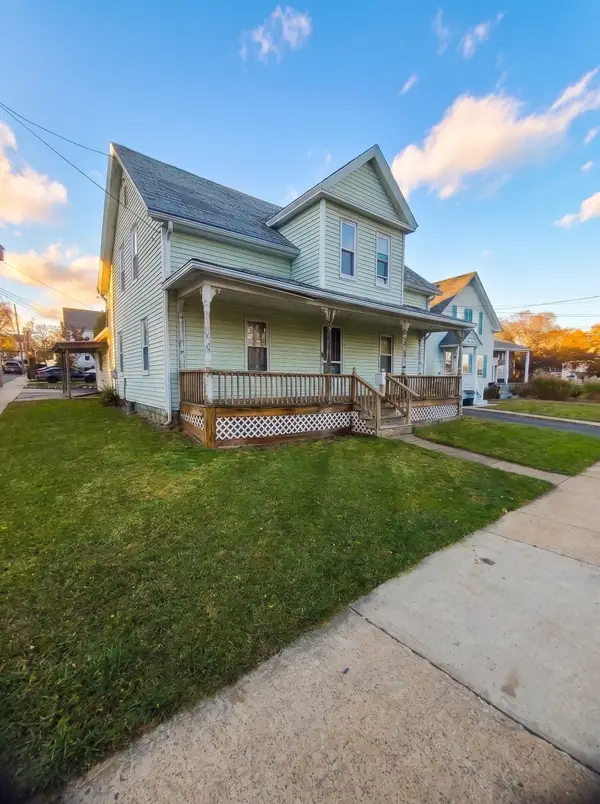 $300,000Active4 beds 1 baths1,406 sq. ft.
147 W Main St, Marlborough, MA 01752
MLS# 73603149Listed by: Proactive Realty - Open Sun, 12 to 1:30pmNew
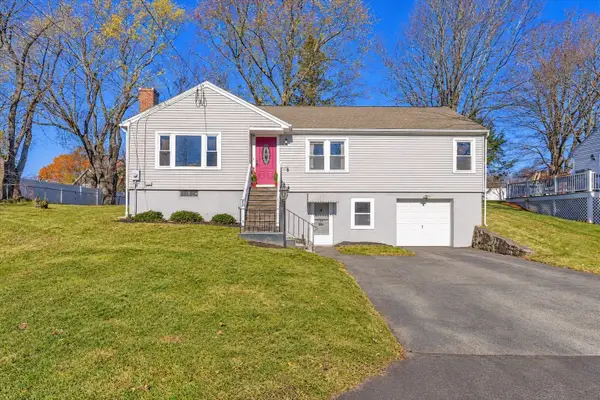 $525,000Active3 beds 2 baths1,767 sq. ft.
23 Chandler Street, Marlborough, MA 01752
MLS# 73603123Listed by: Better Living Real Estate, LLC - Open Sun, 11:30am to 1:30pmNew
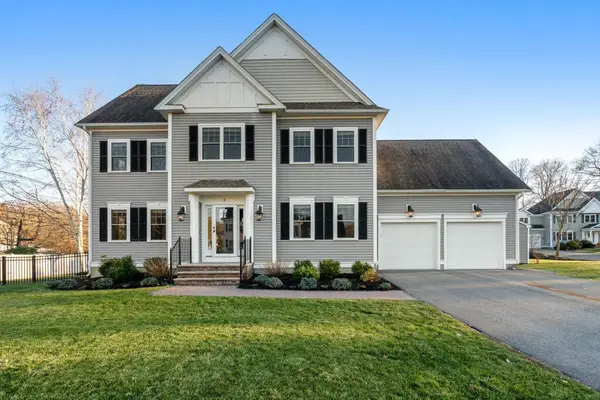 $960,000Active4 beds 4 baths3,899 sq. ft.
5 Allis Road, Marlborough, MA 01752
MLS# 73603047Listed by: Century 21 Custom Home Realty


Protect your home and budget from life's surprises with an Assurant Home Warranty, backed by a partner that supports you through every step of homeownership. Explore Plans.
© 2023 - 2026 ERA Franchise Systems LLC. All rights reserved. ERA Franchise Systems LLC fully supports the principles of the Fair Housing Act and the Equal Opportunity Act. ERA, ERA Real Estate powered, and their respective logos are registered service marks of ERA Franchise Systems LLC. Each office is independently owned and operated.