
73 Minehan Ln, Marlborough, MA 01752
Local realty services provided by:ERA Millennium Real Estate
73 Minehan Ln,Marlborough, MA 01752
$979,400
- 4 Beds
- 3 Baths
- 1,672 sq. ft.
- Single family
- Active
Listed by: robert tunnera, robert tunnera
Office: tunnera real estate
MLS#:73569209
Source:MLSPIN
Price summary
- Price:$979,400
- Price per sq. ft.:$585.77
About this home
Welcome to this beautifully updated 4-bedroom home, offering an impressive list of recent improvements both inside and out. Thoughtfully maintained and upgraded, this property is truly move-in ready and offers exceptional outdoor space and curb appeal.Rec ent improvements include new siding, roof, construction windows, exterior and entry doors, fresh interior paint, new first-floor flooring, updated interior railings, and a new heating system and hot water tank. The Finished In-Law suite features a full bath and convenient kitchenette, providing excellent flexibility for guests, extended family, or a home office/living arrangement. Stay comfortable year-round with an underground mini-split A/C system serving the first floor. Enjoy the outdoors from the screened-in porch, covered porch, Trex decking, and new deck, all overlooking an expanded backyard. The professionally maintained grounds feature an impressive 18-zone irrigation system with 68 heads, supplied by an artesian well irrigation system. The property is fully fenced with vinyl and metal fencing and includes a new shed. Additional improvements include granite stairs, new walkways, a newly paved driveway, new garage doors and openers, and reconfigured/squared-off garage door openings. The home also features an ADT security system with four cameras. With extensive improvements throughout, generous outdoor living space, and a long list of updates already completed, this home offers a wonderful combination of comfort, functionality, and peace of mind. A must-see!...
Contact an agent
Home facts
- Year built:1978
- Listing ID #:73569209
- Updated:August 28, 2026 at 02:39 PM
Rooms and interior
- Bedrooms:4
- Total bathrooms:3
- Full bathrooms:2
- Half bathrooms:1
- Rooms Total:7
- Flooring:Flooring - Stone/Ceramic Tile, Flooring - Wall to Wall Carpet, Wood
- Dining Description:Hardwood, Wainscoting
- Kitchen Description:Closet/Cabinets - Custom Built, Countertops - Stone/Granite/Solid, Dining Area, Dishwasher, Disposal, Microwave, Range, Recessed Lighting, Refrigerator, Stainless Steel Appliances
- Basement Description:Finished, Full
- Living area:1,672 sq. ft.
Heating and cooling
- Cooling:2 Cooling Zones, Central Air, Ductless
- Heating:Baseboard, Oil
- Central air:Yes
Structure and exterior
- Roof:Shingle
- Year built:1978
- Building area:1,672 sq. ft.
- Lot area:1.05 Acres
- Lot Features:Cleared, Level
- Architectural Style:Raised Ranch
- Construction Materials:Frame
- Exterior Features:Covered, Deck - Composite, Garden, Porch - Enclosed, Professional Landscaping, Rain Gutters, Sprinkler System, Storage
- Foundation Description:Concrete Perimeter
Utilities
- Water:Public
- Sewer:Public Sewer
Finances and disclosures
- Price:$979,400
- Price per sq. ft.:$585.77
- Tax amount:$7,384 (2025)
Features and amenities
- Appliances:Dishwasher, Disposal, Microwave, Range, Refrigerator
- Laundry features:Flooring - Stone/Ceramic Tile, In Basement
- Amenities:In-Law Floorplan
Parking
- Total parking spaces:9
- Parking description:Attached, Driveway, Garage Door Opener, Off Street, Paved, Paved Drive, Under, Workshop in Garage
- Garage:Yes
- Garage spaces:2
New listings near 73 Minehan Ln
- New
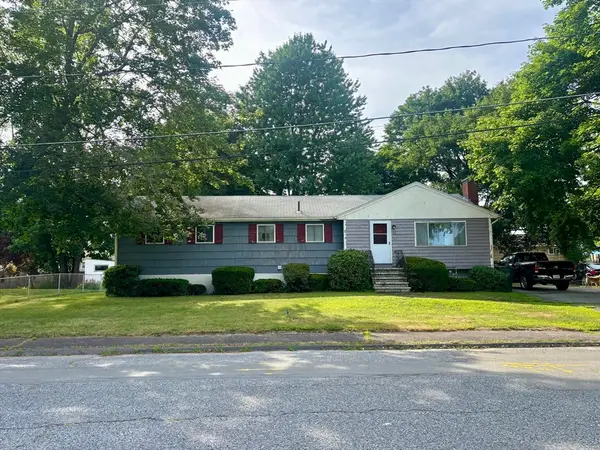 $550,000Active5 beds 1 baths1,436 sq. ft.
22 Hurley Cir, Marlborough, MA 01752
MLS# 73565629Listed by: N. B. Taylor & Co. Inc. - New
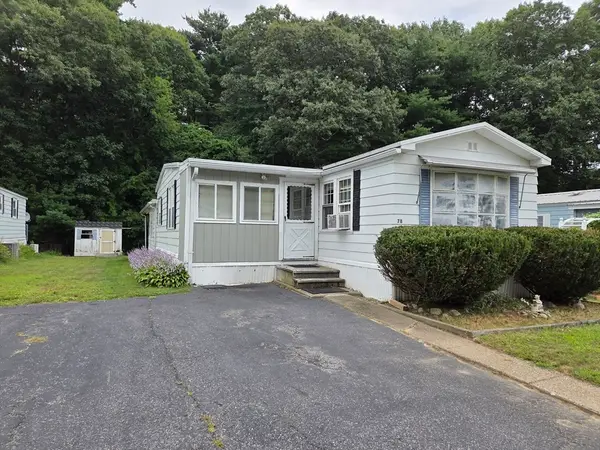 $159,900Active2 beds 1 baths1,270 sq. ft.
78 Sonia Drive, Marlborough, MA 01752
MLS# 73568670Listed by: Dora Naves & Associates - Open Sat, 1:30 to 3pmNew
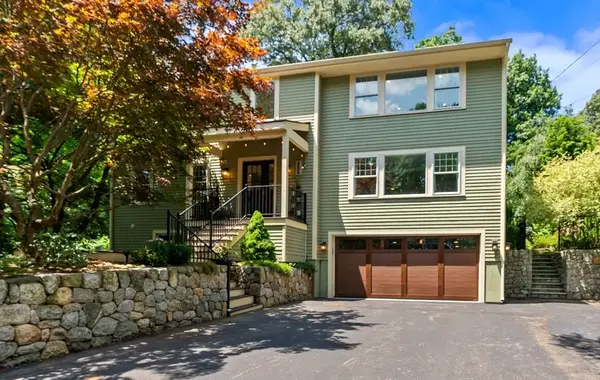 $1,275,000Active4 beds 5 baths4,161 sq. ft.
334 Farm Road, Marlborough, MA 01752
MLS# 73568511Listed by: Gibson Sotheby's International Realty - Open Sun, 12:30 to 2pmNew
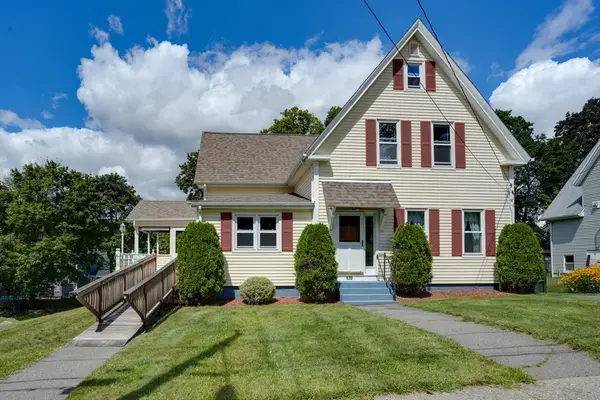 $649,900Active4 beds 2 baths1,406 sq. ft.
120 Edinboro St, Marlborough, MA 01752
MLS# 73568470Listed by: Dora Naves & Associates - Open Sat, 11:30am to 1:30pmNew
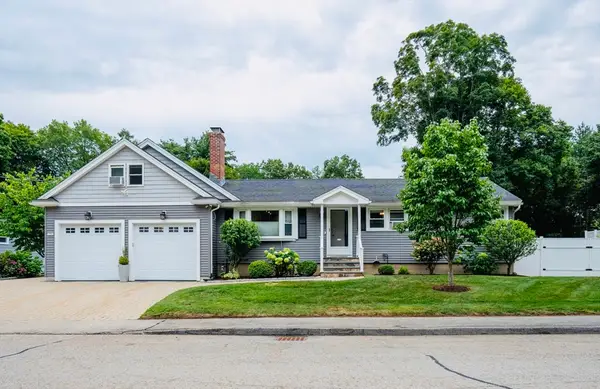 $794,900Active4 beds 3 baths2,976 sq. ft.
21 Helen Dr, Marlborough, MA 01752
MLS# 73568437Listed by: eXp Realty LLC - Open Sat, 2 to 3:30pmNew
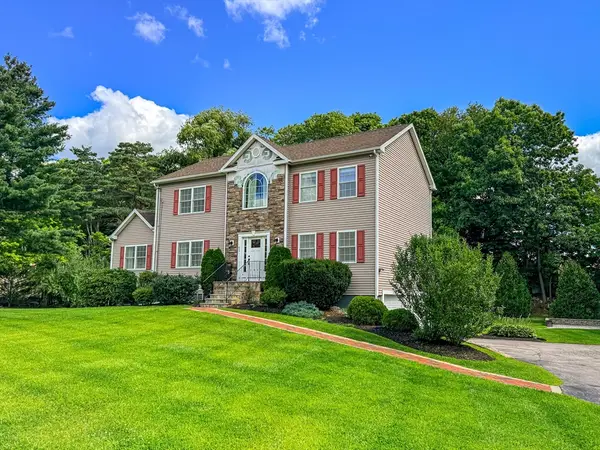 $874,900Active5 beds 4 baths2,566 sq. ft.
52 Phelps St, Marlborough, MA 01752
MLS# 73568214Listed by: Mega Realty Services - Open Sun, 12 to 1:30pmNew
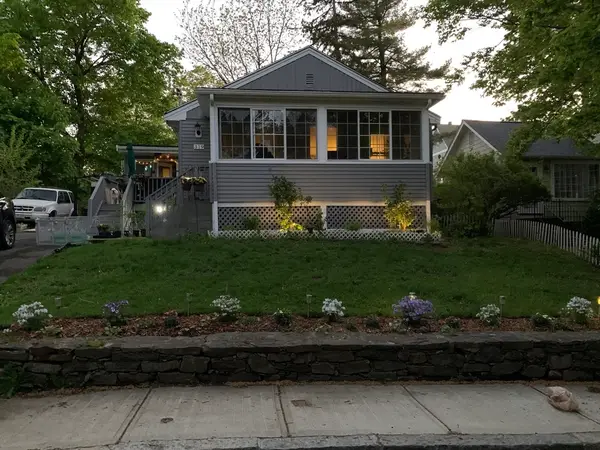 $499,900Active3 beds 1 baths1,432 sq. ft.
319 Church St, Marlborough, MA 01752
MLS# 73568030Listed by: Century 21 Signature Properties - Open Sat, 12 to 2pmNew
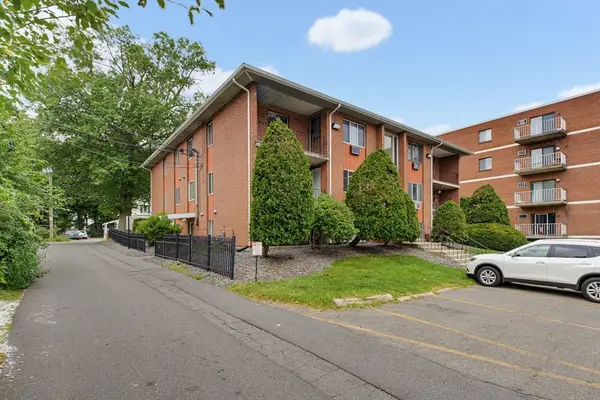 $269,000Active2 beds 1 baths805 sq. ft.
139 Pleasant St #C-12, Marlborough, MA 01752
MLS# 73567255Listed by: Key Prime Realty LLC - Open Sat, 5 to 6pmNew
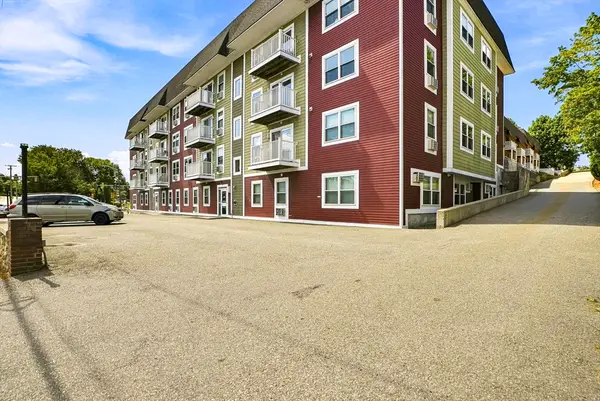 $245,000Active1 beds 1 baths964 sq. ft.
275 W Main St #14, Marlborough, MA 01752
MLS# 73567029Listed by: Sumathi Narayanan Realty LLC


Protect your home and budget from life's surprises with an Assurant Home Warranty, backed by a partner that supports you through every step of homeownership. Explore Plans.
© 2023 - 2026 ERA Franchise Systems LLC. All rights reserved. ERA Franchise Systems LLC fully supports the principles of the Fair Housing Act and the Equal Opportunity Act. ERA, ERA Real Estate powered, and their respective logos are registered service marks of ERA Franchise Systems LLC. Each office is independently owned and operated.