
104 Pokanoket Ln, Marshfield, MA 02050
Local realty services provided by:ERA M. Connie Laplante Real Estate
104 Pokanoket Ln,Marshfield, MA 02050
$1,650,000
- 6 Beds
- 4 Baths
- 5,673 sq. ft.
- Single family
- Active
Listed by: brita sheehan
Office: conway - marshfield
MLS#:73554526
Source:MLSPIN
Price summary
- Price:$1,650,000
- Price per sq. ft.:$290.85
About this home
Nestled on a quiet street in Marshfield's desirable Arrowhead neighborhood, this stately six bedroom, three and a half bath home offers the perfect blend of space, comfort and functionality. The open floor plan seamlessly connects the spacious living areas to a beautifully appointed custom kitchen featuring rich cherry cabinetry, center island, granite countertops, high end appliances... and a butler's pantry! Designed for the way you live today, whether you work from home or just need dedicated flex area, the two home offices ensure the perfect set up for productivity without sacrificing living space. A spectacular cathedral ceiling game room with see through fire place creates an ideal place for gathering and making memories, while the private third floor suite - with its own laundry - is ideal for guests, extended family or an au pair. Outside, enjoy a private back yard with multiple decks perfect for relaxing, hosting, or simply enjoying the outdoors. From expansive living areas to generously sized bedrooms and plenty of room to entertain, work, and relax, this home offers the space and flexibility to fit your lifestyle - today and for years to come....
Contact an agent
Home facts
- Year built:2000
- Subdivision & Development:Arrowhead
- Listing ID #:73554526
- Updated:September 17, 2026 at 11:06 AM
Rooms and interior
- Bedrooms:6
- Total bathrooms:4
- Full bathrooms:3
- Half bathrooms:1
- Rooms Total:12
- Flooring:Carpet, Flooring - Hardwood, Flooring - Stone/Ceramic Tile, Flooring - Wall to Wall Carpet, Tile, Wood
- Dining Description:Coffered Ceiling(s), Crown Molding, Decorative Molding, French Doors, Hardwood, Overhead, Wainscoting
- Bathrooms Description:Bathroom, Bathroom - Full, Bathroom - With Shower Stall
- Kitchen Description:Closet, Countertops - Stone/Granite/Solid, Crown Molding, Dining Area, Dishwasher, Freezer, Kitchen Island, Lighting - Pendant, Microwave, Open Floorplan, Range, Recessed Lighting, Refrigerator, Stainless Steel Appliances, Window(s) - Picture
- Bedroom Description:Bedroom
- Basement Description:Concrete, Full, Garage Access, Walk-Out Access
- Living area:5,673 sq. ft.
Heating and cooling
- Cooling:5 Cooling Zones, Central Air
- Heating:Baseboard, Fireplace, Fireplace(s), Natural Gas
- Central air:Yes
Structure and exterior
- Roof:Shingle
- Year built:2000
- Building area:5,673 sq. ft.
- Lot area:1.36 Acres
- Lot Features:Gentle Sloping
- Architectural Style:Colonial, Garrison
- Construction Materials:Frame
- Exterior Features:Deck - Composite, Deck - Exterior, Professional Landscaping, Rain Gutters, Sprinkler System
- Foundation Description:Concrete Perimeter
Schools
- High school:Mhs
- Middle school:Furnace Brook
- Elementary school:Martinson
Utilities
- Water:Public
- Sewer:Private Sewer
Finances and disclosures
- Price:$1,650,000
- Price per sq. ft.:$290.85
- Tax amount:$17,813 (2025)
Features and amenities
- Appliances:Dishwasher, Dryer, Freezer, Microwave, Range, Refrigerator, Washer
- Laundry features:Dryer, Dryer Hookup - Electric, Flooring - Stone/Ceramic Tile, Gas Dryer Hookup, Second Floor, Washer, Washer Hookup
- Amenities:Ceiling Fan(s), Central Vacuum, Closet, Crown Molding, Foyer, Gas Water Heater, Wainscoting
Parking
- Total parking spaces:7
- Parking description:Attached, Garage Door Opener, Off Street, Paved Drive
- Garage:Yes
- Garage spaces:3
New listings near 104 Pokanoket Ln
- Open Sun, 11am to 1pmNew
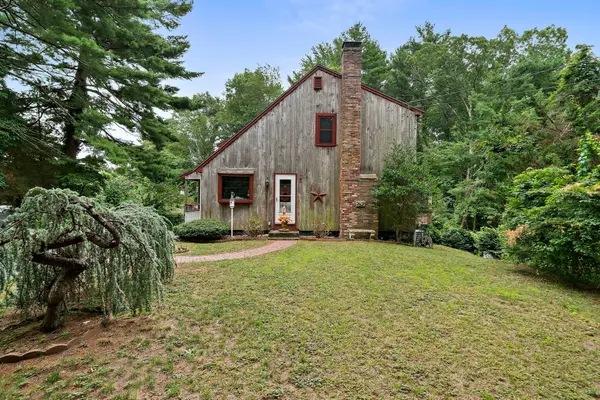 $649,000Active3 beds 2 baths1,306 sq. ft.
81 Furnace St, Marshfield, MA 02050
MLS# 73578674Listed by: The Firm - New
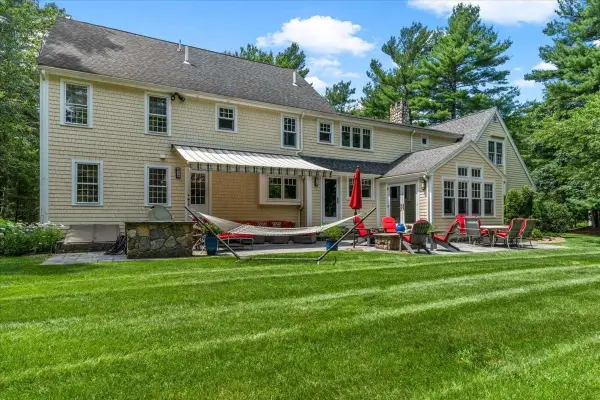 $1,800,000Active5 beds 5 baths4,721 sq. ft.
71 Arrow Head Rd, Marshfield, MA 02050
MLS# 73578653Listed by: Simply Sell Realty - New
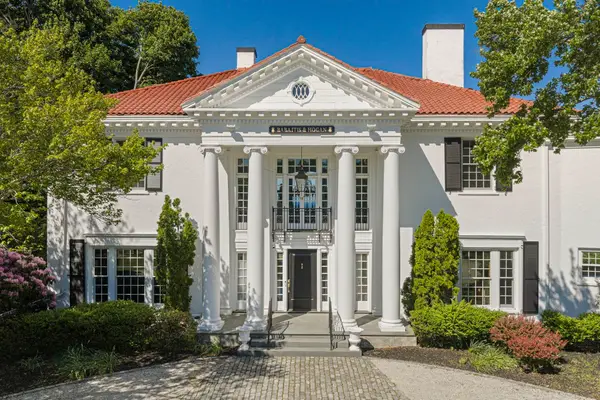 $2,495,000Active4 beds 4 baths4,850 sq. ft.
1230 S River St, Marshfield, MA 02050
MLS# 73577993Listed by: The Firm - Open Fri, 11am to 1pmNew
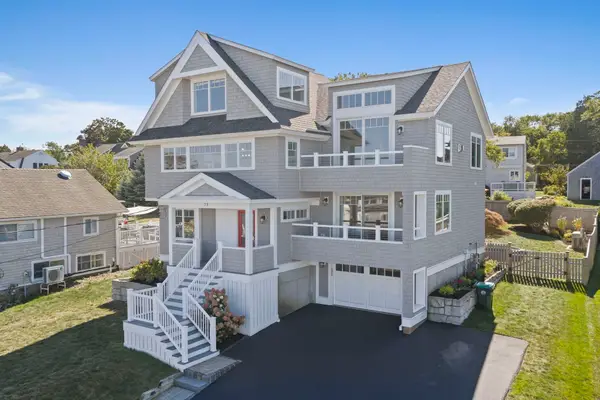 $1,875,000Active4 beds 4 baths2,713 sq. ft.
75 Preston Ter, Marshfield, MA 02050
MLS# 73578020Listed by: The Firm - Open Fri, 10am to 12pmNew
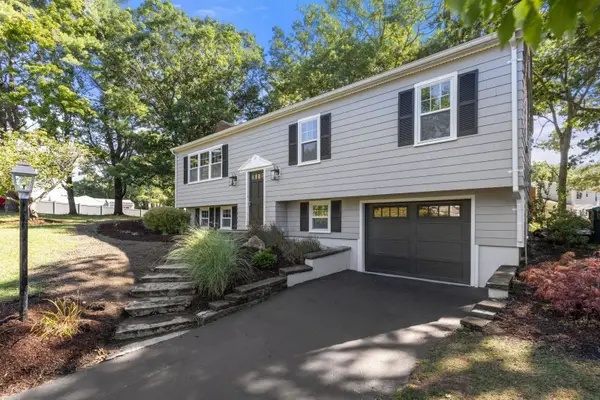 $749,000Active3 beds 2 baths1,568 sq. ft.
95 Blackmount Drive, Marshfield, MA 02050
MLS# 73576108Listed by: MAC Realty - New
 $440,000Active4 beds 1 baths2,093 sq. ft.
425 Main St, Marshfield, MA 02050
MLS# 73570284Listed by: Milestone Realty, Inc. - Open Sat, 11am to 1pmNew
 $1,250,000Active3 beds 3 baths3,053 sq. ft.
431 Moraine St, Marshfield, MA 02050
MLS# 73576067Listed by: Sold By Gold LLC - New
 $750,000Active4 beds 2 baths1,404 sq. ft.
98 Towne Way, Marshfield, MA 02050
MLS# 73575123Listed by: Lamacchia Realty, Inc. - Open Sat, 11am to 1pmNew
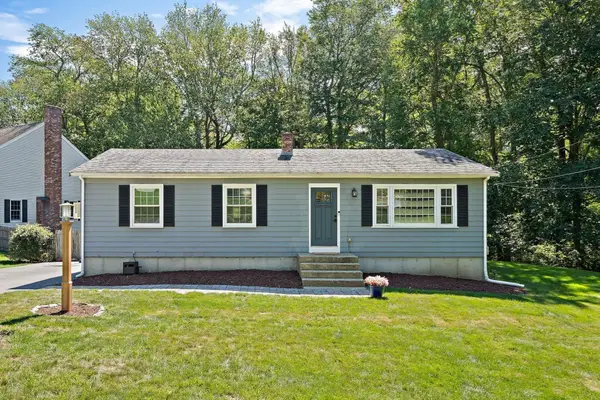 $649,000Active4 beds 1 baths1,100 sq. ft.
770 South River St, Marshfield, MA 02050
MLS# 73575155Listed by: William Raveis R.E. & Home Services - Open Sun, 1 to 3pmNew
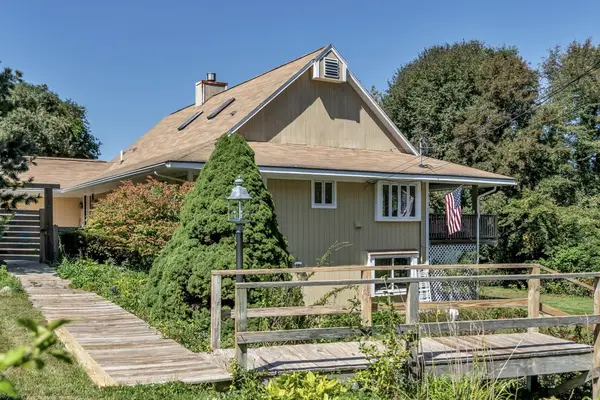 $1,199,000Active3 beds 3 baths4,114 sq. ft.
26 Dwight Rd, Marshfield, MA 02050
MLS# 73574657Listed by: Realty Negotiations, LLC


Protect your home and budget from life's surprises with an Assurant Home Warranty, backed by a partner that supports you through every step of homeownership. Explore Plans.
© 2023 - 2026 ERA Franchise Systems LLC. All rights reserved. ERA Franchise Systems LLC fully supports the principles of the Fair Housing Act and the Equal Opportunity Act. ERA, ERA Real Estate powered, and their respective logos are registered service marks of ERA Franchise Systems LLC. Each office is independently owned and operated.