
75 Preston Ter, Marshfield, MA 02050
Local realty services provided by:ERA Key Realty Services
75 Preston Ter,Marshfield, MA 02050
$1,875,000
- 4 Beds
- 4 Baths
- 2,713 sq. ft.
- Single family
- Active
Upcoming open houses
- Fri, Sep 1811:00 am - 01:00 pm
- Sat, Sep 1911:00 am - 01:00 pm
Listed by: amy march
Office: the firm
MLS#:73578020
Source:MLSPIN
Price summary
- Price:$1,875,000
- Price per sq. ft.:$691.12
About this home
Perched high on the hill on one of those dreamy seaside neighborhoods people are always asking about, this exceptional property enjoys breathtaking panoramic views stretching from Gloucester to PTown and overlooking Scituate lighthouse, 3rd cliff, 4th cliff, and all of Humarock. .Rebuilt to the studs in 2020 and thoughtfully designed with beautiful, ultra-low-maintenance materials, this home perfectly blends coastal style, modern comfort, and an incredible setting. Offering four bedrooms, three-and-a-half bathrooms, multiple outdoor decks, and a surprisingly spacious fenced-in yard, there is plenty of room to gather, entertain, and simply enjoy life by the ocean. .Inside, the home was designed to take full advantage of its spectacular surroundings. An open, airy floor plan creates effortless flow between the main living spaces, while expansive windows frame the ever-changing ocean and coastal views from nearly every room. Whether entertaining a houseful of guests or enjoying a quiet evening at home, the backdrop is nothing short of extraordinary. The primary suite is a true retreat. Wake each morning to views of the blue Atlantic, step outside onto your private deck with a cup of coffee, and watch the coastline come to life. Multiple decks throughout the home provide even more opportunities for outdoor living, from morning sunrises to summer evenings overlooking Humarock. Hardwood flooring throughout, central air, a whole-house generator, low-maintenance exterior materials, a spacious fenced-in yard, and four beautifully appointed bedrooms add to the home’s appeal. Beautifully rebuilt, thoughtfully designed, and positioned to capture some of the most spectacular coastal views imaginable, this is more than a beautiful home it’s an opportunity to experience the very best of South Shore coastal living in an outstanding location. If you’ve been searching for a gorgeous coastal home with truly sensational views, welcome home!...
Contact an agent
Home facts
- Year built:1987
- Subdivision & Development:FERRY HILL
- Listing ID #:73578020
- Updated:September 17, 2026 at 11:06 AM
Rooms and interior
- Bedrooms:4
- Total bathrooms:4
- Full bathrooms:3
- Half bathrooms:1
- Rooms Total:8
- Flooring:Flooring - Stone/Ceramic Tile, Tile, Wood
- Dining Description:Hardwood, Overhead
- Bathrooms Description:Bathroom, Bathroom - Half
- Kitchen Description:Countertops - Stone/Granite/Solid, Dining Area, Dishwasher, Gas Stove, Kitchen Island, Range, Recessed Lighting, Refrigerator, Wine Chiller, Wine Refrigerator
- Living area:2,713 sq. ft.
Heating and cooling
- Cooling:Central Air
- Heating:Baseboard, Natural Gas
- Central air:Yes
Structure and exterior
- Roof:Shingle
- Year built:1987
- Building area:2,713 sq. ft.
- Lot area:0.21 Acres
- Architectural Style:Contemporary
- Exterior Features:Deck - Vinyl, Patio, Stone Wall
- Foundation Description:Concrete Perimeter
Schools
- Elementary school:Eames Way
Utilities
- Water:Public
- Sewer:Private Sewer
Finances and disclosures
- Price:$1,875,000
- Price per sq. ft.:$691.12
- Tax amount:$10,206 (2026)
Features and amenities
- Appliances:Dishwasher, Dryer, Range, Refrigerator, Washer, Wine Refrigerator
- Laundry features:Dryer, Second Floor, Washer
- Amenities:Recessed Lighting
Parking
- Total parking spaces:7
- Parking description:Attached, Under
- Garage:Yes
- Garage spaces:1
New listings near 75 Preston Ter
- Open Sun, 11am to 1pmNew
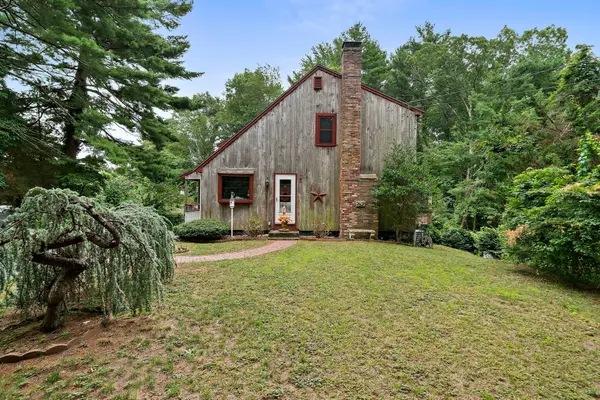 $649,000Active3 beds 2 baths1,306 sq. ft.
81 Furnace St, Marshfield, MA 02050
MLS# 73578674Listed by: The Firm - New
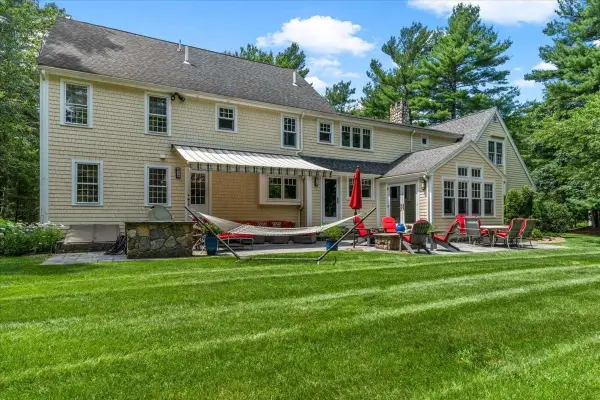 $1,800,000Active5 beds 5 baths4,721 sq. ft.
71 Arrow Head Rd, Marshfield, MA 02050
MLS# 73578653Listed by: Simply Sell Realty - New
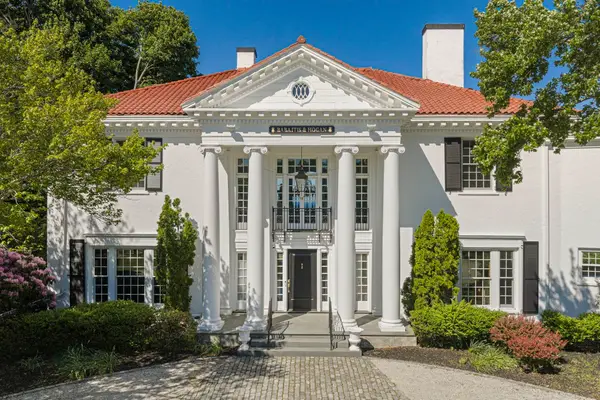 $2,495,000Active4 beds 4 baths4,850 sq. ft.
1230 S River St, Marshfield, MA 02050
MLS# 73577993Listed by: The Firm - Open Fri, 10am to 12pmNew
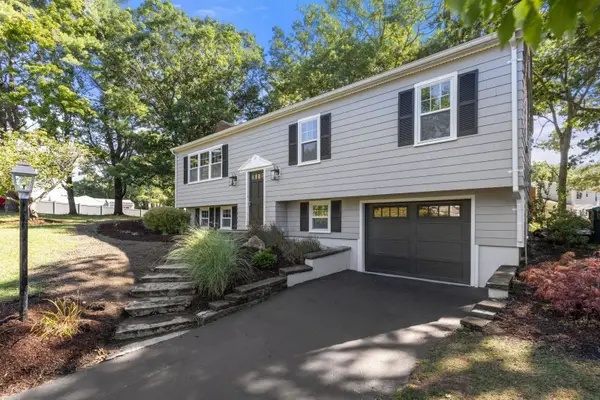 $749,000Active3 beds 2 baths1,568 sq. ft.
95 Blackmount Drive, Marshfield, MA 02050
MLS# 73576108Listed by: MAC Realty - New
 $440,000Active4 beds 1 baths2,093 sq. ft.
425 Main St, Marshfield, MA 02050
MLS# 73570284Listed by: Milestone Realty, Inc. - Open Sat, 11am to 1pmNew
 $1,250,000Active3 beds 3 baths3,053 sq. ft.
431 Moraine St, Marshfield, MA 02050
MLS# 73576067Listed by: Sold By Gold LLC - New
 $750,000Active4 beds 2 baths1,404 sq. ft.
98 Towne Way, Marshfield, MA 02050
MLS# 73575123Listed by: Lamacchia Realty, Inc. - Open Sat, 11am to 1pmNew
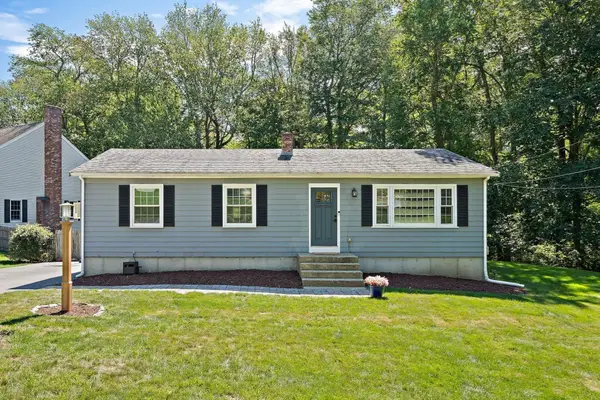 $649,000Active4 beds 1 baths1,100 sq. ft.
770 South River St, Marshfield, MA 02050
MLS# 73575155Listed by: William Raveis R.E. & Home Services - Open Sun, 1 to 3pmNew
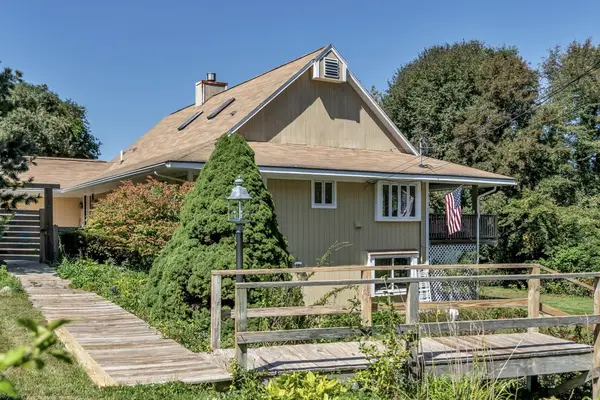 $1,199,000Active3 beds 3 baths4,114 sq. ft.
26 Dwight Rd, Marshfield, MA 02050
MLS# 73574657Listed by: Realty Negotiations, LLC


Protect your home and budget from life's surprises with an Assurant Home Warranty, backed by a partner that supports you through every step of homeownership. Explore Plans.
© 2023 - 2026 ERA Franchise Systems LLC. All rights reserved. ERA Franchise Systems LLC fully supports the principles of the Fair Housing Act and the Equal Opportunity Act. ERA, ERA Real Estate powered, and their respective logos are registered service marks of ERA Franchise Systems LLC. Each office is independently owned and operated.