
92 Plymouth Ave, Marshfield, MA 02050
Local realty services provided by:Metropolitan Homes
92 Plymouth Ave,Marshfield, MA 02050
$1,195,000
- 3 Beds
- 2 Baths
- 1,690 sq. ft.
- Single family
- Active
Listed by: cody rohland, christopher rohland
Office: the firm
MLS#:73600704
Source:MLSPIN
Price summary
- Price:$1,195,000
- Price per sq. ft.:$707.1
About this home
Just 100 steps from the beach, and views of the ocean, discover a home where coastal charm, exceptional craftsmanship, and modern luxury come together beautifully! Set on a gorgeous corner double lot outside of the flood zone, this Marshfield treasure has been entirely renovated within the past six years, blending the character of a classic seaside home with today's finest comforts. A welcoming new farmer's porch sets the tone, complemented by new roofing, siding, trim, fencing, and thoughtfully designed landscaping featuring River Birch, Autumn Red, and Magnolia trees. Inside, cerused finish on solid oak flooring flow throughout most of the home, including the staircase, creating warmth and timeless elegance. At the heart of the home is a stunning kitchen anchored by cabinets of quartersawn oak with a custom driftwood finish including a magnificent 9-foot island topped with leathered granite, complemented by commercial-grade Thermador appliances, including a professional range and refrigerator. Upstairs, the spacious front-to-back primary bedroom offers a peaceful retreat, joined by two additional generously sized bedrooms and a full bath. A second full bathroom, living room, dining room and mud room completes the main level. Step outside to a beautiful new back deck with a Captain's staircase and engineered with Bigfoot footings to allow enclosure/roof for 1st floor addition. An outdoor shower awaits after sandy beach days, while the detached carriage house offers exciting possibilities for storage, garage use, or potential ADU conversion. Behind the beauty is an equally impressive list of improvements: triple-pane windows installed just four months ago, a three-year-old on-demand natural gas boiler, Runtal radiator system, first-floor mini-split cooling, a Generac whole-house generator, new sewer line, and a full, dry walkout basement. With the beach practically at your doorstep, an extraordinary amount of recent investment, and room to grow, this is a rare opportunity to enjoy the best of Marshfield's coastal lifestyle in a home beautifully reimagined for generations to come....
Contact an agent
Home facts
- Year built:1970
- Listing ID #:73600704
- Updated:November 11, 2026 at 12:41 PM
Rooms and interior
- Bedrooms:3
- Total bathrooms:2
- Full bathrooms:2
- Rooms Total:7
- Flooring:Carpet, Flooring - Hardwood, Tile, Wood
- Dining Description:Balcony / Deck, Deck - Exterior, French Doors, Hardwood
- Kitchen Description:Cabinets - Upgraded, Countertops - Stone/Granite/Solid, Dishwasher, Flooring - Hardwood, Kitchen Island, Plumbed For Ice Maker, Range, Refrigerator, Stainless Steel Appliances
- Basement Description:Full, Sump Pump, Unfinished, Walk-Out Access
- Living area:1,690 sq. ft.
Heating and cooling
- Cooling:2 Cooling Zones, Heat Pump, Window Unit(s)
- Heating:Baseboard, Natural Gas
Structure and exterior
- Roof:Shingle
- Year built:1970
- Building area:1,690 sq. ft.
- Lot area:0.23 Acres
- Lot Features:Corner Lot
- Architectural Style:Cape
- Construction Materials:Frame
- Exterior Features:Deck, Porch, Professional Landscaping
- Foundation Description:Concrete Perimeter
Schools
- High school:Marshfield High School
- Middle school:Furnace Brook Middle School
- Elementary school:Governor Winslow
Utilities
- Water:Public
- Sewer:Public Sewer
Finances and disclosures
- Price:$1,195,000
- Price per sq. ft.:$707.1
- Tax amount:$8,000 (2026)
Features and amenities
- Appliances:Dishwasher, Range, Refrigerator
- Laundry features:Electric Dryer Hookup, In Basement, Washer Hookup
- Amenities:Gas Water Heater, High Speed Internet
Parking
- Total parking spaces:7
- Parking description:Carriage Shed, Detached, Off Street, Stone/Gravel, Storage, Workshop in Garage
- Garage:Yes
- Garage spaces:1
New listings near 92 Plymouth Ave
- Open Sun, 12 to 2pmNew
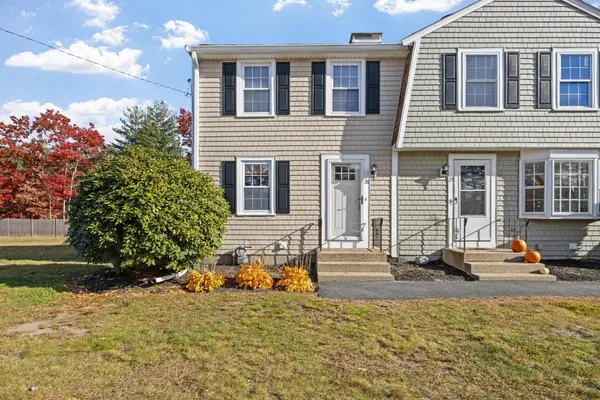 $475,000Active2 beds 2 baths1,550 sq. ft.
848 Plain Street #26, Marshfield, MA 02050
MLS# 73599096Listed by: Miraglia Realty - New
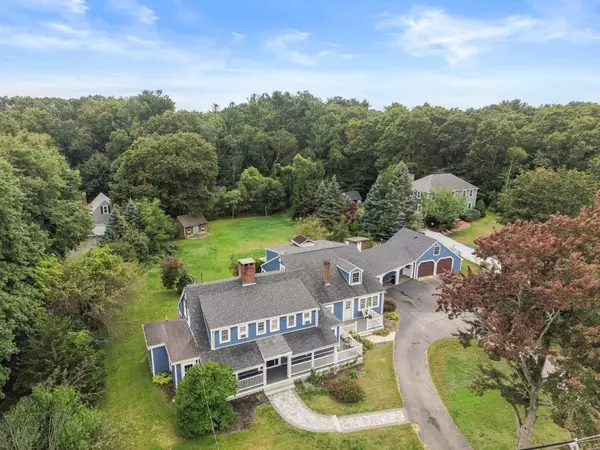 $980,000Active6 beds 4 baths4,765 sq. ft.
555 Webster St., Marshfield, MA 02050
MLS# 73598146Listed by: William Raveis R.E. & Home Services - New
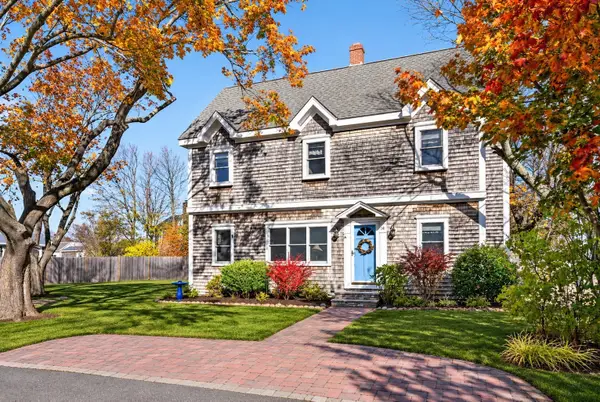 $849,818Active4 beds 2 baths2,157 sq. ft.
74 Colonial Rd, Marshfield, MA 02050
MLS# 73597888Listed by: Foundation Brokerage Group 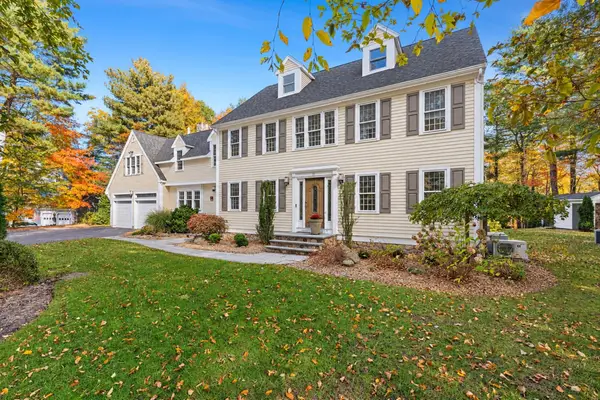 $1,575,000Active4 beds 5 baths4,721 sq. ft.
71 Arrow Head Rd, Marshfield, MA 02050
MLS# 73596155Listed by: South Shore Sotheby's International Realty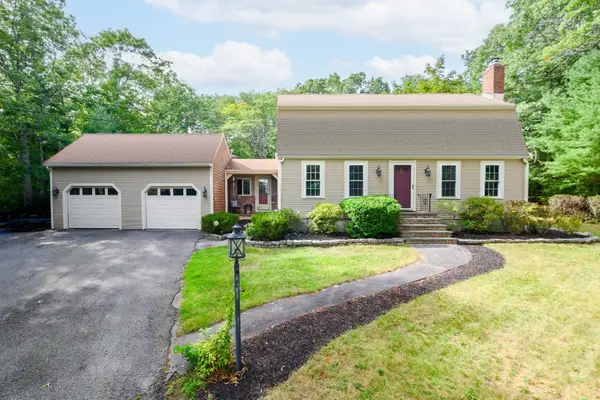 $799,900Active4 beds 2 baths2,186 sq. ft.
15 Heritage Hill Rd, Marshfield, MA 02050
MLS# 73596020Listed by: Keller Williams Realty Signature Properties- Open Sun, 11am to 1pm
 $649,000Active3 beds 1 baths1,170 sq. ft.
20 Musket Rd, Marshfield, MA 02050
MLS# 73595887Listed by: Conway - Plymouth  $475,000Active2 beds 2 baths1,389 sq. ft.
848 Plain #8, Marshfield, MA 02050
MLS# 73595845Listed by: 1012 Realty- Open Sat, 12 to 2pm
 $750,000Active3 beds 3 baths1,498 sq. ft.
17 Bernard Street, Marshfield, MA 02050
MLS# 73595407Listed by: Engel & Volkers, South Shore 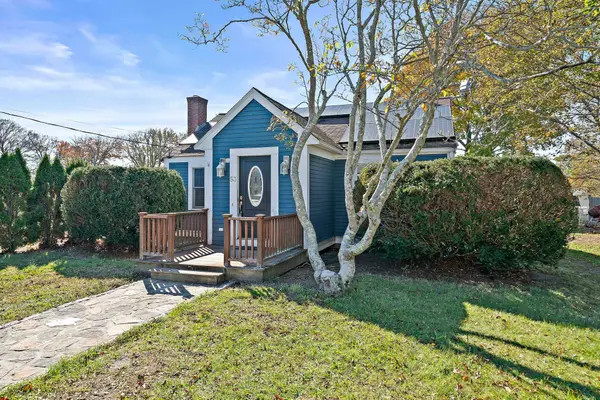 $639,900Active2 beds 1 baths1,104 sq. ft.
53 Donald Rd, Marshfield, MA 02050
MLS# 73595347Listed by: Town and Country Realty Massachusetts


Protect your home and budget from life's surprises with an Assurant Home Warranty, backed by a partner that supports you through every step of homeownership. Explore Plans.
© 2023 - 2026 ERA Franchise Systems LLC. All rights reserved. ERA Franchise Systems LLC fully supports the principles of the Fair Housing Act and the Equal Opportunity Act. ERA, ERA Real Estate powered, and their respective logos are registered service marks of ERA Franchise Systems LLC. Each office is independently owned and operated.