
81 Acadia Drive, Marstons Mills, MA 02648
Local realty services provided by:ERA Millennium Real Estate
81 Acadia Drive,Barnstable, MA 02648
$1,195,000
- 3 Beds
- 3 Baths
- 2,108 sq. ft.
- Single family
- Active
Listed by: ginny guimond
Office: william raveis r.e. & home services
MLS#:73601851
Source:MLSPIN
Price summary
- Price:$1,195,000
- Price per sq. ft.:$566.89
- Monthly HOA dues:$37.5
About this home
Renovated Bayside-built Cape set on just over an acre at the end of a cul-de-sac at Mill Pond. Built in 2002, this three-bedroom, two-and-a-half-bath home offers the ease of first-floor living. The primary suite features a walk-in closet and a luxury remodeled bath with a glass-enclosed shower, soaking tub and double vanity. The updated kitchen has newer cabinetry, granite countertops, a waterfall island and stainless steel appliances. An open concept living room with a cathedral ceiling, two story high windows, dining room, a family room with a gas fireplace and an updated powder room complete the first floor.Upstairs are two bedrooms with new wood floors and a full bath. The newly finished bonus room over the two-car garage offers space for a home office, den or hobbies. Additional features include a deck, central air, irrigation and a whole-house generator.
Contact an agent
Home facts
- Year built:2002
- Subdivision & Development:Mill Pond
- Listing ID #:73601851
- Updated:November 14, 2026 at 12:32 PM
Rooms and interior
- Bedrooms:3
- Total bathrooms:3
- Full bathrooms:2
- Half bathrooms:1
- Rooms Total:8
- Flooring:Hardwood, Tile, Wood
- Dining Description:Deck - Exterior, Hardwood, Open Floorplan, Slider
- Kitchen Description:Ceiling Fan(s), Countertops - Stone/Granite/Solid, Dining Area, Dishwasher, Microwave, Range, Refrigerator, Remodeled
- Living area:2,108 sq. ft.
Heating and cooling
- Cooling:Central Air
- Heating:Central, Forced Air
- Central air:Yes
Structure and exterior
- Roof:Shingle
- Year built:2002
- Building area:2,108 sq. ft.
- Lot area:1.08 Acres
- Lot Features:Wooded
- Architectural Style:Cape
- Foundation Description:Concrete Perimeter
Utilities
- Water:Public
- Sewer:Private Sewer
Finances and disclosures
- Price:$1,195,000
- Price per sq. ft.:$566.89
- Tax amount:$6,009 (2026)
Features and amenities
- Appliances:Dishwasher, Dryer, Microwave, Range, Refrigerator, Washer
- Laundry features:Dryer, Electric Dryer Hookup, In Basement, Washer, Washer Hookup
- Amenities:Gas Water Heater
Parking
- Total parking spaces:7
- Parking description:Attached
- Garage:Yes
- Garage spaces:2
New listings near 81 Acadia Drive
- Coming Soon
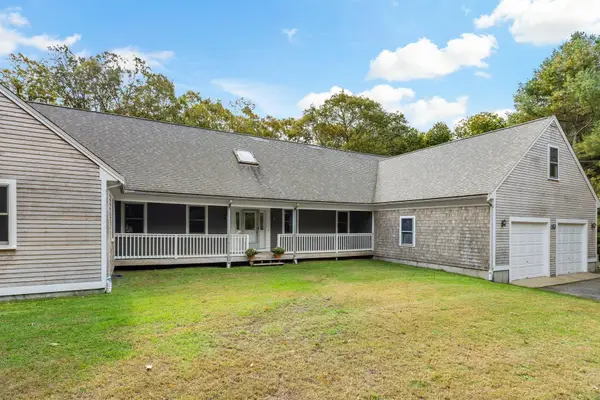 $1,265,000Coming Soon4 beds 4 baths4,010 sq. ft.
154 River Rd, Barnstable, MA 02648
MLS# 73597636Listed by: Sotheby's International Realty - New
 $729,000Active4 beds 2 baths1,695 sq. ft.
72 Deer Hollow Rd, Barnstable, MA 02648
MLS# 73601661Listed by: Bold Real Estate Inc. - Open Sun, 10am to 12pmNew
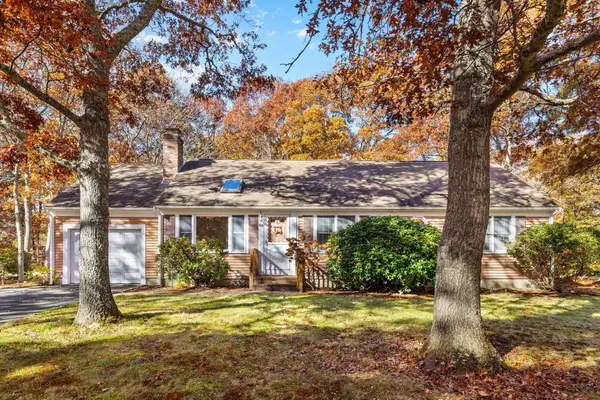 $635,000Active3 beds 2 baths1,248 sq. ft.
44 Millrace Rd, Barnstable, MA 02648
MLS# 73601059Listed by: Compass  $4,400,000Active4 beds 6 baths4,575 sq. ft.
282 Baxters Neck Road, Barnstable, MA 02648
MLS# 73595471Listed by: Sotheby's International Realty $899,000Active3 beds 3 baths3,412 sq. ft.
893 Osterville West Barnstable, Barnstable, MA 02648
MLS# 73594340Listed by: Kinlin Grover Compass $6,950,000Active6 beds 9 baths9,886 sq. ft.
396 Baxters Neck Rd, Barnstable, MA 02648
MLS# 73594118Listed by: Corcoran Property Advisors $485,000Active2 beds 1 baths1,008 sq. ft.
16 Lakeside Dr, Barnstable, MA 02648
MLS# 73591933Listed by: Property Partners Real Estate LLC- Open Sun, 11am to 12:30pm
 $1,039,000Active3 beds 3 baths1,919 sq. ft.
31 Little Neck Way, Barnstable, MA 02648
MLS# 73588204Listed by: Gibson Sotheby's International Realty 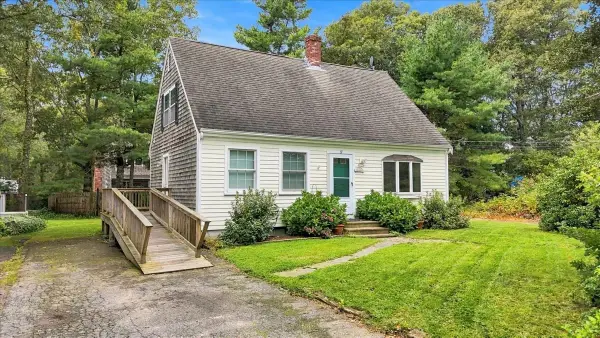 $625,000Active3 beds 2 baths1,152 sq. ft.
37 Gooseberry Ln, Barnstable, MA 02648
MLS# 73585409Listed by: LAER Realty Partners


Protect your home and budget from life's surprises with an Assurant Home Warranty, backed by a partner that supports you through every step of homeownership. Explore Plans.
© 2023 - 2026 ERA Franchise Systems LLC. All rights reserved. ERA Franchise Systems LLC fully supports the principles of the Fair Housing Act and the Equal Opportunity Act. ERA, ERA Real Estate powered, and their respective logos are registered service marks of ERA Franchise Systems LLC. Each office is independently owned and operated.