
154 River Rd, Marstons Mills, MA 02648
Local realty services provided by:ERA Millennium Real Estate
154 River Rd,Barnstable, MA 02648
$1,265,000
- 4 Beds
- 4 Baths
- 4,010 sq. ft.
- Single family
- Coming Soon
Listed by: laura tournas
Office: sotheby's international realty
MLS#:73597636
Source:MLSPIN
Price summary
- Price:$1,265,000
- Price per sq. ft.:$315.46
About this home
Tucked away on 4.65 acres in a convenient Marstons Mills location, this expansive property offers something increasingly hard to find on Cape Cod: space, privacy, and endless potential. With more than 4,000 square feet of living space, the home provides a substantial footprint for renovation and reimagining. The existing home is ready for renovation, offering the opportunity to create a truly personalized residence on an exceptional piece of land. Beyond the home's existing footprint, the property also offers additional potential in the unfinished attic and basement. Set well back from the road and surrounded by mature trees and natural landscape, the property feels wonderfully secluded while remaining close to everyday amenities, beaches, shopping, dining, and village life. Passing Title 5 in hand.
Contact an agent
Home facts
- Year built:1987
- Listing ID #:73597636
- Updated:November 11, 2026 at 12:41 PM
Rooms and interior
- Bedrooms:4
- Total bathrooms:4
- Full bathrooms:3
- Half bathrooms:1
- Rooms Total:8
- Basement Description:Full, Unfinished
- Living area:4,010 sq. ft.
Heating and cooling
- Cooling:Central Air
- Heating:Forced Air, Natural Gas
- Central air:Yes
Structure and exterior
- Roof:Shingle
- Year built:1987
- Building area:4,010 sq. ft.
- Lot area:4.65 Acres
- Lot Features:Wooded
- Architectural Style:Cape
- Exterior Features:Deck, Porch
- Foundation Description:Concrete Perimeter
Utilities
- Water:Public
- Sewer:Private Sewer
Finances and disclosures
- Price:$1,265,000
- Price per sq. ft.:$315.46
- Tax amount:$10,484 (2026)
Parking
- Total parking spaces:6
- Parking description:Attached, Shared Driveway, Storage
- Garage:Yes
- Garage spaces:2
New listings near 154 River Rd
 $4,400,000Active4 beds 6 baths4,575 sq. ft.
282 Baxters Neck Road, Barnstable, MA 02648
MLS# 73595471Listed by: Sotheby's International Realty $899,000Active3 beds 3 baths3,412 sq. ft.
893 Osterville West Barnstable, Barnstable, MA 02648
MLS# 73594340Listed by: Kinlin Grover Compass $6,950,000Active6 beds 9 baths9,886 sq. ft.
396 Baxters Neck Rd, Barnstable, MA 02648
MLS# 73594118Listed by: Corcoran Property Advisors $485,000Active2 beds 1 baths1,008 sq. ft.
16 Lakeside Dr, Barnstable, MA 02648
MLS# 73591933Listed by: Property Partners Real Estate LLC $1,049,000Active3 beds 3 baths1,919 sq. ft.
31 Little Neck Way, Barnstable, MA 02648
MLS# 73588204Listed by: Gibson Sotheby's International Realty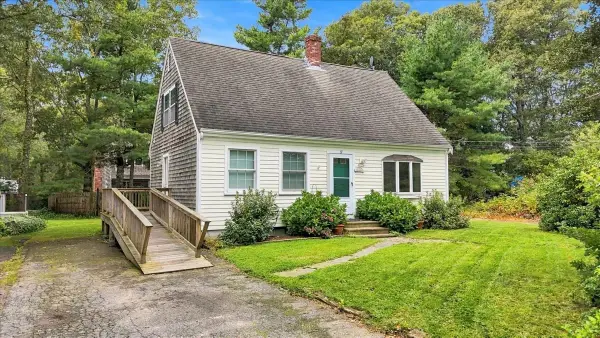 $625,000Active3 beds 2 baths1,152 sq. ft.
37 Gooseberry Ln, Barnstable, MA 02648
MLS# 73585409Listed by: LAER Realty Partners $550,000Active3 beds 2 baths1,976 sq. ft.
82 Gooseberry, Barnstable, MA 02648
MLS# 73583079Listed by: Conway - Wareham $650,000Active3 beds 2 baths1,556 sq. ft.
204 Timber Lane, Barnstable, MA 02648
MLS# 73582407Listed by: William Raveis Real Estate & Homes Services $1,979,000Active3 beds 4 baths3,648 sq. ft.
10 Indian Pond Pt, Barnstable, MA 02648
MLS# 73581043Listed by: Premier Commercial


Protect your home and budget from life's surprises with an Assurant Home Warranty, backed by a partner that supports you through every step of homeownership. Explore Plans.
© 2023 - 2026 ERA Franchise Systems LLC. All rights reserved. ERA Franchise Systems LLC fully supports the principles of the Fair Housing Act and the Equal Opportunity Act. ERA, ERA Real Estate powered, and their respective logos are registered service marks of ERA Franchise Systems LLC. Each office is independently owned and operated.