
11 Gold Leaf Ln #11, Mashpee, MA 02649
Local realty services provided by:Metropolitan Homes
11 Gold Leaf Ln #11,Mashpee, MA 02649
$689,000
- 2 Beds
- 3 Baths
- 1,715 sq. ft.
- Condominium
- Active
Listed by: sabrina riley, colleen riley
Office: william raveis r.e. & home services
MLS#:73591499
Source:MLSPIN
Price summary
- Price:$689,000
- Price per sq. ft.:$401.75
- Monthly HOA dues:$846
About this home
Tucked away among tall trees, this bright end unit at Windchime Condominiums with attached garage offers the best of Cape Cod living! Enjoy resort-style community amenities including a heated pool with clubhouse, tennis/pickle ball courts, Post Office right on-site, and all just moments away from South Cape Beach, Mashpee Commons, Roche Brothers and local golf courses. 11 Gold Leaf Lane boasts fresh interior paint and gleaming hardwood floors, open kitchen and living area with cozy gas fireplace that flows effortlessly out to a private deck overlooking the tranquil grounds. The unit also highlights two flexible primary suites with your choice of first or second floor living, plus an open loft ideal for a home office. There's room to grow and great storage space in the full walk-out lower level. Note: 2 months condo fees are due at closing.
Contact an agent
Home facts
- Year built:2002
- Listing ID #:73591499
- Updated:October 27, 2026 at 11:33 AM
Rooms and interior
- Bedrooms:2
- Total bathrooms:3
- Full bathrooms:2
- Half bathrooms:1
- Rooms Total:6
- Flooring:Tile, Wood
- Kitchen Description:Dishwasher, Microwave, Range, Refrigerator
- Living area:1,715 sq. ft.
Heating and cooling
- Cooling:Central Air
- Heating:Forced Air, Natural Gas
- Central air:Yes
Structure and exterior
- Roof:Shingle
- Year built:2002
- Building area:1,715 sq. ft.
- Construction Materials:Frame
- Exterior Features:Deck - Wood, Enclosed, Porch
Utilities
- Water:Public
Finances and disclosures
- Price:$689,000
- Price per sq. ft.:$401.75
- Tax amount:$4,070 (2026)
Features and amenities
- Appliances:Dishwasher, Microwave, Range, Refrigerator
- Laundry features:First Floor, In Unit
- Amenities:Tennis Court(s)
- Pool features:Association, In Ground
Parking
- Total parking spaces:2
- Parking description:Attached, Paved
- Garage:Yes
- Garage spaces:1
New listings near 11 Gold Leaf Ln #11
- Open Sun, 11am to 1pmNew
 $1,199,000Active4 beds 4 baths3,800 sq. ft.
15 Tobisset Street, Mashpee, MA 02649
MLS# 73595544Listed by: Kelly Lewis Realty - Open Sat, 11am to 12:30pmNew
 $349,000Active2 beds 1 baths864 sq. ft.
35 Ashumet Rd #17A, Mashpee, MA 02649
MLS# 73595132Listed by: Rand Atlantic, Inc. - New
 $625,000Active2 beds 3 baths2,007 sq. ft.
10 Chippers Ln #10, Mashpee, MA 02649
MLS# 73594889Listed by: Cape Coastal Sotheby's International Realty - New
 $575,000Active2 beds 3 baths1,644 sq. ft.
32 Red Cedar Rd #32, Mashpee, MA 02649
MLS# 73594832Listed by: Kinlin Grover Compass - Open Sat, 11am to 1pmNew
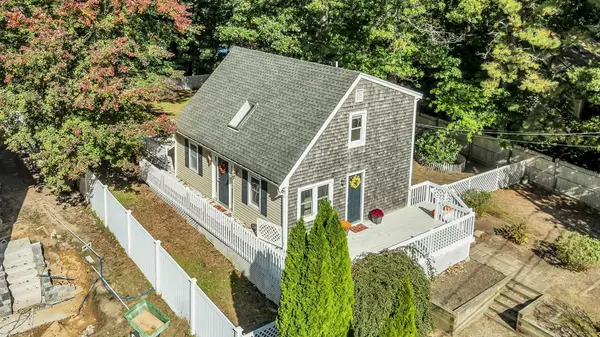 $520,000Active3 beds 1 baths1,117 sq. ft.
21 Nohono Rd, Mashpee, MA 02649
MLS# 73594714Listed by: Today Real Estate, Inc. - New
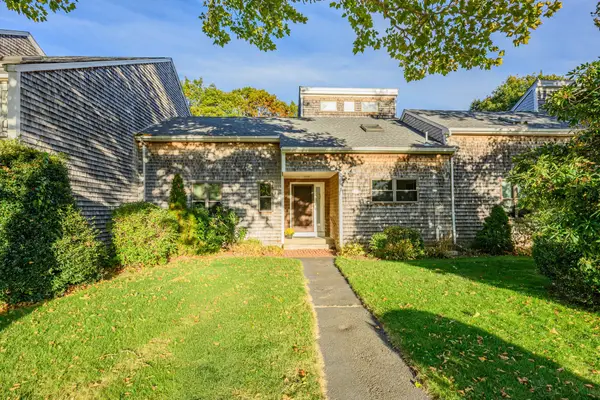 $649,000Active2 beds 2 baths1,423 sq. ft.
5 Riverview Ave #G, Mashpee, MA 02649
MLS# 73594661Listed by: Berkshire Hathaway HomeServices Robert Paul Properties - New
 $795,000Active3 beds 3 baths1,632 sq. ft.
60 Shorewood Dr, Mashpee, MA 02649
MLS# 73594443Listed by: Craigville Realty, Inc. - New
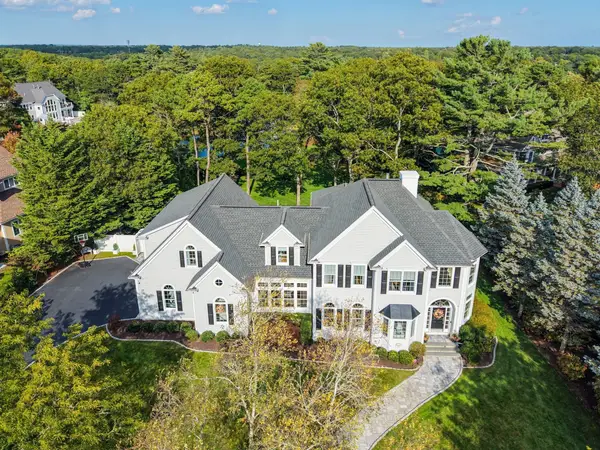 $3,100,000Active4 beds 4 baths4,100 sq. ft.
13 N Glen Dr., Mashpee, MA 02649
MLS# 73594481Listed by: SALT Realty Group - New
 $1,997,000Active4 beds 6 baths3,760 sq. ft.
182 Hooppole Road, Mashpee, MA 02649
MLS# 73594377Listed by: Coldwell Banker Realty - Boston - New
 $1,600,000Active2 beds 2 baths1,169 sq. ft.
262 Monomoscoy Rd, Mashpee, MA 02649
MLS# 73593501Listed by: Radford Realty Group


Protect your home and budget from life's surprises with an Assurant Home Warranty, backed by a partner that supports you through every step of homeownership. Explore Plans.
© 2023 - 2026 ERA Franchise Systems LLC. All rights reserved. ERA Franchise Systems LLC fully supports the principles of the Fair Housing Act and the Equal Opportunity Act. ERA, ERA Real Estate powered, and their respective logos are registered service marks of ERA Franchise Systems LLC. Each office is independently owned and operated.