
12 Cransbourne Circle, Mashpee, MA 02649
Local realty services provided by:
12 Cransbourne Circle,Mashpee, MA 02649
$599,000
- 3 Beds
- 2 Baths
- 1,428 sq. ft.
- Single family
- Active
Upcoming open houses
- Sat, Jul 1111:00 am - 12:30 pm
- Sun, Jul 1211:00 am - 12:30 pm
Listed by: burton & burton
Office: sotheby's international realty
MLS#:22603288
Source:CAPECOD
Price summary
- Price:$599,000
- Price per sq. ft.:$419.47
- Monthly HOA dues:$6.25
About this home
Welcome to 12 Cransbourne, a thoughtfully renovated 3-bedroom, 2-bath Cape set on a private lot in The Highlands. Designed for comfortable year-round living or seasonal enjoyment, the home offers a bright, open layout where a bay window fills the living room with natural light, creating an inviting gathering space. The renovated kitchen blends timeless style with everyday functionality, featuring two-tone cabinetry, premium quartz countertops, and a mosaic marble tile backsplash. A first-floor bedroom and updated full bath with tile flooring, a marble-top vanity, and a tub/shower combination provide flexible living options. Upstairs, two additional bedrooms and a fully renovated bath offer comfortable accommodations for family and guests. Outside, the spacious backyard provides a peaceful setting for outdoor dining, entertaining, gardening, or simply enjoying the fresh Cape air. A large deck extends the living space outdoors, while an oversized storage shed and attached one-car garage add convenience. Ideally located just minutes from the shops, restaurants, and cafés of Mashpee Commons, the property also offers easy access to South Cape Beach, nearby conservation areas, and walking trails, making it easy to enjoy the outdoor lifestyle that makes Cape Cod such a sought-after destination. With its blend of modern updates, private outdoor space, and convenient location, 12 Cransbourne is well suited for year-round living, a seasonal retreat, or an investment property....
Contact an agent
Home facts
- Year built:1994
- Listing ID #:22603288
- Added:1 day(s) ago
- Updated:July 10, 2026 at 03:19 PM
Rooms and interior
- Bedrooms:3
- Total bathrooms:2
- Rooms Total:5
- Basement Description:Bulkhead Access, Full, Interior Access
- Living area:1,428 sq. ft.
Heating and cooling
- Cooling:Wall Unit(s)
Structure and exterior
- Year built:1994
- Building area:1,428 sq. ft.
- Lot area:0.94 Acres
- Lot Features:Level
- Construction Materials:Clapboard, Shingle Siding
Finances and disclosures
- Price:$599,000
- Price per sq. ft.:$419.47
- Tax amount:$3,541
Features and amenities
- Amenities:Linen Closet, Pantry, Recessed Lighting
Parking
- Parking description:Driveway, Paved
- Garage spaces:1
 Disclaimer: All data relating to real estate for sale on this page comes from the Broker Reciprocity (BR) of the Cape Cod & Islands Multiple Listing Service, Inc. Detailed information about real estate listings held by brokerage firms other than Coldwell Banker Realty include the name of the listing broker. Neither the listing company nor <PARTICIPATING_BROKER_NAME> shall be responsible for any typographical errors, misinformation, misprints and shall be held totally harmless. The Broker providing this data believes it to be correct, but advises interested parties to confirm any item before relying on it in a purchase decision. Copyright 2026 Cape Cod & Islands Multiple Listing Service, Inc. All rights reserved.
New listings near 12 Cransbourne Circle
- New
 $2,200,000Active4 beds 5 baths5,146 sq. ft.
14 Glenneagle Drive, Mashpee, MA 02649
MLS# 22603344Listed by: NEW SEABURY SOTHEBY'S INTERNATIONAL REALTY 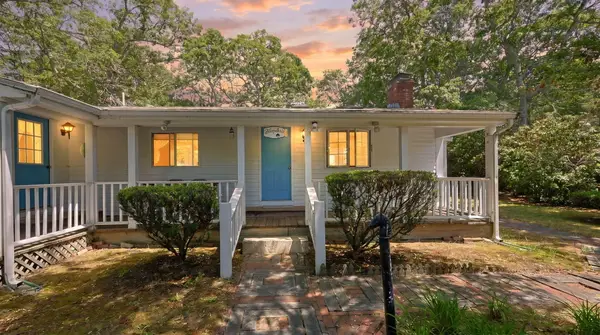 $550,000Pending3 beds 3 baths1,362 sq. ft.
166 James Circle, Mashpee, MA 02649
MLS# 22603128Listed by: SOTHEBY'S INTERNATIONAL REALTY- Open Fri, 4 to 5:30pmNew
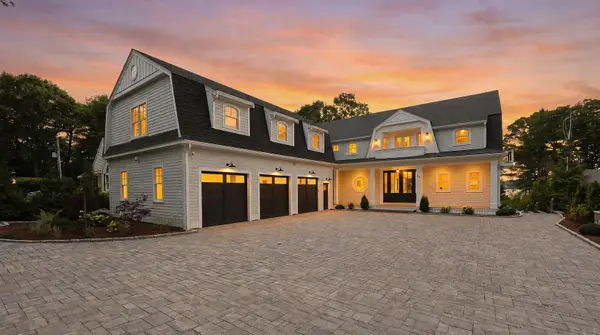 $5,495,000Active4 beds 7 baths7,812 sq. ft.
26 Wheeler Road, Mashpee, MA 02649
MLS# 22603291Listed by: COMPASS MASSACHUSETTS, LLC - Open Sun, 12 to 1:30pmNew
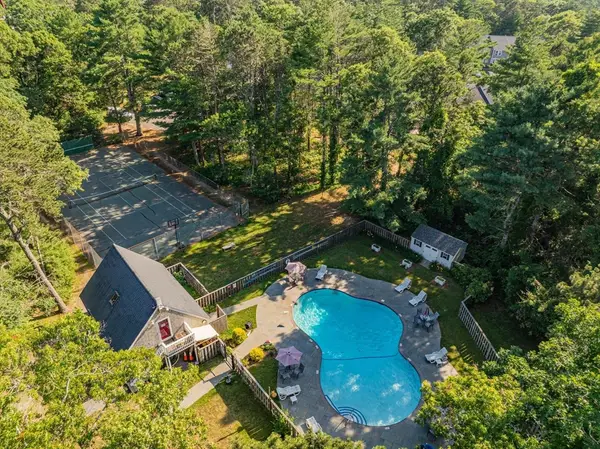 $385,000Active2 beds 2 baths1,080 sq. ft.
300 Falmouth Rd #9E, Mashpee, MA 02649
MLS# 73545059Listed by: Griffin Realty Group - New
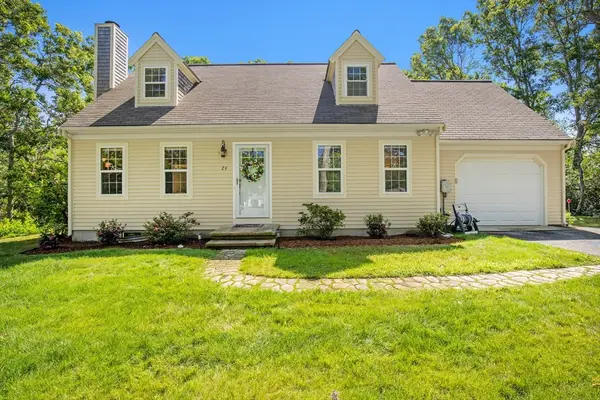 $689,000Active3 beds 2 baths1,578 sq. ft.
29 Carleton Dr, Mashpee, MA 02649
MLS# 73544826Listed by: Keller Williams Realty - Open Sun, 11am to 1pmNew
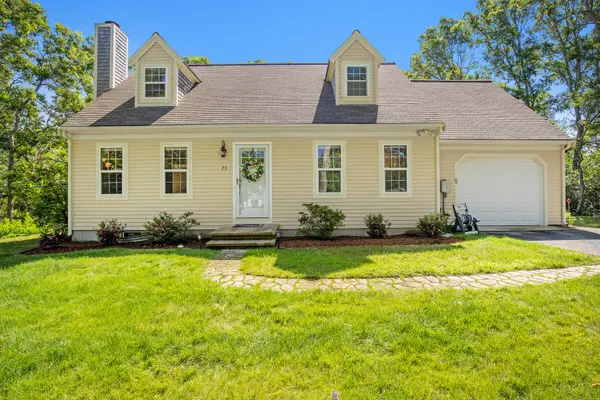 $689,000Active3 beds 2 baths1,578 sq. ft.
29 Carleton Drive, Mashpee, MA 02649
MLS# 22602948Listed by: KELLER WILLIAMS REALTY - New
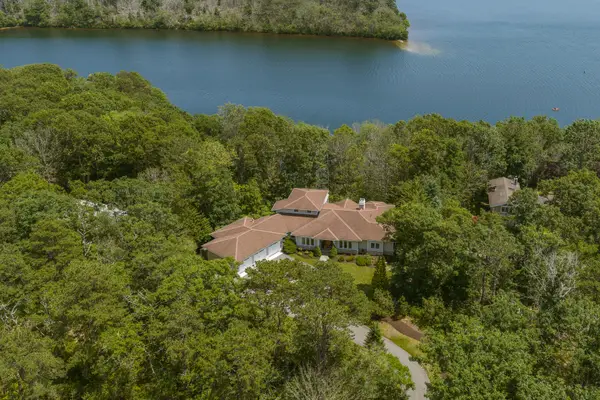 $3,150,000Active4 beds 4 baths4,552 sq. ft.
79 Pickerel Cove Circle, Mashpee, MA 02649
MLS# 22603236Listed by: SOTHEBY'S INTERNATIONAL REALTY - New
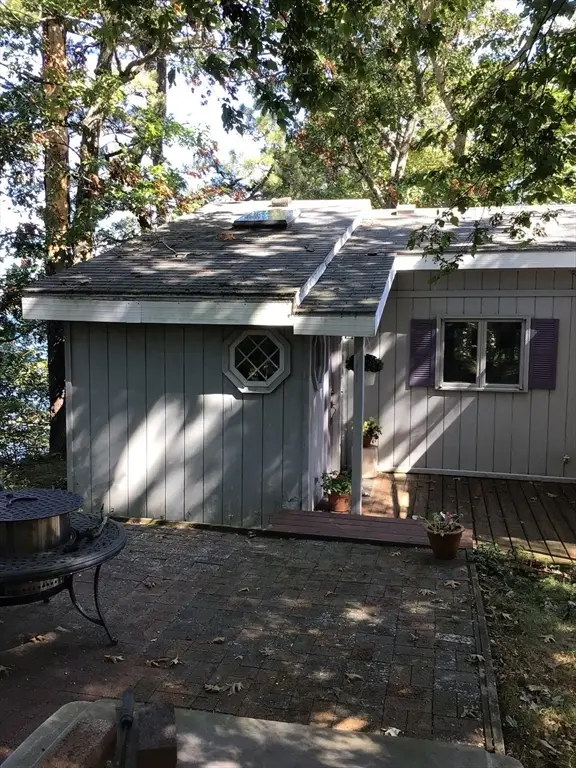 $889,000Active3 beds 2 baths1,666 sq. ft.
84 Lakewood Dr, Mashpee, MA 02649
MLS# 73544672Listed by: Priscilla Stolba RE - New
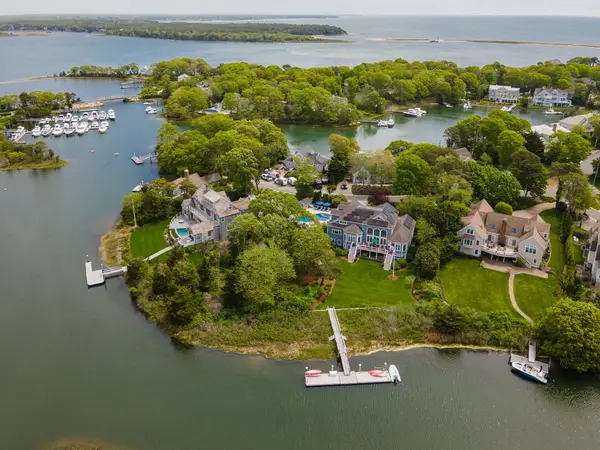 $6,450,000Active4 beds 5 baths6,747 sq. ft.
8 Bowsprit Point, Mashpee, MA 02649
MLS# 22603156Listed by: COMPASS MASSACHUSETTS, LLC


Protect your home and budget from life's surprises with an Assurant Home Warranty, backed by a partner that supports you through every step of homeownership. Explore Plans.
© 2023 - 2026 ERA Franchise Systems LLC. All rights reserved. ERA Franchise Systems LLC fully supports the principles of the Fair Housing Act and the Equal Opportunity Act. ERA, ERA Real Estate powered, and their respective logos are registered service marks of ERA Franchise Systems LLC. Each office is independently owned and operated.