
26 Wheeler Rd, Mashpee, MA 02649
Local realty services provided by:Cohn & Company ERA Powered
26 Wheeler Rd,Mashpee, MA 02649
$5,495,000
- 4 Beds
- 7 Baths
- 7,812 sq. ft.
- Single family
- Active
Listed by: vanessa walker
Office: compass
MLS#:73544553
Source:MLSPIN
Price summary
- Price:$5,495,000
- Price per sq. ft.:$703.41
About this home
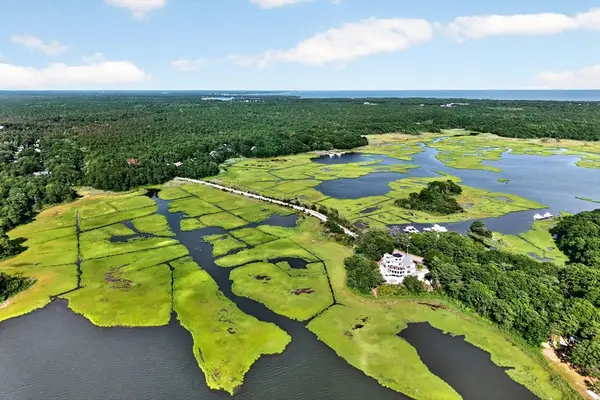
Introducing an extraordinary new waterfront estate on picturesque Ashumet Pond with a private dock and sandy beach, offering nearly 8,000 square feet of luxury on 1.40 exceptionally private acres. Thoughtfully designed with timeless architecture and impeccable craftsmanship, this custom residence features soaring 30-foot ceilings, dramatic walls of glass, a striking stone fireplace, and breathtaking water views from nearly every room. Outside, enjoy a spectacular pool, fire pit area, expansive patios, lush landscaping, and seamless access to your private beach and dock for swimming, boating, kayaking, or simply taking in the tranquil setting. The chef's kitchen features custom cabinetry, Viking refrigeration, Wolf appliances, a butler's pantry, and a wet bar overlooking the water. Four en-suite bedrooms, dual primary suites, a media room, office, wine cellar, home gym, lower-level kitchen, dual laundry rooms, and smart-home technology complete this remarkable legacy estate.
Contact an agent
Home facts
- Year built:2026
- Listing ID #:73544553
- Updated:August 24, 2026 at 11:04 AM
Rooms and interior
- Bedrooms:4
- Total bathrooms:7
- Full bathrooms:4
- Half bathrooms:3
- Rooms Total:7
- Flooring:Flooring - Stone/Ceramic Tile, Flooring - Wood, Tile, Wood
- Dining Description:High Speed Internet Hookup, Open Floorplan, Pendant, Window(s) - Picture, Wood
- Bathrooms Description:Bathroom - Half
- Kitchen Description:Cabinets - Upgraded, Countertops - Stone/Granite/Solid, Dining Area, Flooring - Wood, Gas Stove, Kitchen Island, Lighting - Pendant, Open Floorplan, Pantry, Pot Filler Faucet, Second Dishwasher, Stainless Steel Appliances
- Basement Description:Finished, Full, Interior Entry, Walk-Out Access
- Living area:7,812 sq. ft.
Heating and cooling
- Cooling:Central Air
- Heating:Central, Fireplace, Forced Air, Natural Gas
- Central air:Yes
Structure and exterior
- Roof:Shingle
- Year built:2026
- Building area:7,812 sq. ft.
- Lot area:1.4 Acres
- Lot Features:Level
- Architectural Style:Colonial
- Construction Materials:Frame
- Exterior Features:Balcony, Covered, Deck - Wood, Outdoor Shower, Patio, Porch, Professional Landscaping, Rain Gutters, Sprinkler System, Stone Wall
- Foundation Description:Concrete Perimeter
Utilities
- Water:Public
- Sewer:Inspection Required For Sale
Finances and disclosures
- Price:$5,495,000
- Price per sq. ft.:$703.41
- Tax amount:$4,772 (2026)
Features and amenities
- Appliances:Dryer, Washer
- Laundry features:Cabinets - Upgraded, Closet/Cabinets - Custom Built, Countertops - Stone/Granite/Solid, Dryer, Dryer Hookup - Electric, Electric Dryer Hookup, Flooring - Wood, Second Floor, Washer, Washer Hookup
- Amenities:Cabinets - Upgraded, Closet/Cabinets - Custom Built, Foyer, Lighting - Sconce, Open Floorplan, Storage, Wet Bar, Wine Cellar, Wired For Sound
- Pool features:In Ground, Private Pool
- Smart home:Yes
Parking
- Total parking spaces:9
- Parking description:Attached, Driveway, Heated Garage, Insulated, Off Street
- Garage:Yes
- Garage spaces:3
New listings near 26 Wheeler Rd
- New
 $489,000Active2 beds 3 baths1,457 sq. ft.
26 Hampton Ct #26, Mashpee, MA 02649
MLS# 73567180Listed by: Berkshire Hathaway HomeServices Robert Paul Properties - New
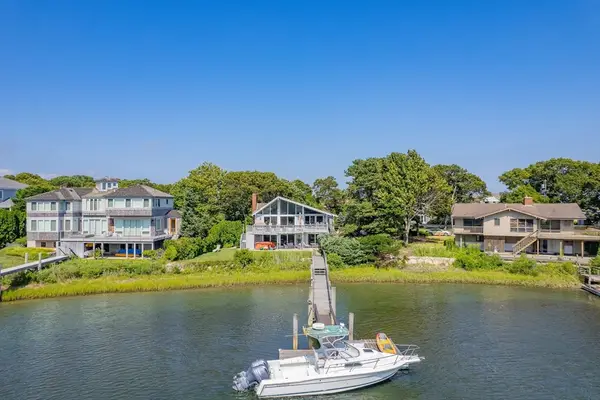 $4,995,000Active3 beds 3 baths2,752 sq. ft.
145 Popponesset Island Rd, Mashpee, MA 02649
MLS# 73566298Listed by: New Seabury Sotheby's International Realty 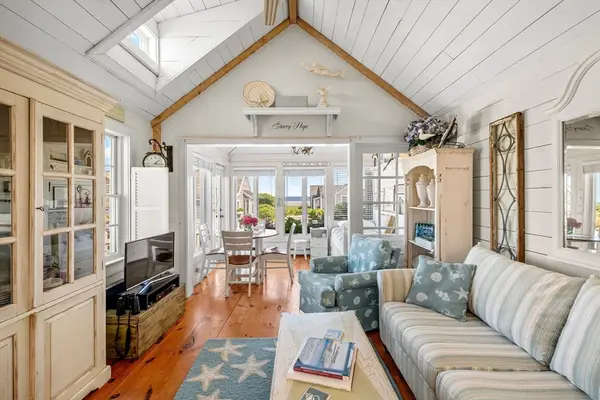 $799,000Active1 beds 1 baths605 sq. ft.
26 Vineyard View Lane #639, Mashpee, MA 02649
MLS# 73556927Listed by: New Seabury Sotheby's International Realty- New
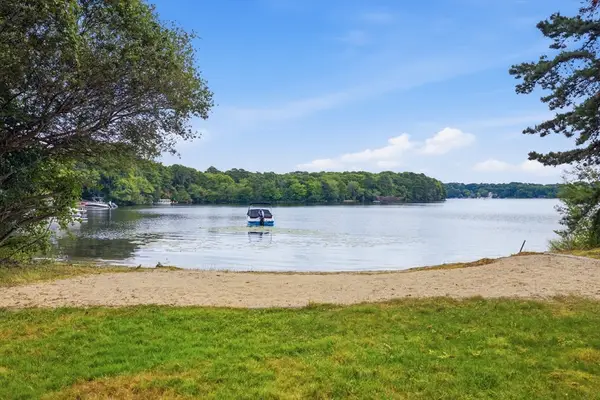 $1,000,000Active3 beds 3 baths1,440 sq. ft.
79 Pond Cir, Mashpee, MA 02649
MLS# 73565705Listed by: Compass - New
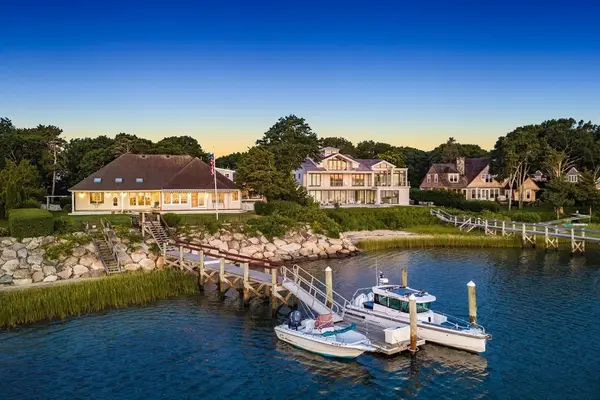 $7,700,000Active4 beds 4 baths4,069 sq. ft.
50 Popponesset Island Road, Mashpee, MA 02649
MLS# 73565684Listed by: Sotheby's International Realty - New
 $675,000Active2 beds 2 baths1,145 sq. ft.
203 Monomoscoy Rd, Mashpee, MA 02649
MLS# 73565594Listed by: Berkshire Hathaway HomeServices Robert Paul Properties - New
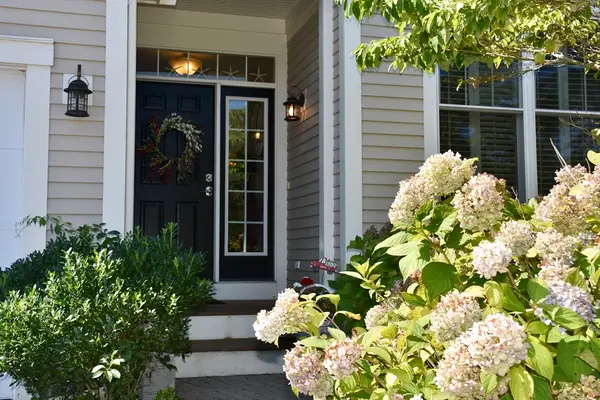 $639,000Active2 beds 2 baths1,491 sq. ft.
6 Chadwick Ct #6, Mashpee, MA 02649
MLS# 73565289Listed by: Jack Conway Cape Cod - Sandwich - New
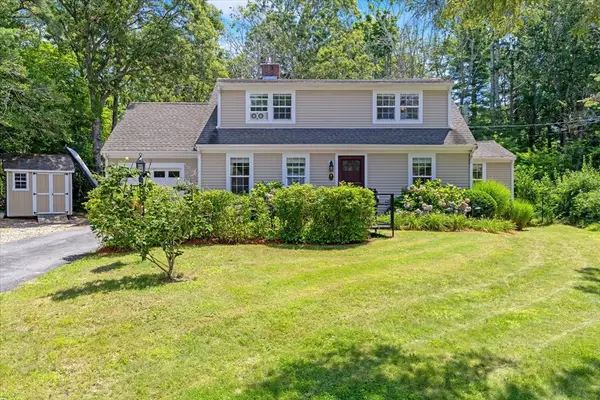 $699,000Active4 beds 2 baths1,816 sq. ft.
15 Melissa Ave, Mashpee, MA 02649
MLS# 73564926Listed by: Sotheby's International Realty - Sandwich Brokerage - New
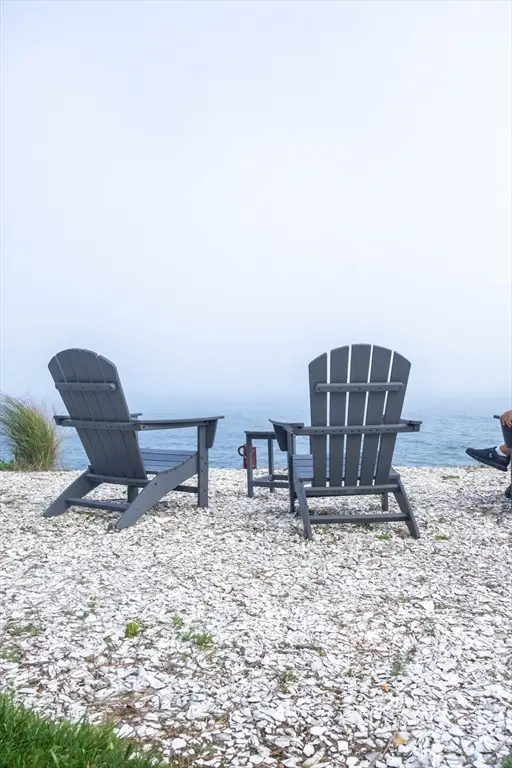 $435,000Active1 beds 1 baths456 sq. ft.
90 Shore Drive West #6B, Mashpee, MA 02649
MLS# 73564947Listed by: New Seabury Sotheby's International Realty - New
 $629,000Active2 beds 2 baths1,862 sq. ft.
45 Grey Hawk Dr #578, Mashpee, MA 02649
MLS# 73564835Listed by: Kinlin Grover Compass


Protect your home and budget from life's surprises with an Assurant Home Warranty, backed by a partner that supports you through every step of homeownership. Explore Plans.
© 2023 - 2026 ERA Franchise Systems LLC. All rights reserved. ERA Franchise Systems LLC fully supports the principles of the Fair Housing Act and the Equal Opportunity Act. ERA, ERA Real Estate powered, and their respective logos are registered service marks of ERA Franchise Systems LLC. Each office is independently owned and operated.