
32 Birch Way, Mashpee, MA 02649
Local realty services provided by:Metropolitan Homes
32 Birch Way,Mashpee, MA 02649
$830,000
- 3 Beds
- 4 Baths
- 2,492 sq. ft.
- Single family
- Active
Listed by: katie martin, katie martin
Office: cape coastal sotheby's international realty
MLS#:73590518
Source:MLSPIN
Price summary
- Price:$830,000
- Price per sq. ft.:$333.07
About this home
Welcome to Mashpee Shores! Enjoy the best of Cape Cod living in this contemporary 3-bedroom, 3.5-bath home offering 3 floors of living space. With deeded access to Mashpee-Wakeby Lake including a private sandy beach just a 1/10-mile walk away, this property is ideal for swimming, kayaking, and relaxing by the water without leaving your neighborhood. The home features a welcoming wood-burning fireplace, central air conditioning, natural gas heating and cooking, and an attached two-car garage. A large back deck offers plenty of room for outdoor entertaining, while the finished lower level with walk-out access provides additional versatile living space. There are quality finishes throughout including hardwood floors, granite counter tops, on demand water heater and large Anderson windows proving lots of natural lighting. The home sits on 0.34 acre surrounded by trees proving a private setting. With a history of short-term rentals and being offered fully furnished and turnkey, this property presents an appealing opportunity for a personal Cape Cod getaway, year-round residence, or potential investment property. Move in and enjoy, or explore the possibilities of continuing its rental use....
Contact an agent
Home facts
- Year built:1984
- Subdivision & Development:Mashpee Shores
- Listing ID #:73590518
- Updated:October 27, 2026 at 12:53 PM
Rooms and interior
- Bedrooms:3
- Total bathrooms:4
- Full bathrooms:3
- Half bathrooms:1
- Rooms Total:8
- Flooring:Tile, Wood
- Kitchen Description:Dishwasher, Range, Refrigerator, Wine Refrigerator
- Basement Description:Finished, Walk-Out Access
- Living area:2,492 sq. ft.
Heating and cooling
- Cooling:Central Air
- Heating:Forced Air, Natural Gas
- Central air:Yes
Structure and exterior
- Year built:1984
- Building area:2,492 sq. ft.
- Lot area:0.34 Acres
- Lot Features:Gentle Sloping, Level
- Architectural Style:Colonial, Contemporary
- Exterior Features:Deck - Wood
- Foundation Description:Concrete Perimeter
Utilities
- Water:Public
- Sewer:Inspection Required For Sale
Finances and disclosures
- Price:$830,000
- Price per sq. ft.:$333.07
- Tax amount:$4,617 (2026)
Features and amenities
- Appliances:Dishwasher, Dryer, Range, Refrigerator, Washer, Wine Refrigerator
- Laundry features:Dryer, In Basement, Washer
Parking
- Total parking spaces:5
- Parking description:Attached, Garage Door Opener, Off Street, Oversized, Paved
- Garage:Yes
- Garage spaces:1
New listings near 32 Birch Way
- Open Sun, 11am to 1pmNew
 $1,199,000Active4 beds 4 baths3,800 sq. ft.
15 Tobisset Street, Mashpee, MA 02649
MLS# 73595544Listed by: Kelly Lewis Realty - Open Sat, 11am to 12:30pmNew
 $349,000Active2 beds 1 baths864 sq. ft.
35 Ashumet Rd #17A, Mashpee, MA 02649
MLS# 73595132Listed by: Rand Atlantic, Inc. - New
 $625,000Active2 beds 3 baths2,007 sq. ft.
10 Chippers Ln #10, Mashpee, MA 02649
MLS# 73594889Listed by: Cape Coastal Sotheby's International Realty - New
 $575,000Active2 beds 3 baths1,644 sq. ft.
32 Red Cedar Rd #32, Mashpee, MA 02649
MLS# 73594832Listed by: Kinlin Grover Compass - Open Sat, 11am to 1pmNew
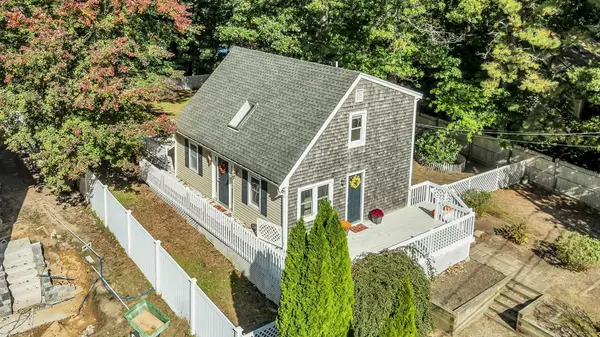 $520,000Active3 beds 1 baths1,117 sq. ft.
21 Nohono Rd, Mashpee, MA 02649
MLS# 73594714Listed by: Today Real Estate, Inc. - New
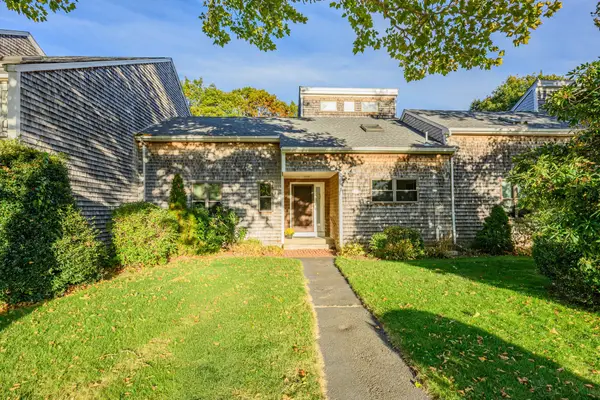 $649,000Active2 beds 2 baths1,423 sq. ft.
5 Riverview Ave #G, Mashpee, MA 02649
MLS# 73594661Listed by: Berkshire Hathaway HomeServices Robert Paul Properties - New
 $795,000Active3 beds 3 baths1,632 sq. ft.
60 Shorewood Dr, Mashpee, MA 02649
MLS# 73594443Listed by: Craigville Realty, Inc. - New
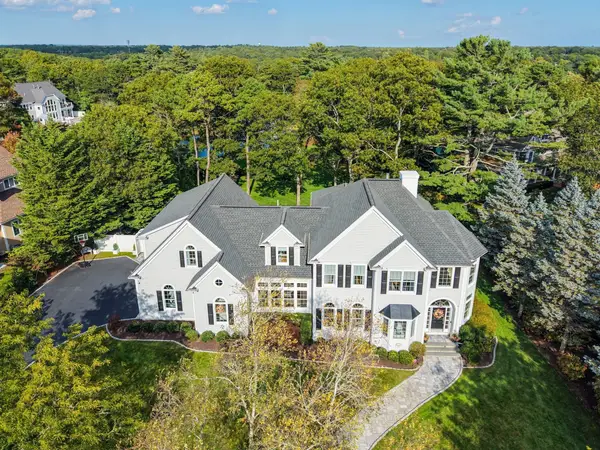 $3,100,000Active4 beds 4 baths4,100 sq. ft.
13 N Glen Dr., Mashpee, MA 02649
MLS# 73594481Listed by: SALT Realty Group - New
 $1,997,000Active4 beds 6 baths3,760 sq. ft.
182 Hooppole Road, Mashpee, MA 02649
MLS# 73594377Listed by: Coldwell Banker Realty - Boston - New
 $1,600,000Active2 beds 2 baths1,169 sq. ft.
262 Monomoscoy Rd, Mashpee, MA 02649
MLS# 73593501Listed by: Radford Realty Group


Protect your home and budget from life's surprises with an Assurant Home Warranty, backed by a partner that supports you through every step of homeownership. Explore Plans.
© 2023 - 2026 ERA Franchise Systems LLC. All rights reserved. ERA Franchise Systems LLC fully supports the principles of the Fair Housing Act and the Equal Opportunity Act. ERA, ERA Real Estate powered, and their respective logos are registered service marks of ERA Franchise Systems LLC. Each office is independently owned and operated.