
4 Hyannis Point Rd #4, Mashpee, MA 02649
Local realty services provided by:ERA Hart Sargis-Breen Real Estate
4 Hyannis Point Rd #4,Mashpee, MA 02649
$699,000
- 2 Beds
- 2 Baths
- 840 sq. ft.
- Condominium
- Active
Listed by: gilded girls group, gilded girls group
Office: beach homes realty, llc
MLS#:73586706
Source:MLSPIN
Price summary
- Price:$699,000
- Price per sq. ft.:$832.14
- Monthly HOA dues:$898
About this home
Why wait for next season to find your place at the Cape? Make your move this fall and arrive next summer with your Cape escape already yours. For investors and second-home buyers, this is an opportunity to secure a Maushop Village property now, use the off-season to prepare, and head into the 2027 summer season already in position. Set in sought-after Maushop Village within New Seabury, this beautifully updated two-bedroom condo offers quintessential Cape Cod living and Maushop's private deeded beach! Enjoy warm ocean breezes and relaxed evenings grilling and entertaining on two private patio areas. Inside, the inviting open-concept living and dining area features wide-plank flooring and charming built-ins. Upstairs, two spacious bedrooms each open to a private balcony. An in-unit washer and dryer and exterior storage shed add everyday convenience for beach gear and seasonal necessities. Enjoy New Seabury's exceptional coastal setting, with beaches, dining, shopping, nature trails and water activities nearby. INVESTORS TAKE NOTE: The property has a successful rental history, available by request, and sleeps up to six—offering the flexibility to enjoy it personally, make it available for rental when not in use, or combine the two. Acquire now and have the property in place well before the 2027 Cape Cod summer and rental season begins....
Contact an agent
Home facts
- Year built:1985
- Listing ID #:73586706
- Updated:October 07, 2026 at 11:27 AM
Rooms and interior
- Bedrooms:2
- Total bathrooms:2
- Full bathrooms:1
- Half bathrooms:1
- Rooms Total:4
- Flooring:Wood
- Kitchen Description:Dishwasher, Microwave, Range, Range Hood, Refrigerator
- Living area:840 sq. ft.
Heating and cooling
- Cooling:2 Cooling Zones, Ductless, Wall Unit(s)
- Heating:Baseboard, Ductless, Natural Gas
Structure and exterior
- Roof:Wood
- Year built:1985
- Building area:840 sq. ft.
- Construction Materials:Frame
- Exterior Features:Balcony, Patio, Porch, Storage
Utilities
- Water:Public
- Sewer:Inspection Required For Sale, Private Sewer
Finances and disclosures
- Price:$699,000
- Price per sq. ft.:$832.14
- Tax amount:$4,435 (2025)
Features and amenities
- Appliances:Dishwasher, Microwave, Range, Range Hood, Refrigerator, Washer/Dryer
- Laundry features:In Unit, Washer/Dryer
Parking
- Total parking spaces:1
- Parking description:Deeded, Guest, Off Street
New listings near 4 Hyannis Point Rd #4
- Open Sat, 1 to 2:30pmNew
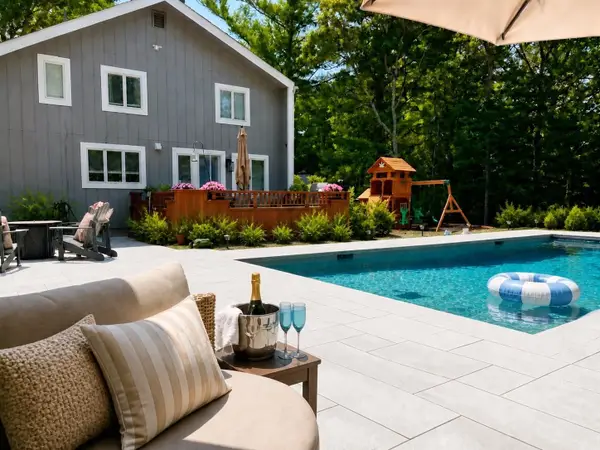 $1,495,000Active4 beds 3 baths2,070 sq. ft.
94 Walton Heath Way, Mashpee, MA 02649
MLS# 73587477Listed by: Luxury Realty Partners - Open Fri, 3 to 4:30pmNew
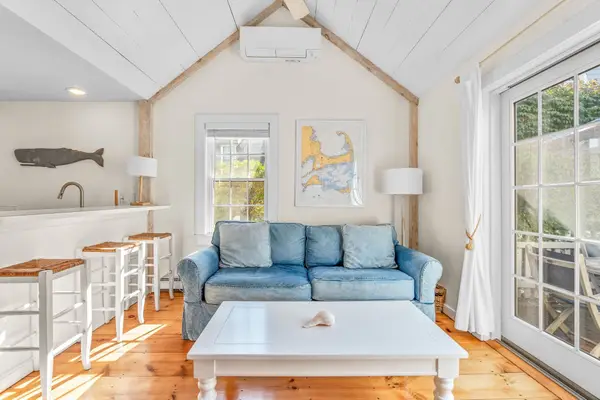 $727,000Active2 beds 2 baths778 sq. ft.
20 Hyannis Point Rd #20, Mashpee, MA 02649
MLS# 73586398Listed by: New Seabury Sotheby's International Realty - New
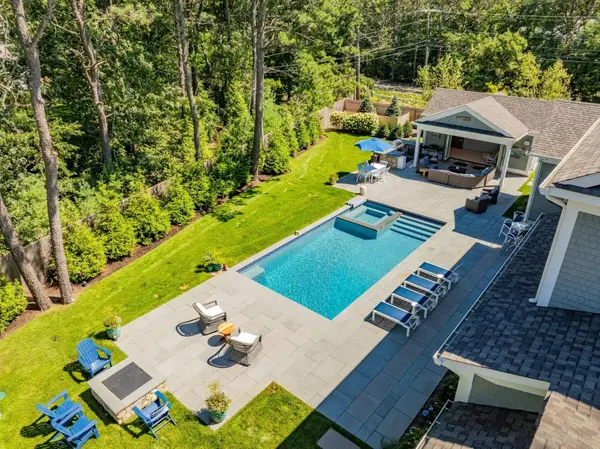 $3,250,000Active4 beds 7 baths5,914 sq. ft.
7 Willow Circle, Mashpee, MA 02649
MLS# 73585642Listed by: Berkshire Hathaway HomeServices Robert Paul Properties - New
 $2,295,000Active4 beds 6 baths3,904 sq. ft.
100 The Paddock Cir, Mashpee, MA 02649
MLS# 73585417Listed by: New Seabury Sotheby's International Realty - Open Sat, 11am to 1pmNew
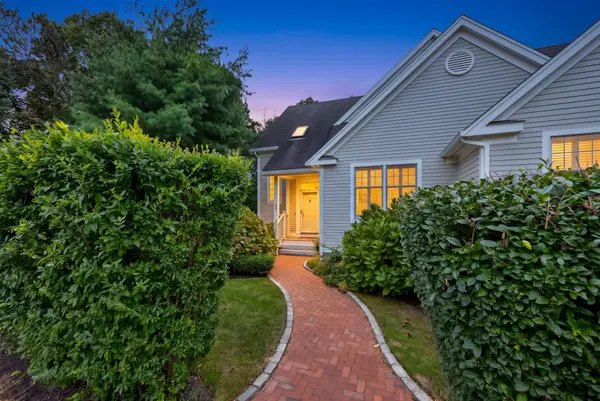 $1,000,000Active2 beds 4 baths2,882 sq. ft.
31 Quinn's Way, Mashpee, MA 02649
MLS# 73585226Listed by: Sotheby's International Realty - New
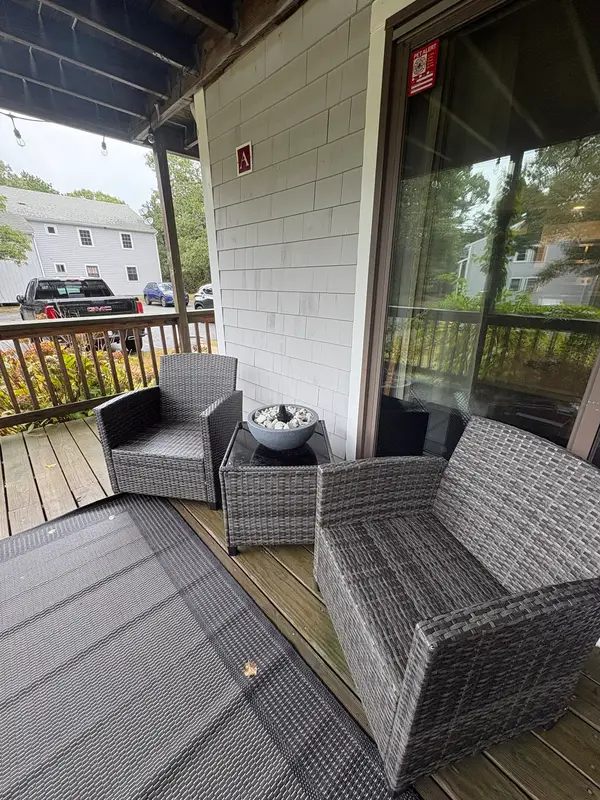 $315,000Active2 beds 1 baths864 sq. ft.
35 Ashumet Rd #7A, Mashpee, MA 02649
MLS# 73583709Listed by: Today Real Estate, Inc. - New
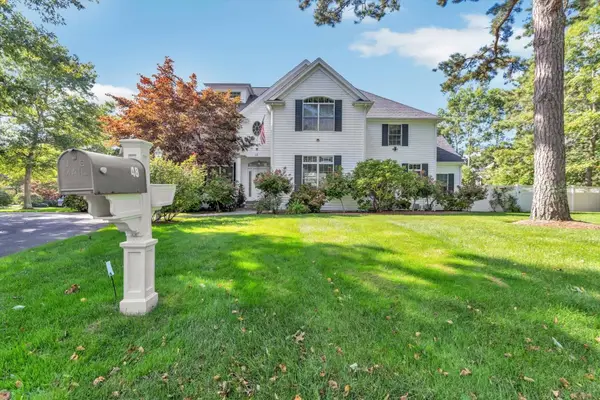 $3,495,000Active4 beds 4 baths4,765 sq. ft.
48 Eagle Dr #48, Mashpee, MA 02649
MLS# 73584009Listed by: Southworth Willowbend Real Estate, LLC - New
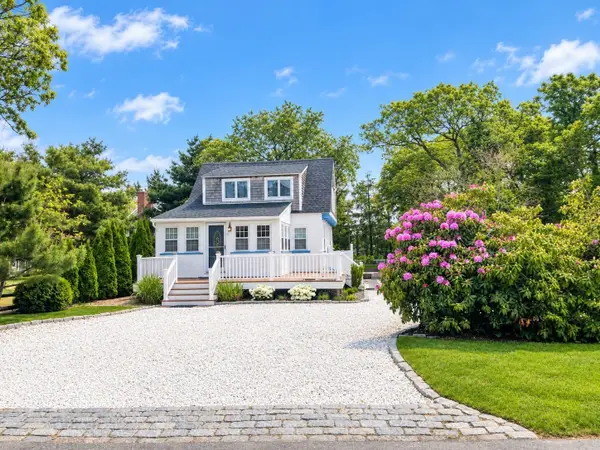 $1,400,000Active2 beds 2 baths1,288 sq. ft.
5 Bayview Rd, Mashpee, MA 02649
MLS# 73583848Listed by: Today Real Estate, Inc. - New
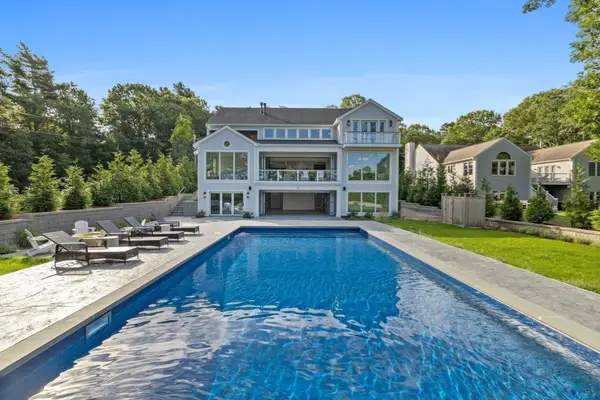 $5,395,000Active4 beds 7 baths7,812 sq. ft.
26 Wheeler Rd, Mashpee, MA 02649
MLS# 73583739Listed by: Douglas Elliman Real Estate - The Sarkis Team


Protect your home and budget from life's surprises with an Assurant Home Warranty, backed by a partner that supports you through every step of homeownership. Explore Plans.
© 2023 - 2026 ERA Franchise Systems LLC. All rights reserved. ERA Franchise Systems LLC fully supports the principles of the Fair Housing Act and the Equal Opportunity Act. ERA, ERA Real Estate powered, and their respective logos are registered service marks of ERA Franchise Systems LLC. Each office is independently owned and operated.