
41 Shore Dr W, Mashpee, MA 02649
Local realty services provided by:ERA Hart Sargis-Breen Real Estate
41 Shore Dr W,Mashpee, MA 02649
$4,995,000
- 4 Beds
- 7 Baths
- 6,158 sq. ft.
- Single family
- Active
Listed by: debbie kenney, emily winn
Office: berkshire hathaway homeservices robert paul properties
MLS#:73591255
Source:MLSPIN
Price summary
- Price:$4,995,000
- Price per sq. ft.:$811.14
- Monthly HOA dues:$77.08
About this home
A rare offering in New Seabury, this extraordinary custom-built residence overlooks the 18th fairway of the Ocean golf course at New Seabury Country Club, where sweeping golf course views meet refreshing ocean breezes. Designed by William Harris Architects of Atlanta in the genre of renowned architect A.M. Stern, celebrated for his distinguished private residences in the Hamptons and fine resort designs, including Disney's Yacht and Beach Club Resorts at Walt Disney World, this home reflects a distinctive architectural vision and timeless elegance. Offering over 6,000 square feet of luxurious living space, this exceptional residence features four bedroom en-suites, three half baths, and beautiful hardwood floors throughout. Three thoughtfully designed levels of living, along with a full basement, are conveniently accessible by private elevator or elegant staircase. Distinctive in design and exceptional in scale, this remarkable property offers ample room to add a pool and create your own private outdoor oasis. Ideally situated near New Seabury Country Club, with memberships available, members can enjoy access to two championship golf courses, full service clubhouse, five restaurants, two beach clubs, fitness facility, sixteen tennis courts and multiple pools. With generous accommodations and exceptional space, this home is ideally suited for those seeking privacy and flexibility for family, children, seniors, caretakers and guests alike. A truly unique offer in one of New Seabury's most desirable settings, where architectural distinction, luxury living, and the beauty of Cape Cod come together. Start creating your own Cape Cod memories for years to come. Please refer to feature sheet under documents for additional highlights....
Contact an agent
Home facts
- Year built:2002
- Listing ID #:73591255
- Updated:October 27, 2026 at 02:00 PM
Rooms and interior
- Bedrooms:4
- Total bathrooms:7
- Full bathrooms:4
- Half bathrooms:3
- Rooms Total:12
- Flooring:Hardwood, Tile
- Kitchen Description:Dishwasher, Microwave, Range, Range Hood, Refrigerator, Vacuum System, Wine Refrigerator
- Basement Description:Full, Garage Access, Interior Entry
- Living area:6,158 sq. ft.
Heating and cooling
- Cooling:Central Air
- Heating:Forced Air, Natural Gas
- Central air:Yes
Structure and exterior
- Roof:Shingle
- Year built:2002
- Building area:6,158 sq. ft.
- Lot area:0.47 Acres
- Architectural Style:Cape, Colonial
- Construction Materials:Frame
- Exterior Features:Covered, Deck, Decorative Lighting, Garden, Patio, Porch, Screened, Sprinkler System, Stone Wall
- Foundation Description:Concrete Perimeter
Schools
- High school:Mashpee High
Utilities
- Water:Private, Public
- Sewer:Inspection Required For Sale, Private Sewer
Finances and disclosures
- Price:$4,995,000
- Price per sq. ft.:$811.14
- Tax amount:$25,592 (2026)
Features and amenities
- Appliances:Dishwasher, Dryer, Microwave, Range, Range Hood, Refrigerator, Vacuum System, Washer, Wine Refrigerator
- Laundry features:Dryer, Washer
- Amenities:Central Vacuum, Elevator, Wet Bar
Parking
- Total parking spaces:6
- Parking description:Attached, Driveway, Garage Faces Side, Off Street
- Garage:Yes
- Garage spaces:2
New listings near 41 Shore Dr W
- Open Sun, 11am to 1pmNew
 $1,199,000Active4 beds 4 baths3,800 sq. ft.
15 Tobisset Street, Mashpee, MA 02649
MLS# 73595544Listed by: Kelly Lewis Realty - Open Sat, 11am to 12:30pmNew
 $349,000Active2 beds 1 baths864 sq. ft.
35 Ashumet Rd #17A, Mashpee, MA 02649
MLS# 73595132Listed by: Rand Atlantic, Inc. - New
 $625,000Active2 beds 3 baths2,007 sq. ft.
10 Chippers Ln #10, Mashpee, MA 02649
MLS# 73594889Listed by: Cape Coastal Sotheby's International Realty - New
 $575,000Active2 beds 3 baths1,644 sq. ft.
32 Red Cedar Rd #32, Mashpee, MA 02649
MLS# 73594832Listed by: Kinlin Grover Compass - Open Sat, 11am to 1pmNew
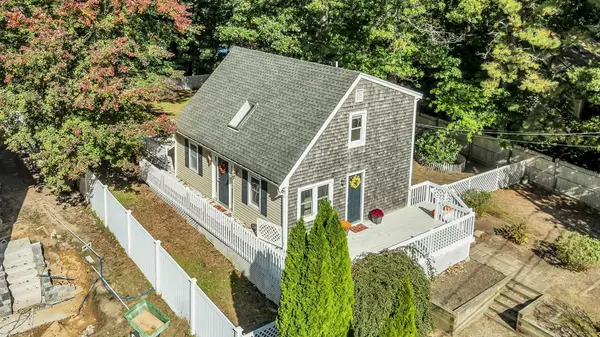 $520,000Active3 beds 1 baths1,117 sq. ft.
21 Nohono Rd, Mashpee, MA 02649
MLS# 73594714Listed by: Today Real Estate, Inc. - New
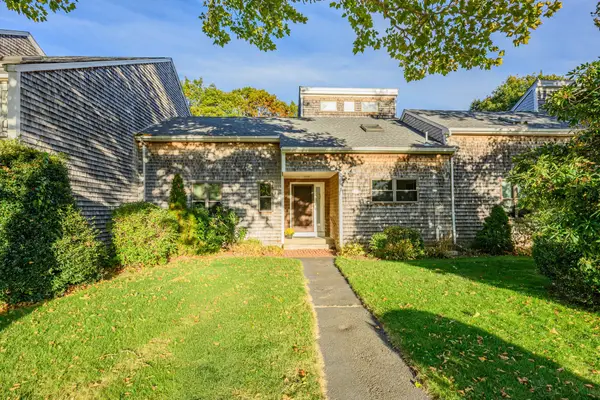 $649,000Active2 beds 2 baths1,423 sq. ft.
5 Riverview Ave #G, Mashpee, MA 02649
MLS# 73594661Listed by: Berkshire Hathaway HomeServices Robert Paul Properties - New
 $795,000Active3 beds 3 baths1,632 sq. ft.
60 Shorewood Dr, Mashpee, MA 02649
MLS# 73594443Listed by: Craigville Realty, Inc. - New
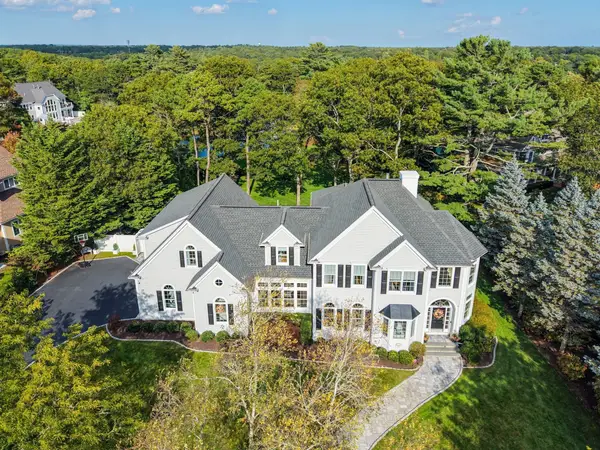 $3,100,000Active4 beds 4 baths4,100 sq. ft.
13 N Glen Dr., Mashpee, MA 02649
MLS# 73594481Listed by: SALT Realty Group - New
 $1,997,000Active4 beds 6 baths3,760 sq. ft.
182 Hooppole Road, Mashpee, MA 02649
MLS# 73594377Listed by: Coldwell Banker Realty - Boston - New
 $1,600,000Active2 beds 2 baths1,169 sq. ft.
262 Monomoscoy Rd, Mashpee, MA 02649
MLS# 73593501Listed by: Radford Realty Group


Protect your home and budget from life's surprises with an Assurant Home Warranty, backed by a partner that supports you through every step of homeownership. Explore Plans.
© 2023 - 2026 ERA Franchise Systems LLC. All rights reserved. ERA Franchise Systems LLC fully supports the principles of the Fair Housing Act and the Equal Opportunity Act. ERA, ERA Real Estate powered, and their respective logos are registered service marks of ERA Franchise Systems LLC. Each office is independently owned and operated.