
48 Tri-town Circle, Mashpee, MA 02649
Local realty services provided by:Metropolitan Homes
48 Tri-town Circle,Mashpee, MA 02649
$547,000
- 2 Beds
- 1 Baths
- 1,008 sq. ft.
- Single family
- Active
Upcoming open houses
- Sun, Nov 2212:00 pm - 02:00 pm
Listed by: sarah waaramaa hawkes
Office: ermine lovell real estate
MLS#:73604284
Source:MLSPIN
Price summary
- Price:$547,000
- Price per sq. ft.:$542.66
About this home
Welcome to 48 Tri Town Circle a charming Cape escape. Conveniently located off Sandwich road and a short drive to some of the best shopping, activities, beaches and more. Vaulted ceilings and chalet style windows fill the kitchen and living room with generous southern light. First floor also features two bedrooms, full bath and refinished hardwood floors. Double deck sliding doors open up the home and make it the perfect place to entertain after a day on the water. A second floor loft space looks onto the first floor and currently functions as a den but could work as an office or guest over flow. Stash your kayak or paddle board in the walk out basement below and enjoy deeded beach rights to Ashumet Pond just around the corner. Lovingly maintained and thoughtfully updated by the same owners since 1988.
Contact an agent
Home facts
- Year built:1985
- Listing ID #:73604284
- Updated:November 21, 2026 at 02:22 PM
Rooms and interior
- Bedrooms:2
- Total bathrooms:1
- Full bathrooms:1
- Rooms Total:5
- Flooring:Vinyl, Wood
- Kitchen Description:Dishwasher, Microwave, Range, Refrigerator
- Basement Description:Concrete, Full, Walk-Out Access
- Living area:1,008 sq. ft.
Heating and cooling
- Heating:Electric Baseboard
Structure and exterior
- Year built:1985
- Building area:1,008 sq. ft.
- Lot area:0.33 Acres
- Lot Features:Gentle Sloping
- Architectural Style:Contemporary
- Exterior Features:Deck
- Foundation Description:Concrete Perimeter
Utilities
- Water:Public
- Sewer:Private Sewer
Finances and disclosures
- Price:$547,000
- Price per sq. ft.:$542.66
- Tax amount:$3,217 (2026)
Features and amenities
- Appliances:Dishwasher, Dryer, Microwave, Range, Refrigerator, Washer
- Laundry features:Dryer, Washer
Parking
- Total parking spaces:3
New listings near 48 Tri-town Circle
- Open Sat, 11am to 12:30pmNew
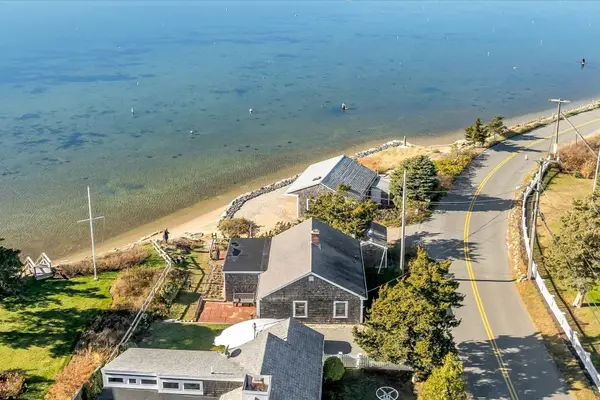 $995,000Active2 beds 1 baths761 sq. ft.
45 Seconsett Island Rd, Mashpee, MA 02649
MLS# 73603864Listed by: Berkshire Hathaway HomeServices Robert Paul Properties - Open Sun, 11am to 3pmNew
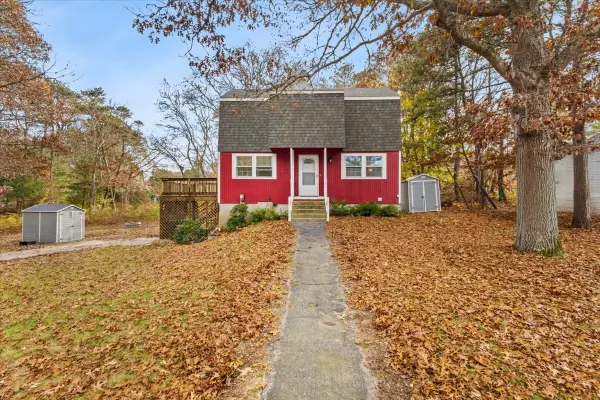 $549,900Active3 beds 2 baths1,882 sq. ft.
9 Tri-town Circle, Mashpee, MA 02649
MLS# 73603495Listed by: Weichert, REALTORS® - Donahue Partners - New
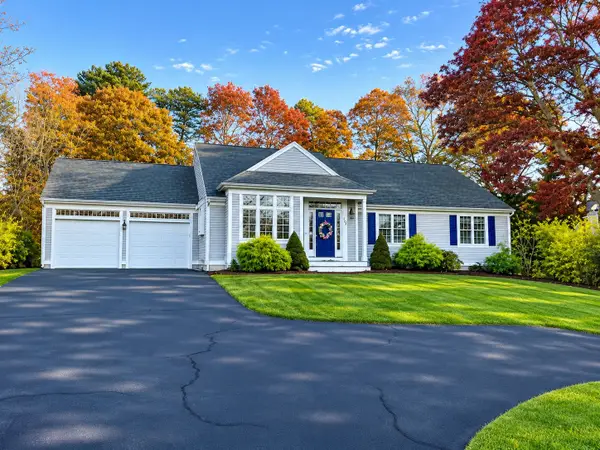 $839,000Active3 beds 2 baths1,798 sq. ft.
262 Old Barnstable Rd, Mashpee, MA 02649
MLS# 73602373Listed by: Priscilla Stolba RE - New
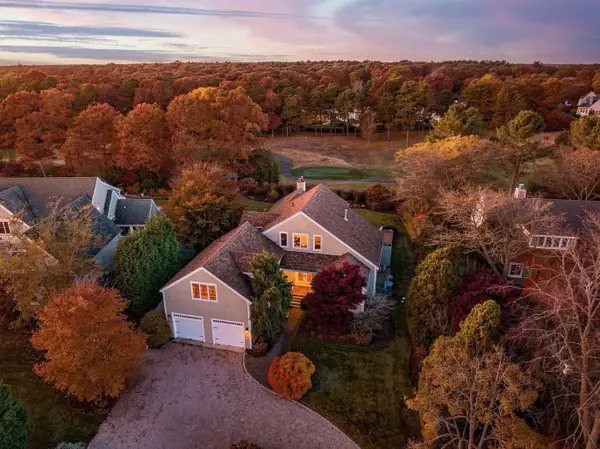 $2,250,000Active4 beds 5 baths3,901 sq. ft.
56 The Heights, Mashpee, MA 02649
MLS# 73601475Listed by: Berkshire Hathaway HomeServices Robert Paul Properties - New
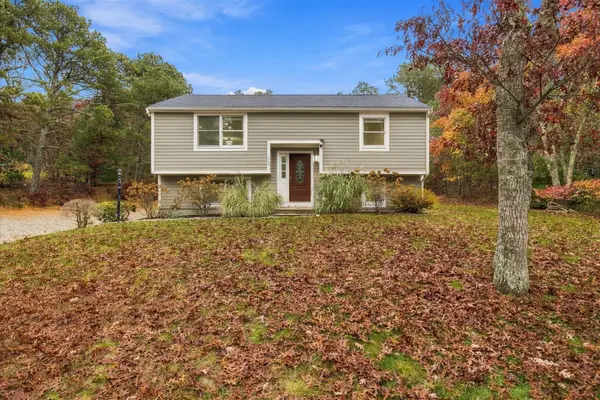 $695,000Active2 beds 2 baths922 sq. ft.
262 Meetinghouse Rd, Mashpee, MA 02649
MLS# 73601422Listed by: Greer Real Estate, LLC - Open Sun, 11am to 1pmNew
 $549,900Active3 beds 2 baths1,152 sq. ft.
45 Orchard Rd, Mashpee, MA 02649
MLS# 73601138Listed by: Today Real Estate, Inc. 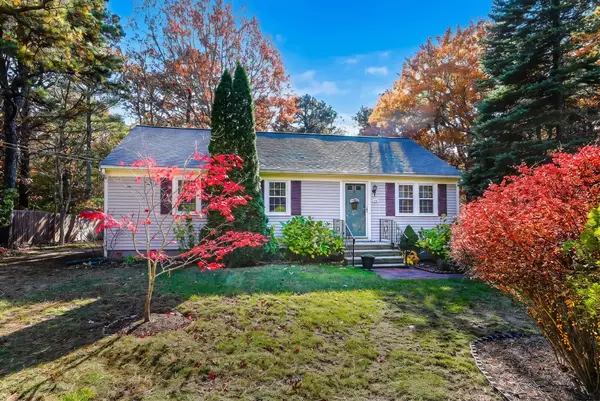 $489,900Active3 beds 1 baths960 sq. ft.
50 Coombs Ln, Mashpee, MA 02649
MLS# 73600124Listed by: RE/MAX Vantage- Open Sun, 10:30am to 12:30pm
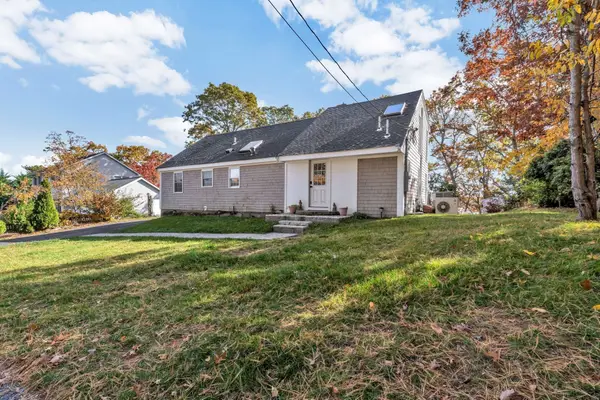 $1,145,000Active4 beds 3 baths1,852 sq. ft.
51 Horseshoe Bend Way, Mashpee, MA 02649
MLS# 73599949Listed by: Today Real Estate, Inc. 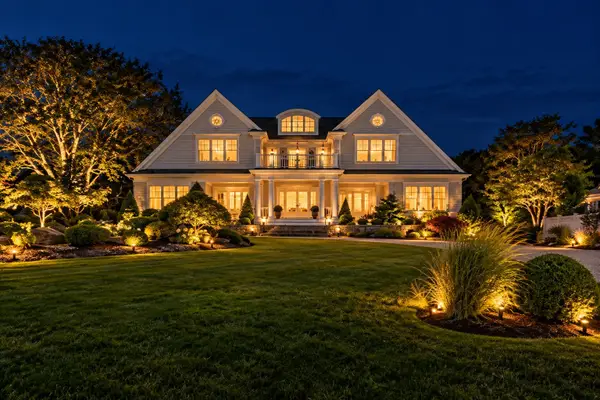 $5,490,000Active4 beds 5 baths5,438 sq. ft.
53 Triton Way, Mashpee, MA 02649
MLS# 73599911Listed by: Priscilla Stolba RE


Protect your home and budget from life's surprises with an Assurant Home Warranty, backed by a partner that supports you through every step of homeownership. Explore Plans.
© 2023 - 2026 ERA Franchise Systems LLC. All rights reserved. ERA Franchise Systems LLC fully supports the principles of the Fair Housing Act and the Equal Opportunity Act. ERA, ERA Real Estate powered, and their respective logos are registered service marks of ERA Franchise Systems LLC. Each office is independently owned and operated.