
6 Heron Way, Mashpee, MA 02649
Local realty services provided by:Metropolitan Homes
6 Heron Way,Mashpee, MA 02649
$1,790,000
- 4 Beds
- 4 Baths
- 3,534 sq. ft.
- Single family
- Active
Listed by: victoria kuznetsova
Office: kinlin grover compass
MLS#:73567260
Source:MLSPIN
Price summary
- Price:$1,790,000
- Price per sq. ft.:$506.51
- Monthly HOA dues:$58.33
About this home
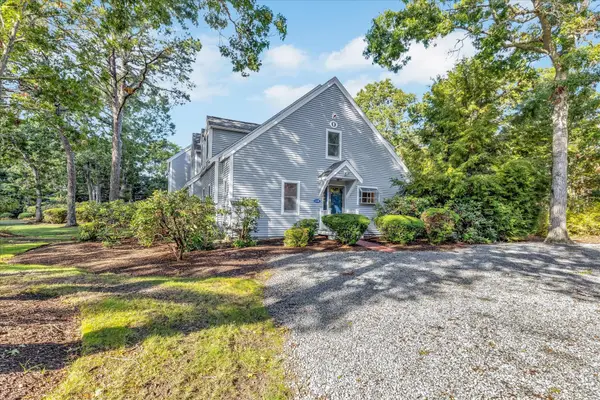
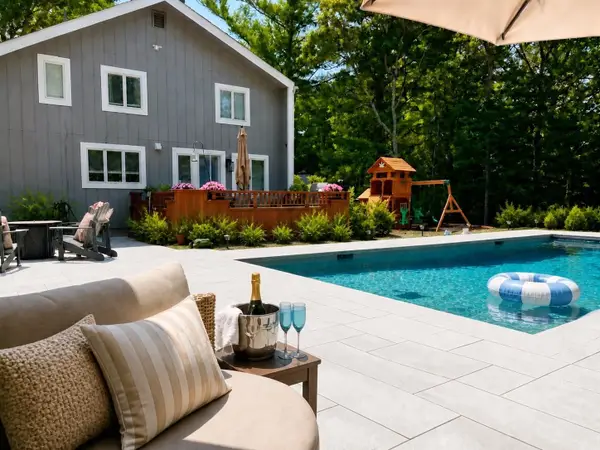
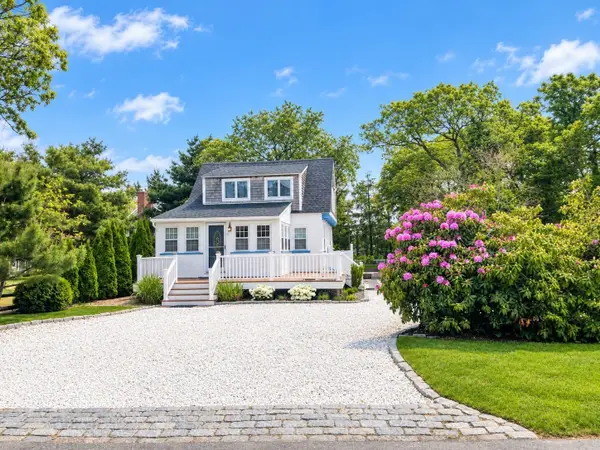
Set within the coveted Punkhorn Point community, this exceptional 1.31-acre property offers privacy, resort-style amenities, and convenient access to the Mashpee River. The spacious home features an expansive 30' x 30' designer kitchen with premium appliances, custom cabinetry, wine and beverage storage, and a generous center island. A year-round sunroom extends the living space, while the family room highlights a striking stone fireplace overlooking the in-ground Gunite pool and beautifully landscaped private grounds.The first-floor primary suite, three upper-level bedrooms, two full and two half baths, a private den, and a versatile basement bonus room offer exceptional flexibility. Meticulously maintained, the home features a new roof, freshly painted exterior and interior, and refinished first-floor hardwood floors. Outdoor living shines with a wraparound Trex deck. Additional luxury amenities include a Culligan water purification system, and a remotely controlled irrigation system.The Punkhorn Point Homeowners Association offers access to a private association dock. PPHA-owned conservation land surrounds the homesite, providing a protected green buffer and enhanced privacy....
Contact an agent
Home facts
- Year built:1989
- Listing ID #:73567260
- Updated:October 08, 2026 at 11:26 AM
Rooms and interior
- Bedrooms:4
- Total bathrooms:4
- Full bathrooms:2
- Half bathrooms:2
- Rooms Total:8
- Flooring:Tile, Wood
- Kitchen Description:Dishwasher, Freezer, Microwave, Oven, Range, Refrigerator, Trash Compactor, Wine Refrigerator
- Basement Description:Full, Garage Access, Interior Entry, Partially Finished
- Living area:3,534 sq. ft.
Heating and cooling
- Cooling:3 Cooling Zones, Central Air
- Heating:Central
- Central air:Yes
Structure and exterior
- Roof:Shingle
- Year built:1989
- Building area:3,534 sq. ft.
- Lot area:1.31 Acres
- Lot Features:Corner Lot, Cul-De-Sac, Wooded
- Architectural Style:Cape
- Exterior Features:Deck, Lighting, Outdoor Shower, Porch, Professional Landscaping, Sprinkler System
- Foundation Description:Concrete Perimeter
Utilities
- Water:Well
- Sewer:Private Sewer
Finances and disclosures
- Price:$1,790,000
- Price per sq. ft.:$506.51
- Tax amount:$8,388 (2026)
Features and amenities
- Appliances:Dishwasher, Dryer, Freezer, Microwave, Range, Refrigerator, Washer, Wine Refrigerator
- Laundry features:Dryer, First Floor, Main Level, Washer
- Amenities:Gas Water Heater
- Pool features:In Ground, Private Pool
Parking
- Total parking spaces:10
- Parking description:Attached, Paved, Paved Drive
- Garage:Yes
- Garage spaces:2
New listings near 6 Heron Way
- New
 $479,000Active2 beds 2 baths1,449 sq. ft.
98 Shellback Way #98, Mashpee, MA 02649
MLS# 73588383Listed by: New Seabury Sotheby's International Realty - Open Sat, 1 to 2:30pmNew
 $1,495,000Active4 beds 3 baths2,070 sq. ft.
94 Walton Heath Way, Mashpee, MA 02649
MLS# 73587477Listed by: Luxury Realty Partners - Open Sat, 11am to 1pmNew
 $699,000Active2 beds 2 baths840 sq. ft.
4 Hyannis Point Rd #4, Mashpee, MA 02649
MLS# 73586706Listed by: Beach Homes Realty, LLC - Open Fri, 3 to 4:30pmNew
 $727,000Active2 beds 2 baths778 sq. ft.
20 Hyannis Point Rd #20, Mashpee, MA 02649
MLS# 73586398Listed by: New Seabury Sotheby's International Realty - New
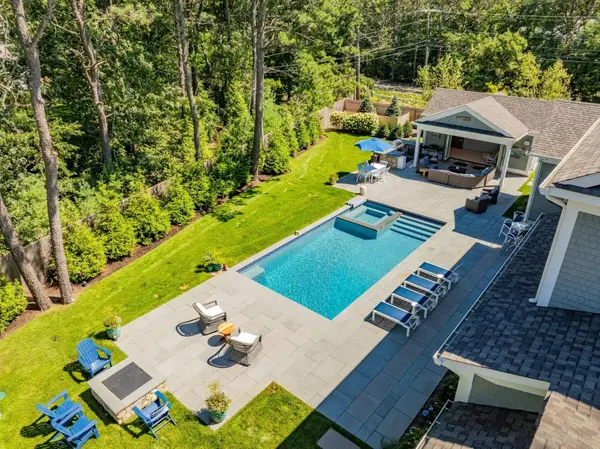 $3,250,000Active4 beds 7 baths5,914 sq. ft.
7 Willow Circle, Mashpee, MA 02649
MLS# 73585642Listed by: Berkshire Hathaway HomeServices Robert Paul Properties - New
 $2,295,000Active4 beds 6 baths3,904 sq. ft.
100 The Paddock Cir, Mashpee, MA 02649
MLS# 73585417Listed by: New Seabury Sotheby's International Realty - Open Sat, 11am to 1pmNew
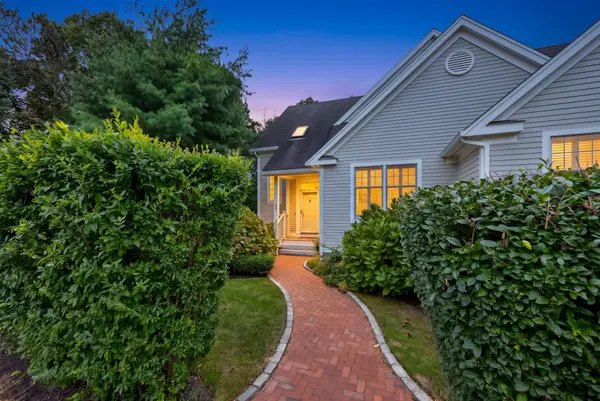 $1,000,000Active2 beds 4 baths2,882 sq. ft.
31 Quinn's Way, Mashpee, MA 02649
MLS# 73585226Listed by: Sotheby's International Realty - New
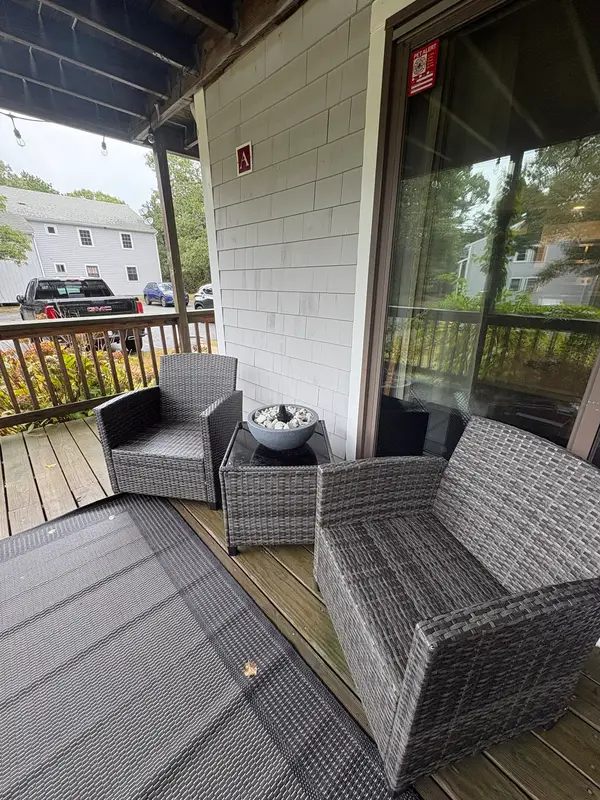 $315,000Active2 beds 1 baths864 sq. ft.
35 Ashumet Rd #7A, Mashpee, MA 02649
MLS# 73583709Listed by: Today Real Estate, Inc. - New
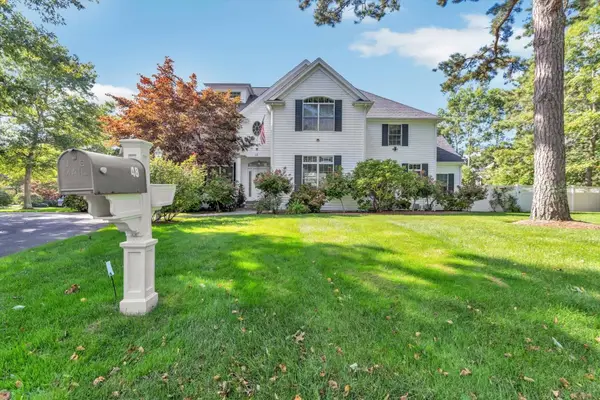 $3,495,000Active4 beds 4 baths4,765 sq. ft.
48 Eagle Dr #48, Mashpee, MA 02649
MLS# 73584009Listed by: Southworth Willowbend Real Estate, LLC - New
 $1,400,000Active2 beds 2 baths1,288 sq. ft.
5 Bayview Rd, Mashpee, MA 02649
MLS# 73583848Listed by: Today Real Estate, Inc.


Protect your home and budget from life's surprises with an Assurant Home Warranty, backed by a partner that supports you through every step of homeownership. Explore Plans.
© 2023 - 2026 ERA Franchise Systems LLC. All rights reserved. ERA Franchise Systems LLC fully supports the principles of the Fair Housing Act and the Equal Opportunity Act. ERA, ERA Real Estate powered, and their respective logos are registered service marks of ERA Franchise Systems LLC. Each office is independently owned and operated.