
79 Pond Cir, Mashpee, MA 02649
Local realty services provided by:ERA Key Realty Services
79 Pond Cir,Mashpee, MA 02649
$1,000,000
- 3 Beds
- 3 Baths
- 1,440 sq. ft.
- Single family
- Active
Upcoming open houses
- Sat, Aug 2211:30 am - 01:00 pm
- Sun, Aug 2311:30 am - 01:00 pm
Listed by: coastal castles group
Office: compass
MLS#:73565705
Source:MLSPIN
Price summary
- Price:$1,000,000
- Price per sq. ft.:$694.44
- Monthly HOA dues:$12.5
About this home
Enjoy waterfront living in peaceful John Pond’s Estates on beautiful, 317-acre spring-fed John’s Pond. This inviting home is on a prime pond front setting with abundant windows, vaulted ceilings, an open floor plan, and warm bamboo flooring that creates a bright, airy, and welcoming atmosphere.Designed for both relaxation and entertaining, the spacious living areas flow effortlessly onto a large deck overlooking the pond—the perfect spot for morning coffee, summer gatherings, or enjoying breathtaking sunsets with family and friends. Residents enjoy exclusive access to three private association beaches and a boat ramp, with swimming, kayaking, paddleboarding, boating, and fishing right at your fingertips. Conveniently located near Mashpee Commons, golf courses, the Cape Cod Fairgrounds, and south-side ocean beaches, this is a wonderful opportunity to enjoy the best of a quintessential Cape Cod lifestyle.
Contact an agent
Home facts
- Year built:1973
- Listing ID #:73565705
- Updated:August 20, 2026 at 03:56 AM
Rooms and interior
- Bedrooms:3
- Total bathrooms:3
- Full bathrooms:2
- Half bathrooms:1
- Rooms Total:8
- Flooring:Bamboo, Carpet, Tile
- Dining Description:Open Floorplan, Recessed Lighting, Vaulted Ceiling(s)
- Kitchen Description:Dining Area, Dishwasher, Microwave, Pantry, Peninsula, Range, Recessed Lighting, Refrigerator, Skylight, Window(s) - Bay/Bow/Box
- Basement Description:Finished, Full, Garage Access, Interior Entry
- Living area:1,440 sq. ft.
Heating and cooling
- Cooling:1 Cooling Zone, Ductless
Structure and exterior
- Roof:Shingle
- Year built:1973
- Building area:1,440 sq. ft.
- Lot area:0.36 Acres
- Lot Features:Wooded
- Architectural Style:Raised Ranch
- Construction Materials:Frame
- Exterior Features:Deck, Patio, Storage
- Foundation Description:Concrete Perimeter
Utilities
- Water:Public
- Sewer:Private Sewer
Finances and disclosures
- Price:$1,000,000
- Price per sq. ft.:$694.44
- Tax amount:$5,730 (2026)
Features and amenities
- Appliances:Dishwasher, Dryer, Microwave, Range, Refrigerator, Washer
- Laundry features:Dryer, Electric Dryer Hookup, Flooring - Stone/Ceramic Tile, In Basement, Washer, Washer Hookup
- Amenities:Gas Water Heater
Parking
- Total parking spaces:6
- Parking description:Attached, Off Street, Paved, Paved Drive, Under
- Garage:Yes
- Garage spaces:2
New listings near 79 Pond Cir
- New
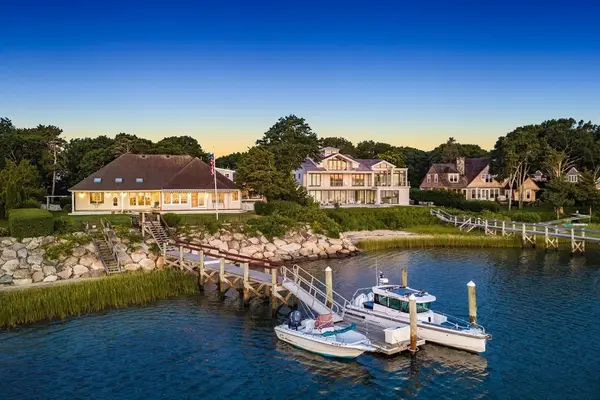 $7,700,000Active4 beds 4 baths4,069 sq. ft.
50 Popponesset Island Road, Mashpee, MA 02649
MLS# 73565684Listed by: Sotheby's International Realty - Open Sat, 11am to 12pmNew
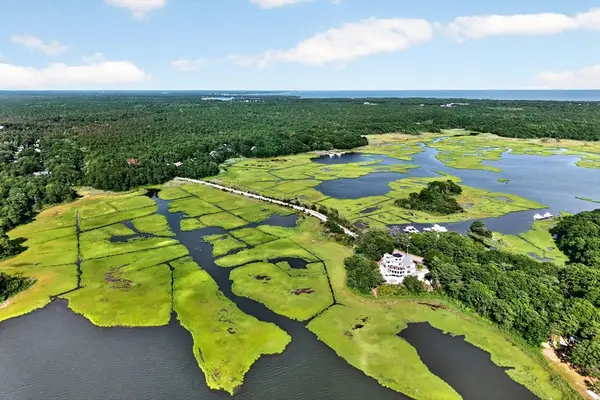 $675,000Active2 beds 2 baths1,145 sq. ft.
203 Monomoscoy Rd, Mashpee, MA 02649
MLS# 73565594Listed by: Berkshire Hathaway HomeServices Robert Paul Properties - New
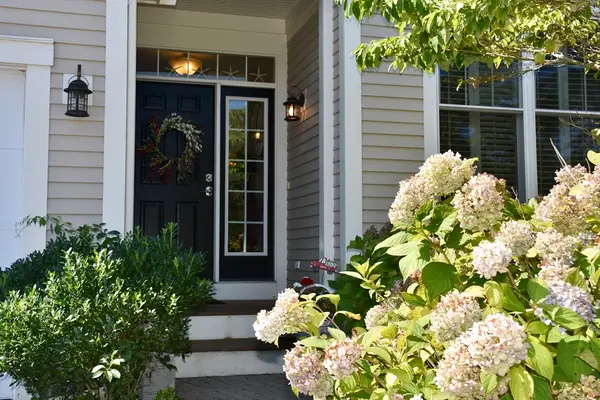 $639,000Active2 beds 2 baths1,491 sq. ft.
6 Chadwick Ct #6, Mashpee, MA 02649
MLS# 73565289Listed by: Jack Conway Cape Cod - Sandwich - New
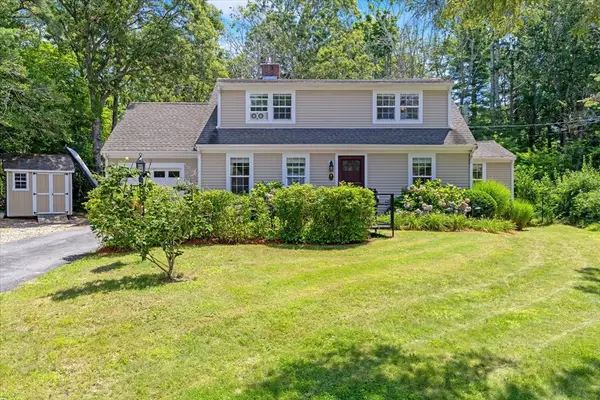 $699,000Active4 beds 2 baths1,816 sq. ft.
15 Melissa Ave, Mashpee, MA 02649
MLS# 73564926Listed by: Sotheby's International Realty - Sandwich Brokerage - New
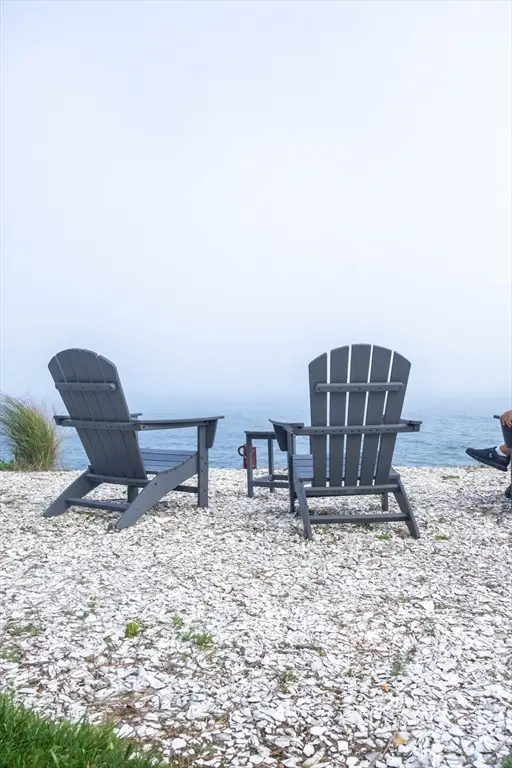 $435,000Active1 beds 1 baths456 sq. ft.
90 Shore Drive West #6B, Mashpee, MA 02649
MLS# 73564947Listed by: New Seabury Sotheby's International Realty - New
 $629,000Active2 beds 2 baths1,862 sq. ft.
45 Grey Hawk Dr #578, Mashpee, MA 02649
MLS# 73564835Listed by: Kinlin Grover Compass - New
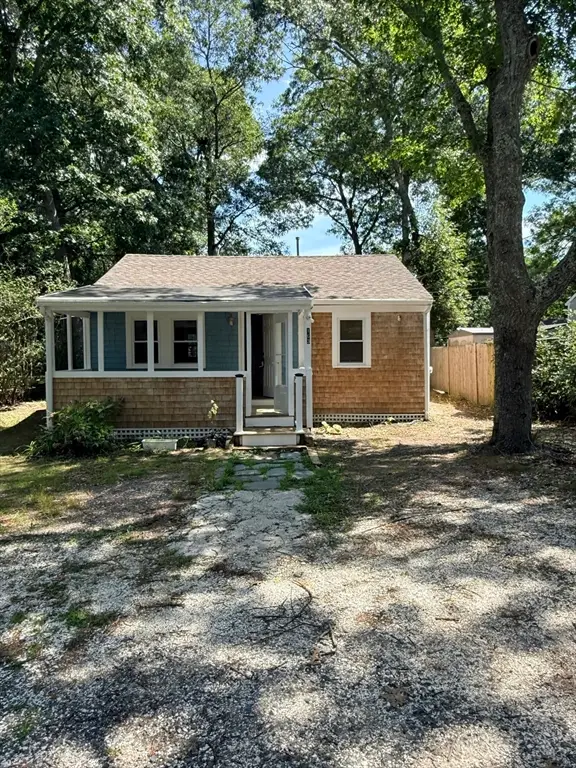 $349,000Active2 beds 1 baths624 sq. ft.
163 Ninigret Ave, Mashpee, MA 02649
MLS# 73564589Listed by: Berkshire Hathaway HomeServices Commonwealth Real Estate - New
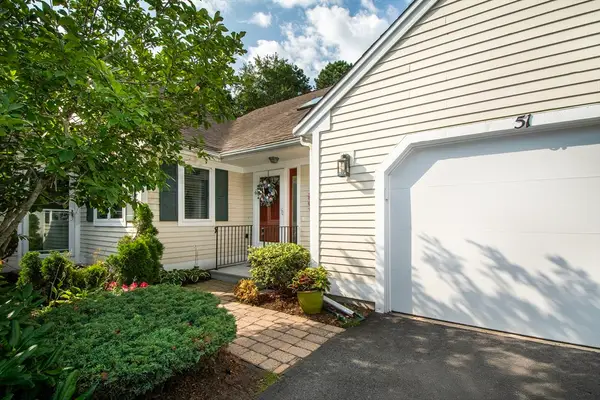 $559,900Active2 beds 3 baths1,685 sq. ft.
51 Portside Dr #51, Mashpee, MA 02649
MLS# 73564384Listed by: Conway - Hanover - New
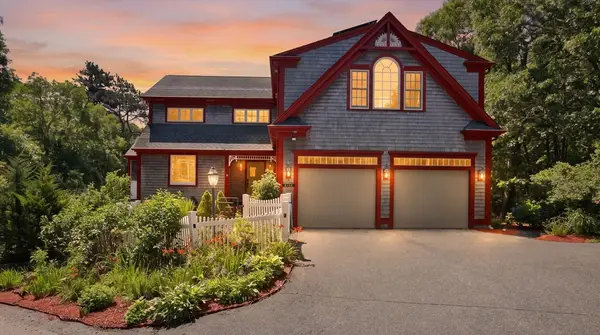 $1,875,000Active4 beds 4 baths3,421 sq. ft.
9 Horseshoe Bend Way, Mashpee, MA 02649
MLS# 73564265Listed by: LPT Realty, LLC


Protect your home and budget from life's surprises with an Assurant Home Warranty, backed by a partner that supports you through every step of homeownership. Explore Plans.
© 2023 - 2026 ERA Franchise Systems LLC. All rights reserved. ERA Franchise Systems LLC fully supports the principles of the Fair Housing Act and the Equal Opportunity Act. ERA, ERA Real Estate powered, and their respective logos are registered service marks of ERA Franchise Systems LLC. Each office is independently owned and operated.