
90 Shore Drive West #6B, Mashpee, MA 02649
Local realty services provided by:ERA Hart Sargis-Breen Real Estate
90 Shore Drive West #6B,Mashpee, MA 02649
$435,000
- 1 Beds
- 1 Baths
- 456 sq. ft.
- Condominium
- Active
Listed by: kathy griffin-mayo
Office: new seabury sotheby's international realty
MLS#:73564947
Source:MLSPIN
Price summary
- Price:$435,000
- Price per sq. ft.:$953.95
- Monthly HOA dues:$415
About this home
Escape to tranquility in this beautifully situated one-bedroom, one-bath condo near Nantucket Sound. With stunning ocean views, abundant natural sunlight, and lush landscaping, this inviting retreat offers and immediate sense of peace and privacy. Step onto your private deck and enjoy the gentle ocean breeze while taking in panoramic views. Just a short walk to the beach, the condo is perfectly positioned for relaxing weekends, peaceful getaways, or year-round living. Enjoy convenient access to the country club, Poppy Marketplace, and nearby Mashpee Commons. Whether you're looking to unwind by the water or explore everything the area has to offer, this charming coastal retreat provides the perfect setting to relax, recharge, and enjoy the Cape Cod lifestyle.
Contact an agent
Home facts
- Year built:1968
- Listing ID #:73564947
- Updated:August 19, 2026 at 05:58 PM
Rooms and interior
- Bedrooms:1
- Total bathrooms:1
- Full bathrooms:1
- Rooms Total:2
- Flooring:Tile
- Kitchen Description:Microwave, Range, Refrigerator
- Living area:456 sq. ft.
Heating and cooling
- Cooling:Central Air
- Heating:Heat Pump
- Central air:Yes
Structure and exterior
- Roof:Shingle
- Year built:1968
- Building area:456 sq. ft.
- Exterior Features:Deck
Utilities
- Water:Public
- Sewer:Private Sewer
Finances and disclosures
- Price:$435,000
- Price per sq. ft.:$953.95
- Tax amount:$2,567 (2026)
Features and amenities
- Appliances:Dryer, Microwave, Range, Refrigerator, Washer
- Laundry features:Dryer, Washer
Parking
- Total parking spaces:1
- Parking description:Guest
New listings near 90 Shore Drive West #6B
- New
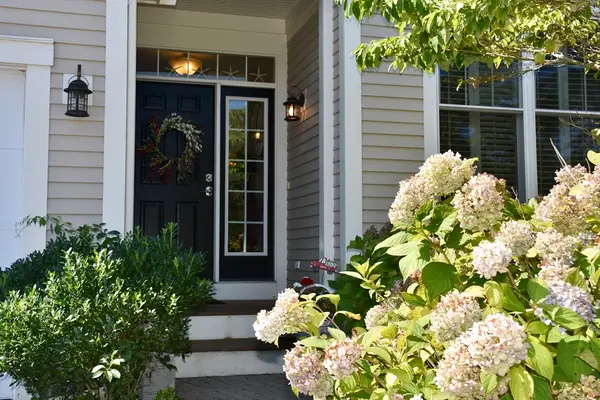 $639,000Active2 beds 2 baths1,491 sq. ft.
6 Chadwick Ct #6, Mashpee, MA 02649
MLS# 73565289Listed by: Jack Conway Cape Cod - Sandwich - New
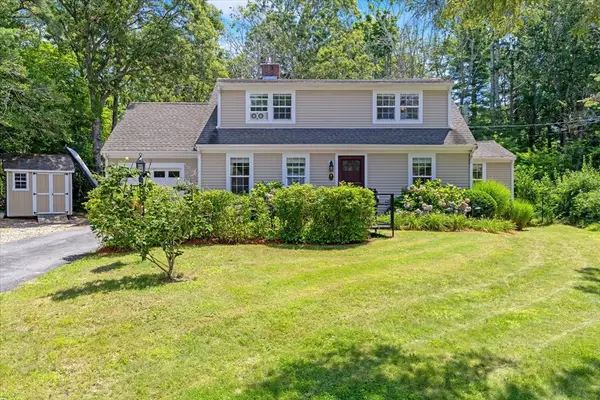 $699,000Active4 beds 2 baths1,816 sq. ft.
15 Melissa Ave, Mashpee, MA 02649
MLS# 73564926Listed by: Sotheby's International Realty - Sandwich Brokerage - New
 $629,000Active2 beds 2 baths1,862 sq. ft.
45 Grey Hawk Dr #578, Mashpee, MA 02649
MLS# 73564835Listed by: Kinlin Grover Compass - New
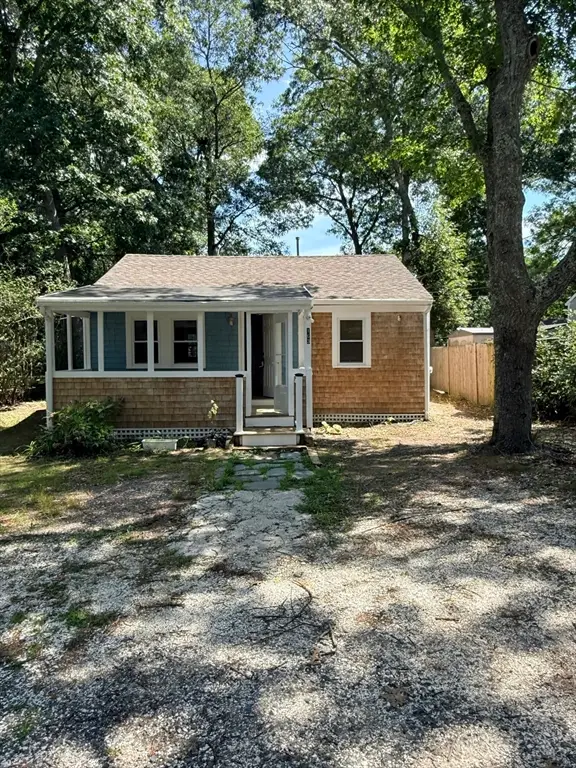 $349,000Active2 beds 1 baths624 sq. ft.
163 Ninigret Ave, Mashpee, MA 02649
MLS# 73564589Listed by: Berkshire Hathaway HomeServices Commonwealth Real Estate - New
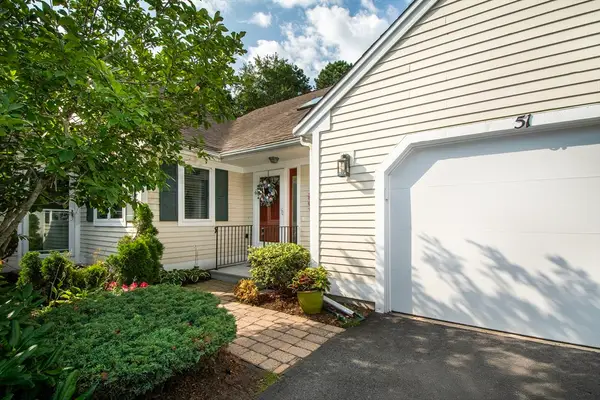 $559,900Active2 beds 3 baths1,685 sq. ft.
51 Portside Dr #51, Mashpee, MA 02649
MLS# 73564384Listed by: Conway - Hanover - New
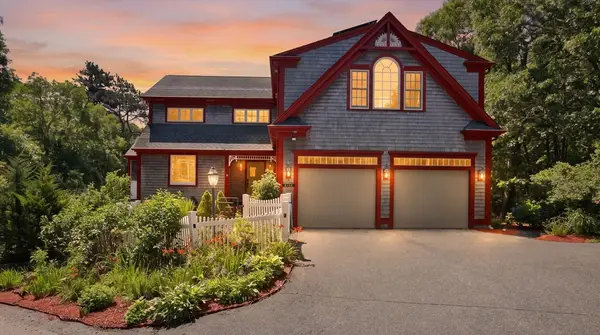 $1,875,000Active4 beds 4 baths3,421 sq. ft.
9 Horseshoe Bend Way, Mashpee, MA 02649
MLS# 73564265Listed by: LPT Realty, LLC - New
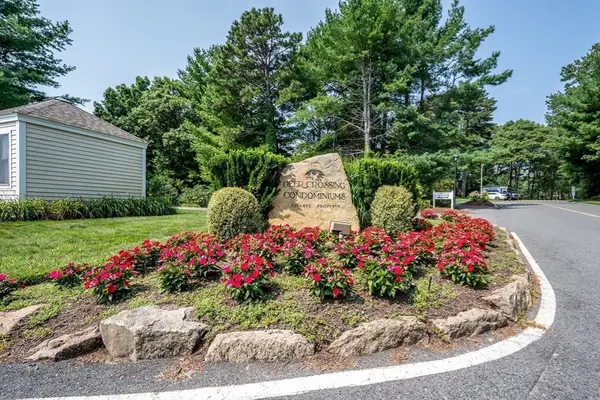 $445,000Active2 beds 2 baths1,280 sq. ft.
130 Shellback Way #T-130, Mashpee, MA 02649
MLS# 73563490Listed by: Cape Coastal Sotheby's International Realty - New
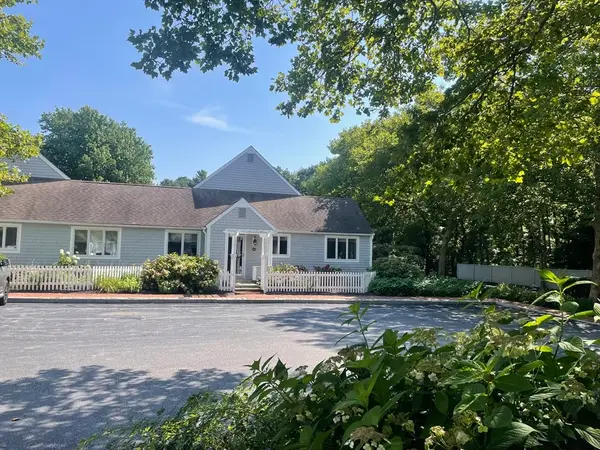 $749,000Active2 beds 2 baths1,573 sq. ft.
100 Mid-iron #7018, Mashpee, MA 02649
MLS# 73563002Listed by: New Seabury Sotheby's International Realty - New
 $564,000Active2 beds 3 baths1,685 sq. ft.
7 Ironwood Path #186, Mashpee, MA 02649
MLS# 73562306Listed by: Kinlin Grover Compass


Protect your home and budget from life's surprises with an Assurant Home Warranty, backed by a partner that supports you through every step of homeownership. Explore Plans.
© 2023 - 2026 ERA Franchise Systems LLC. All rights reserved. ERA Franchise Systems LLC fully supports the principles of the Fair Housing Act and the Equal Opportunity Act. ERA, ERA Real Estate powered, and their respective logos are registered service marks of ERA Franchise Systems LLC. Each office is independently owned and operated.