
86 Pimlico Pond Road, Mashpee, MA 02649
Local realty services provided by:ERA Hart Sargis-Breen Real Estate
86 Pimlico Pond Road,Mashpee, MA 02649
$2,300,000
- 3 Beds
- 5 Baths
- 3,600 sq. ft.
- Single family
- Active
Listed by: robert kinlin, william salas
Office: berkshire hathaway homeservices robert paul properties
MLS#:73574518
Source:MLSPIN
Price summary
- Price:$2,300,000
- Price per sq. ft.:$638.89
About this home
Wake up to shimmering southern light dancing across the Mashpee Wakeby Pond. This waterfront retreat delivers unforgettable views, a permitted dock for endless days on the water, and a sense of privacy that feels worlds away. Inside, the home is warm, spacious, and beautifully maintained. The living room welcomes you with immediate pond views and sliding glass doors opening to the expansive waterside deck. A well-appointed kitchen with center island, casual dining area, and direct access to the deck flows easily from the main living space, while the first-floor primary suite offers ease of living with its private bath. The walkout lower level features two additional bedrooms, a spacious recreation room, and a sunroom overlooking the water. Upstairs, an impressive billiards room with its own bath and wet bar, along with multiple seating areas, creates an inviting space for gathering and relaxing. Outside, lush, professionally cared-for grounds frame the pond like a postcard. Whether you take the stairs or glide down on the electric lift, the water is always calling. A rare property that captures the magic of true waterfront living....
Contact an agent
Home facts
- Year built:2000
- Listing ID #:73574518
- Updated:September 13, 2026 at 12:30 PM
Rooms and interior
- Bedrooms:3
- Total bathrooms:5
- Full bathrooms:4
- Half bathrooms:1
- Rooms Total:8
- Flooring:Carpet, Tile, Wood
- Basement Description:Finished, Full, Interior Entry, Walk-Out Access
- Living area:3,600 sq. ft.
Heating and cooling
- Cooling:Central Air
- Heating:Forced Air
- Central air:Yes
Structure and exterior
- Roof:Shingle
- Year built:2000
- Building area:3,600 sq. ft.
- Lot area:1.88 Acres
- Lot Features:Cleared
- Architectural Style:Contemporary
- Exterior Features:Deck, Garden, Outdoor Shower, Patio, Sprinkler System
- Foundation Description:Concrete Perimeter
Utilities
- Water:Public
- Sewer:Private Sewer
Finances and disclosures
- Price:$2,300,000
- Price per sq. ft.:$638.89
- Tax amount:$12,017 (2026)
Features and amenities
- Amenities:Gas Water Heater, Wet Bar
Parking
- Total parking spaces:6
- Parking description:Attached, Garage Door Opener, Off Street, Stone/Gravel
- Garage:Yes
- Garage spaces:2
New listings near 86 Pimlico Pond Road
- New
 $129,990Active2 beds 1 baths750 sq. ft.
300 Falmouth Rd #80, Mashpee, MA 02649
MLS# 73576015Listed by: eXp Realty LLC - New
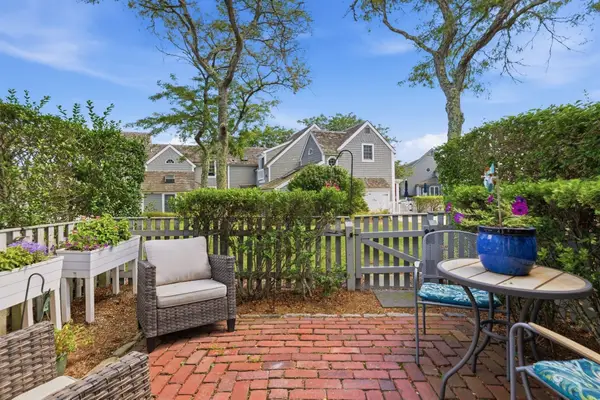 $685,000Active2 beds 2 baths603 sq. ft.
33 Landmark Ave #616, Mashpee, MA 02649
MLS# 73575839Listed by: New Seabury Sotheby's International Realty - New
 $1,495,000Active0.43 Acres
71 Tide Run, Mashpee, MA 02649
MLS# 73575807Listed by: New Seabury Sotheby's International Realty - Open Sun, 11am to 12pmNew
 $699,999Active4 beds 3 baths2,080 sq. ft.
215 Ashumet Rd, Mashpee, MA 02649
MLS# 73575693Listed by: Coldwell Banker Realty - Easton - Open Sun, 10am to 12pm
 $675,000Active2 beds 3 baths1,612 sq. ft.
10 Red Cedar Rd #134, Mashpee, MA 02649
MLS# 73569583Listed by: Sotheby's International Realty - New
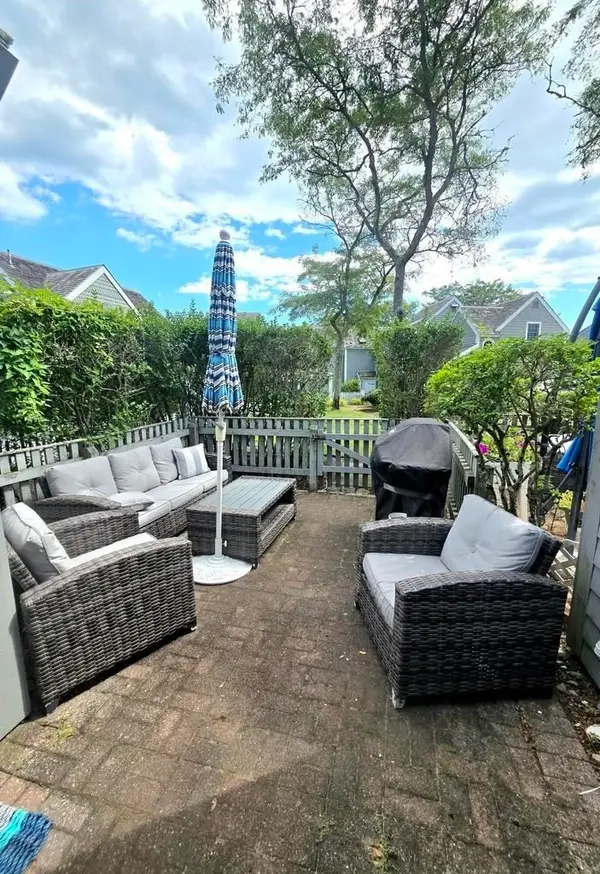 $699,000Active2 beds 1 baths902 sq. ft.
35 Landmark #4C, Mashpee, MA 02649
MLS# 73575273Listed by: New Seabury Sotheby's International Realty - New
 $310,000Active2 beds 1 baths864 sq. ft.
35 Ashumet Rd #3B, Mashpee, MA 02649
MLS# 73575138Listed by: Keller Williams South Watuppa - Open Sun, 11am to 1pmNew
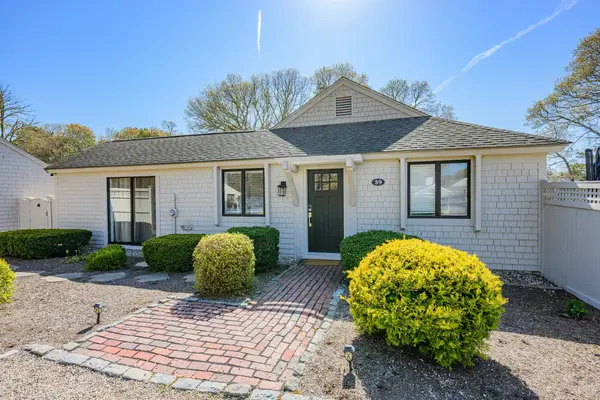 $1,325,000Active2 beds 2 baths1,270 sq. ft.
59 Mashie Cir, Mashpee, MA 02649
MLS# 73574846Listed by: Compass - New
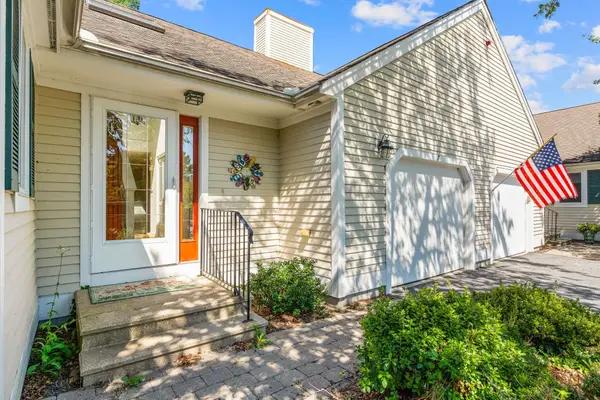 $525,000Active2 beds 3 baths1,685 sq. ft.
7 Par Three Ct, Mashpee, MA 02649
MLS# 73574754Listed by: William Raveis R.E. & Home Services


Protect your home and budget from life's surprises with an Assurant Home Warranty, backed by a partner that supports you through every step of homeownership. Explore Plans.
© 2023 - 2026 ERA Franchise Systems LLC. All rights reserved. ERA Franchise Systems LLC fully supports the principles of the Fair Housing Act and the Equal Opportunity Act. ERA, ERA Real Estate powered, and their respective logos are registered service marks of ERA Franchise Systems LLC. Each office is independently owned and operated.