
87 Neshobe Rd, Mashpee, MA 02649
Local realty services provided by:Metropolitan Homes
87 Neshobe Rd,Mashpee, MA 02649
$925,000
- 3 Beds
- 3 Baths
- 1,890 sq. ft.
- Single family
- Active
Upcoming open houses
- Sat, Sep 1902:00 pm - 04:00 pm
- Sun, Sep 2012:00 pm - 02:00 pm
Listed by: james obrien
Office: keller williams realty
MLS#:73576680
Source:MLSPIN
Price summary
- Price:$925,000
- Price per sq. ft.:$489.42
About this home
Welcome to your new beach house! South Cape Beach Estates is the perfect location and 87 Neshobe is the place to start living your best life by the coast. With a desirable cul-de-sac location, you'll enjoy the offshore breeze with friends and family on the large deck after a day at the beach. Enjoy coffee at the breakfast bar, a good book by the fireplace, or say good night to guests staying in the first floor bedroom. With central air conditioning and solar (Seller owned) this house is designed for comfort and peace of mind. Love being on the water? The town boat ramp is just two streets away. Plus, as a resident, you get special access to the association beach, playground, and deep-water dock. The beach has volleyball courts and a playground, so there's always something to do. And if you have a boat or love to fish, the dock is perfect for you. It's the perfect mix of luxury and coastal charm, and it's ready for you to make it home.
Contact an agent
Home facts
- Year built:2002
- Subdivision & Development:South Cape Beach Estates
- Listing ID #:73576680
- Updated:September 17, 2026 at 09:12 PM
Rooms and interior
- Bedrooms:3
- Total bathrooms:3
- Full bathrooms:2
- Half bathrooms:1
- Rooms Total:6
- Flooring:Carpet, Vinyl, Wood
- Dining Description:Exterior Access, Slider, Wood
- Kitchen Description:Countertops - Upgraded, Dishwasher, Flooring - Wood, Gas Stove, Kitchen Island, Microwave, Range, Recessed Lighting
- Basement Description:Concrete, Full, Interior Entry
- Living area:1,890 sq. ft.
Heating and cooling
- Cooling:Central Air
- Heating:Forced Air, Natural Gas
- Central air:Yes
Structure and exterior
- Roof:Shingle
- Year built:2002
- Building area:1,890 sq. ft.
- Lot area:0.28 Acres
- Lot Features:Cleared, Cul-De-Sac, Level
- Architectural Style:Cape
- Construction Materials:Frame
- Exterior Features:Deck - Vinyl, Garden, Rain Gutters
- Foundation Description:Concrete Perimeter
Schools
- High school:Mashpee Hs
- Middle school:Mashpee Middle
- Elementary school:Kenneth Coombs
Utilities
- Water:Public
- Sewer:Private Sewer
Finances and disclosures
- Price:$925,000
- Price per sq. ft.:$489.42
- Tax amount:$6,045 (2025)
Features and amenities
- Appliances:Dishwasher, Microwave, Range
- Laundry features:First Floor, Gas Dryer Hookup, Washer Hookup
- Amenities:Gas Water Heater
Parking
- Total parking spaces:3
- Parking description:Attached, Off Street, Stone/Gravel, Unpaved
- Garage:Yes
- Garage spaces:1
New listings near 87 Neshobe Rd
- New
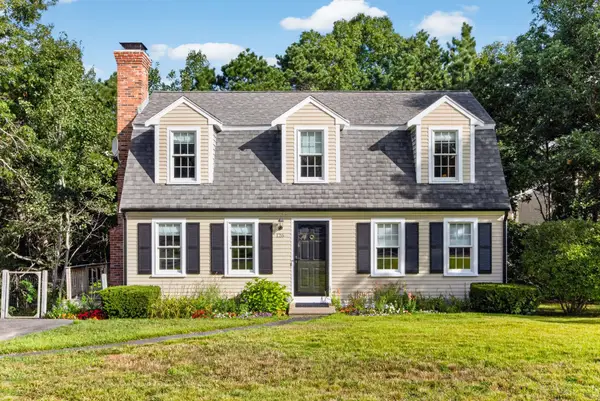 $749,000Active5 beds 2 baths2,325 sq. ft.
126 Old Colony Drive, Mashpee, MA 02649
MLS# 73578464Listed by: Frank Sullivan Real Estate, LLC - New
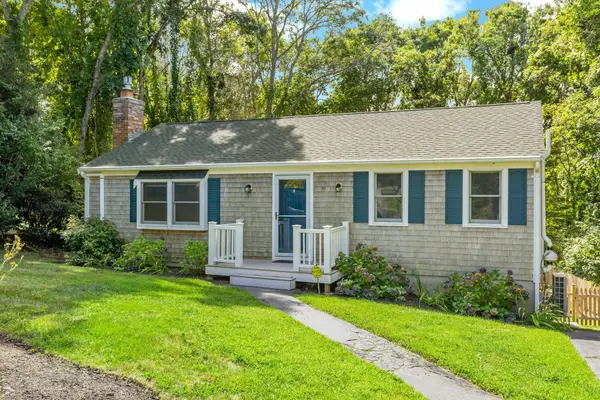 $649,000Active3 beds 2 baths1,920 sq. ft.
11 Warwick Way, Mashpee, MA 02649
MLS# 73578059Listed by: Sotheby's International Realty - Open Fri, 3:30 to 5:30pmNew
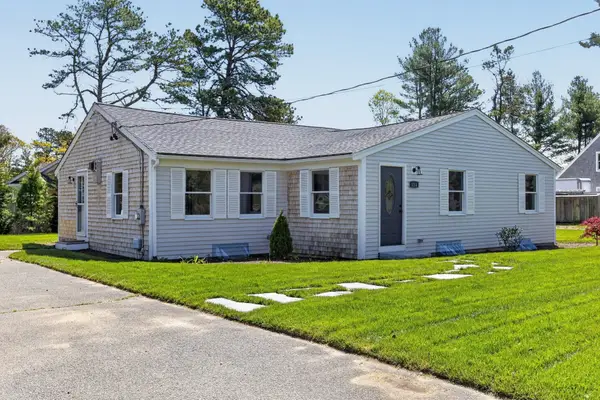 $595,000Active3 beds 2 baths1,444 sq. ft.
114 Orchard Road, Mashpee, MA 02649
MLS# 73577411Listed by: Sotheby's International Realty - New
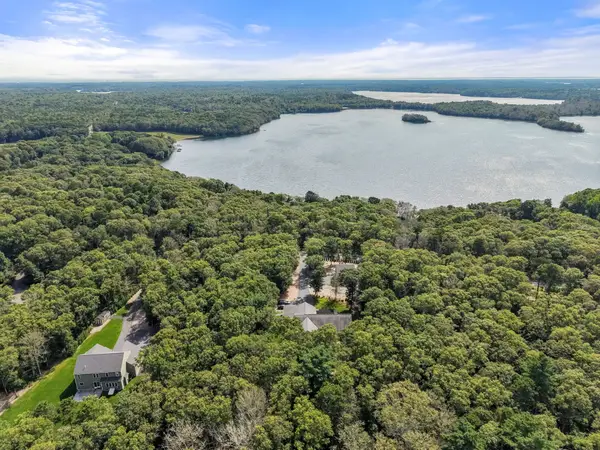 $1,650,000Active3 beds 2 baths2,686 sq. ft.
29 Pimlico Pond Rd, Mashpee, MA 02649
MLS# 73576251Listed by: ALANTE Real Estate - New
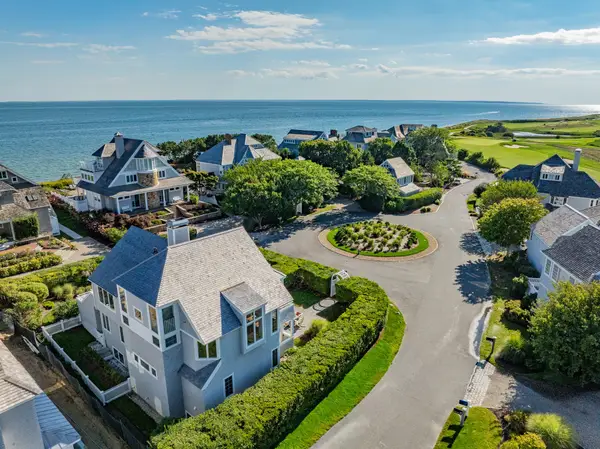 $3,495,000Active4 beds 4 baths3,853 sq. ft.
122 Shore Drive West, Mashpee, MA 02649
MLS# 73576883Listed by: Berkshire Hathaway HomeServices Robert Paul Properties - New
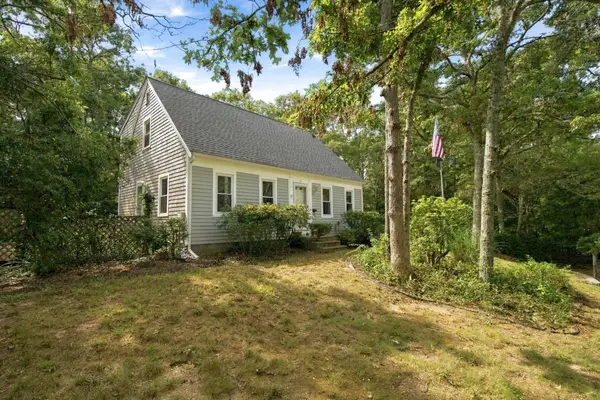 $700,000Active3 beds 2 baths1,428 sq. ft.
16 Gunters Ln, Mashpee, MA 02649
MLS# 73576559Listed by: RE/MAX River's Edge - New
 $129,990Active2 beds 1 baths750 sq. ft.
300 Falmouth Rd #80, Mashpee, MA 02649
MLS# 73576015Listed by: eXp Realty LLC - Open Sat, 11am to 12:30pmNew
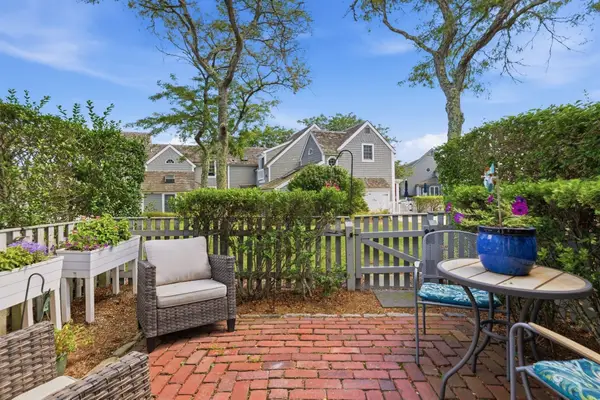 $685,000Active2 beds 2 baths603 sq. ft.
33 Landmark Ave #616, Mashpee, MA 02649
MLS# 73575839Listed by: New Seabury Sotheby's International Realty - New
 $1,495,000Active0.43 Acres
71 Tide Run, Mashpee, MA 02649
MLS# 73575807Listed by: New Seabury Sotheby's International Realty


Protect your home and budget from life's surprises with an Assurant Home Warranty, backed by a partner that supports you through every step of homeownership. Explore Plans.
© 2023 - 2026 ERA Franchise Systems LLC. All rights reserved. ERA Franchise Systems LLC fully supports the principles of the Fair Housing Act and the Equal Opportunity Act. ERA, ERA Real Estate powered, and their respective logos are registered service marks of ERA Franchise Systems LLC. Each office is independently owned and operated.