
94 Walton Heath Way, Mashpee, MA 02649
Local realty services provided by:ERA Key Realty Services
94 Walton Heath Way,Mashpee, MA 02649
$1,495,000
- 4 Beds
- 3 Baths
- 2,070 sq. ft.
- Single family
- Active
Upcoming open houses
- Sat, Oct 1001:00 pm - 02:30 pm
- Sun, Oct 1112:00 pm - 01:00 pm
Listed by: maria kelenchuk, maria kelenchuk
Office: luxury realty partners
MLS#:73587477
Source:MLSPIN
Price summary
- Price:$1,495,000
- Price per sq. ft.:$722.22
- Monthly HOA dues:$68.75
About this home
Beautifully renovated in 2021, this contemporary home is located in the desirable New Seabury community, steps from the New Seabury golf course and country club and approximately a three-minute drive from South Cape Beach.The updated interior blends modern finishes with inviting living spaces, featuring hardwood flooring, marble countertops, and a well-appointed kitchen with Samsung and Smeg appliances. The finished lower level includes a built-in bar area, ideal for entertaining or relaxing.The spacious, professionally landscaped backyard features a sprinkler system, an 8-foot-deep pool with an electric cover, an outdoor wood-fired sauna, a playground, two terraces, and a gas grill. Additional conveniences include a Tesla charger and a storage shed installed in 2023.
Contact an agent
Home facts
- Year built:1970
- Subdivision & Development:New Seabury
- Listing ID #:73587477
- Updated:October 07, 2026 at 03:21 PM
Rooms and interior
- Bedrooms:4
- Total bathrooms:3
- Full bathrooms:3
- Rooms Total:9
- Flooring:Wood
- Kitchen Description:Dishwasher, ENERGY STAR Qualified Dishwasher, ENERGY STAR Qualified Refrigerator, Energy Star Rangetop, Freezer, Microwave, Oven, Range, Refrigerator, Vacuum System, Wine Refrigerator
- Basement Description:Concrete, Finished, Full, Walk-Out Access
- Living area:2,070 sq. ft.
Heating and cooling
- Cooling:1 Cooling Zone, Central Air
- Heating:Central, Forced Air
- Central air:Yes
Structure and exterior
- Roof:Shingle
- Year built:1970
- Building area:2,070 sq. ft.
- Lot area:0.49 Acres
- Lot Features:Wooded
- Architectural Style:Contemporary
- Exterior Features:Deck - Wood, Outdoor Shower, Patio, Porch, Professional Landscaping, Sprinkler System, Storage
- Foundation Description:Concrete Perimeter
Schools
- High school:Mashpee High School 7-12
- Middle school:Quashnet School Grades 3-6
- Elementary school:Kenneth Coombs School Pk-2
Utilities
- Water:Public
- Sewer:Private Sewer
Finances and disclosures
- Price:$1,495,000
- Price per sq. ft.:$722.22
- Tax amount:$5,899 (2025)
Features and amenities
- Appliances:Dishwasher, Dryer, ENERGY STAR Qualified Dishwasher, ENERGY STAR Qualified Refrigerator, ENERGY STAR Qualified Washer, Freezer, Microwave, Range, Refrigerator, Vacuum System, Washer, Wine Refrigerator
- Laundry features:Dryer, ENERGY STAR Qualified Dryer, ENERGY STAR Qualified Washer, Electric Dryer Hookup, Washer
- Amenities:Central Vacuum, Gas Water Heater
- Pool features:In Ground, Private Pool
Parking
- Total parking spaces:7
- Parking description:Off Street, Paved, Paved Drive
New listings near 94 Walton Heath Way
- New
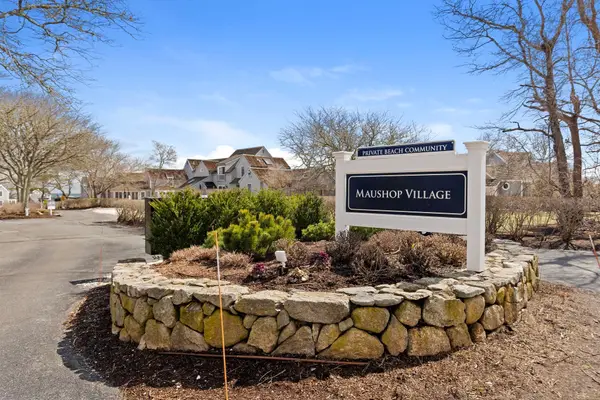 $699,000Active2 beds 2 baths840 sq. ft.
4 Hyannis Point Rd #4, Mashpee, MA 02649
MLS# 73586706Listed by: Beach Homes Realty, LLC - Open Fri, 3 to 4:30pmNew
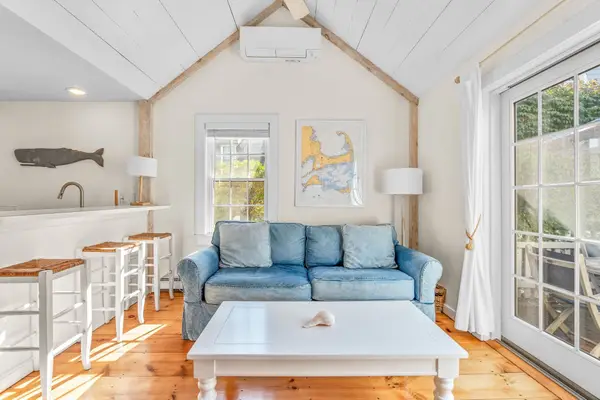 $727,000Active2 beds 2 baths778 sq. ft.
20 Hyannis Point Rd #20, Mashpee, MA 02649
MLS# 73586398Listed by: New Seabury Sotheby's International Realty - New
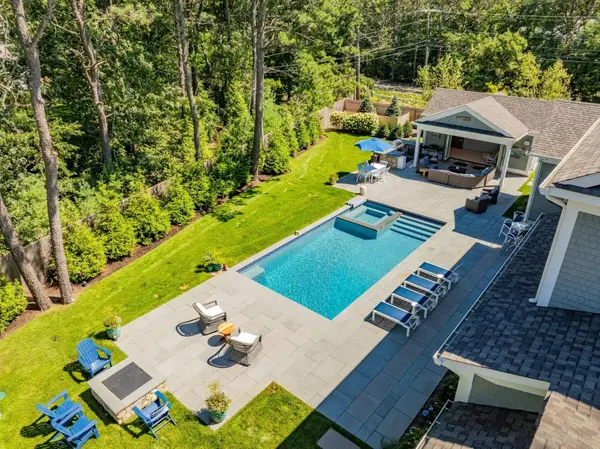 $3,250,000Active4 beds 7 baths5,914 sq. ft.
7 Willow Circle, Mashpee, MA 02649
MLS# 73585642Listed by: Berkshire Hathaway HomeServices Robert Paul Properties - New
 $2,295,000Active4 beds 6 baths3,904 sq. ft.
100 The Paddock Cir, Mashpee, MA 02649
MLS# 73585417Listed by: New Seabury Sotheby's International Realty - Open Sat, 11am to 1pmNew
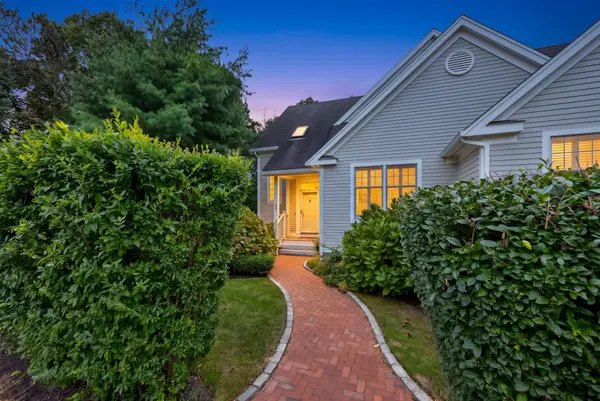 $1,000,000Active2 beds 4 baths2,882 sq. ft.
31 Quinn's Way, Mashpee, MA 02649
MLS# 73585226Listed by: Sotheby's International Realty - New
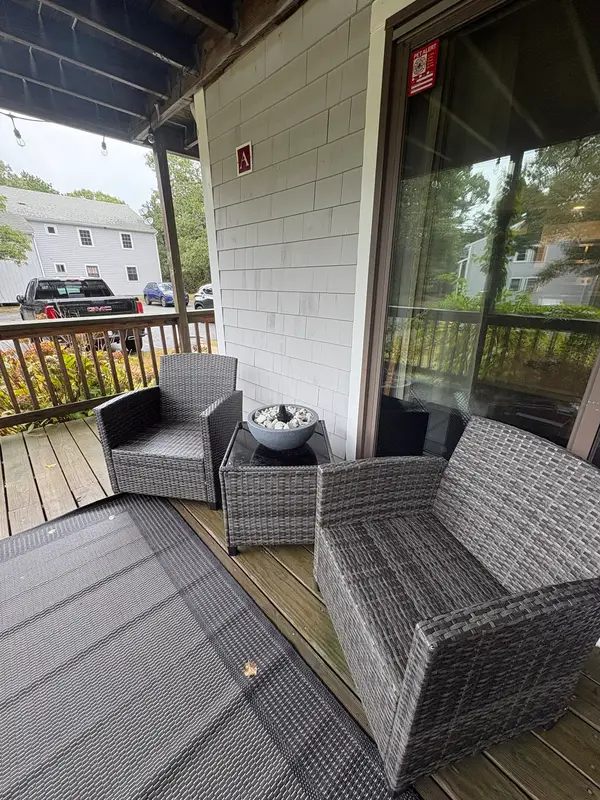 $315,000Active2 beds 1 baths864 sq. ft.
35 Ashumet Rd #7A, Mashpee, MA 02649
MLS# 73583709Listed by: Today Real Estate, Inc. - New
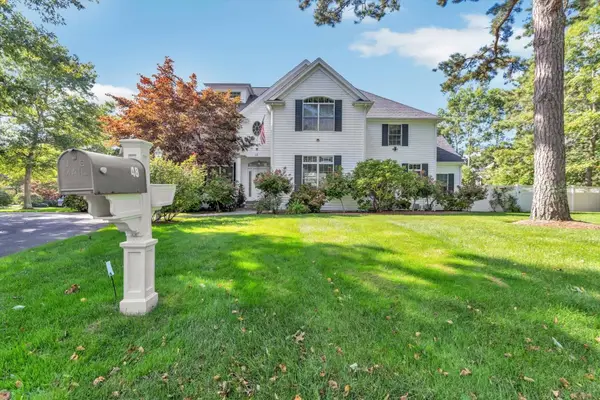 $3,495,000Active4 beds 4 baths4,765 sq. ft.
48 Eagle Dr #48, Mashpee, MA 02649
MLS# 73584009Listed by: Southworth Willowbend Real Estate, LLC - New
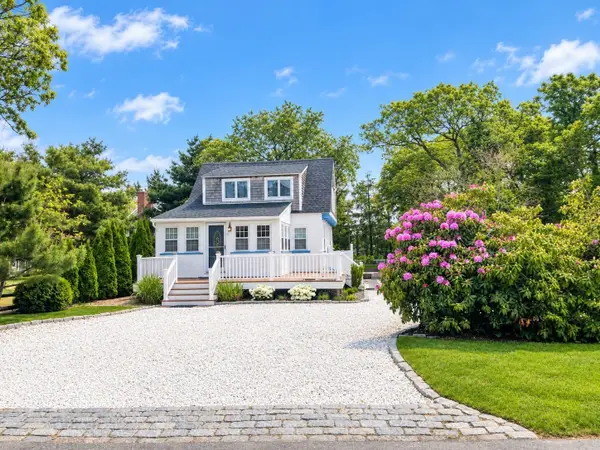 $1,400,000Active2 beds 2 baths1,288 sq. ft.
5 Bayview Rd, Mashpee, MA 02649
MLS# 73583848Listed by: Today Real Estate, Inc. - New
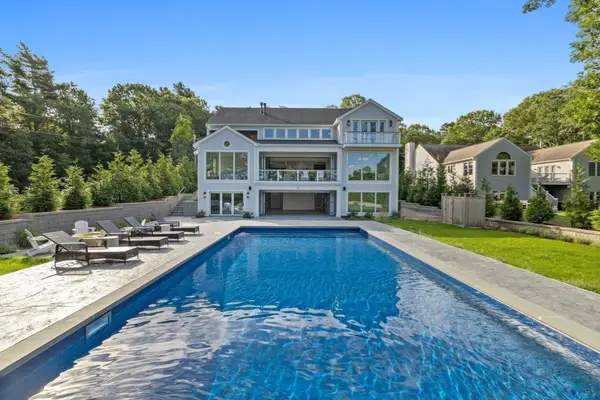 $5,395,000Active4 beds 7 baths7,812 sq. ft.
26 Wheeler Rd, Mashpee, MA 02649
MLS# 73583739Listed by: Douglas Elliman Real Estate - The Sarkis Team


Protect your home and budget from life's surprises with an Assurant Home Warranty, backed by a partner that supports you through every step of homeownership. Explore Plans.
© 2023 - 2026 ERA Franchise Systems LLC. All rights reserved. ERA Franchise Systems LLC fully supports the principles of the Fair Housing Act and the Equal Opportunity Act. ERA, ERA Real Estate powered, and their respective logos are registered service marks of ERA Franchise Systems LLC. Each office is independently owned and operated.