
10 Knollwood Dr, Mattapoisett, MA 02739
Local realty services provided by:ERA M. Connie Laplante Real Estate
10 Knollwood Dr,Mattapoisett, MA 02739
$799,000
- 3 Beds
- 2 Baths
- 2,315 sq. ft.
- Single family
- Active
Listed by: jocelyn daluz
Office: demakis family real estate, inc.
MLS#:73522138
Source:MLSPIN
Price summary
- Price:$799,000
- Price per sq. ft.:$345.14
About this home
Significantly remodeled throughout, this split-level home offers a stylish and cozy interior w/ updated finishes, outdoor living space w/ a large lot to make the yard your own, located on a true neighborhood street central to Mattapoisett village, services, shops and restaurants. The many updates include a beautiful kitchen w/ high-end cabinetry, quartz counters and a large island open to a family room w/ new windows; mostly new flooring and trim details; new furnace, hot water heater and oil tank; fully updated full bath w/ shower in the lower walk-out level; most interior and exterior lighting; a new roof, Trex decking,home water filtration system and newly painted exterior and let’s not forget the completely fenced-in yard ideal for kids and pets. Town water & sewer. PLEASE NOTE: Some yard photos and house facade have been digitally enhanced to show potential.
Contact an agent
Home facts
- Year built:1971
- Listing ID #:73522138
- Updated:July 10, 2026 at 12:35 PM
Rooms and interior
- Bedrooms:3
- Total bathrooms:2
- Full bathrooms:2
- Rooms Total:8
- Flooring:Tile, Wood
- Kitchen Description:Dishwasher, Microwave, Plumbed For Ice Maker, Range, Refrigerator
- Basement Description:Bulkhead, Finished, Full, Interior Entry
- Living area:2,315 sq. ft.
Heating and cooling
- Cooling:Window Unit(s)
- Heating:Baseboard, Oil
Structure and exterior
- Roof:Shingle
- Year built:1971
- Building area:2,315 sq. ft.
- Lot area:0.63 Acres
- Lot Features:Level
- Architectural Style:Split Entry
- Construction Materials:Frame
- Exterior Features:Deck - Composite, Rain Gutters, Storage
- Foundation Description:Concrete Perimeter
Schools
- High school:Orrhs
- Middle school:Orrjhs
- Elementary school:Center/Ohs
Utilities
- Water:Public
- Sewer:Public Sewer
Finances and disclosures
- Price:$799,000
- Price per sq. ft.:$345.14
- Tax amount:$5,879 (2026)
Features and amenities
- Appliances:Dishwasher, Dryer, Microwave, Range, Refrigerator, Washer
- Laundry features:Dryer, Electric Dryer Hookup, Washer, Washer Hookup
Parking
- Total parking spaces:6
- Parking description:Off Street, Stone/Gravel
New listings near 10 Knollwood Dr
- Open Sat, 2 to 4pmNew
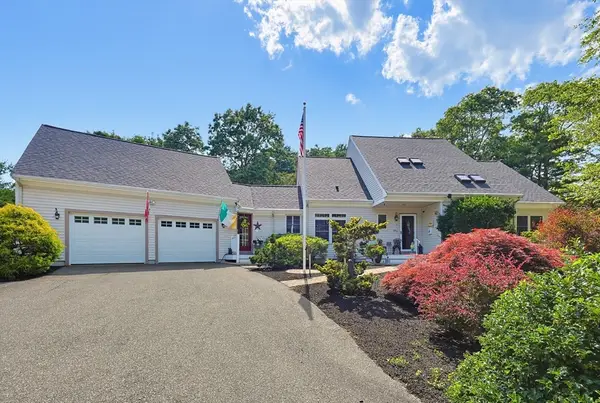 $999,999Active3 beds 5 baths2,639 sq. ft.
119 North St, Mattapoisett, MA 02739
MLS# 73545357Listed by: The Hive Real Estate LLC - New
 $65,000Active0.23 Acres
0 Brant Beach Avenue, Mattapoisett, MA 02739
MLS# 73545258Listed by: Conway - Mattapoisett - New
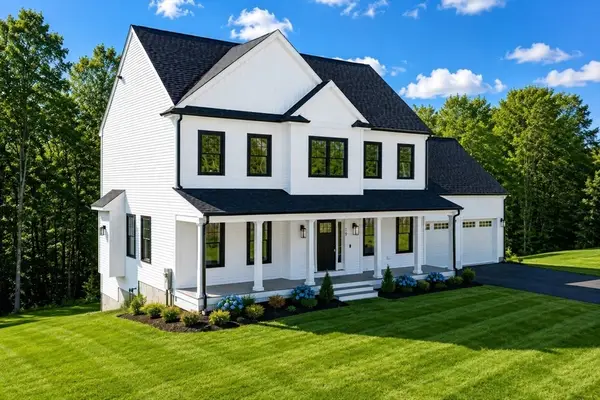 $399,900Active0.4 Acres
Lot 21 Nantucket Dr, Mattapoisett, MA 02739
MLS# 73543863Listed by: Redlon Realty LLC - New
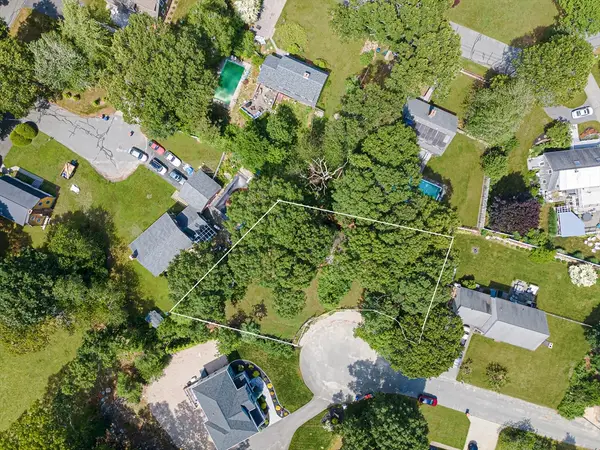 $330,000Active0.38 Acres
0 Sparrow Hill Rd, Mattapoisett, MA 02739
MLS# 73543739Listed by: Dawson Real Estate - New
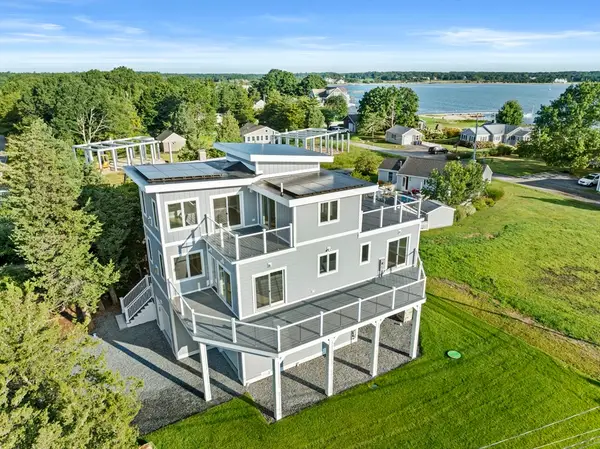 $1,998,000Active3 beds 3 baths2,083 sq. ft.
1 Starboard Way, Mattapoisett, MA 02739
MLS# 73544307Listed by: Conway - Mattapoisett - Open Sat, 11am to 12:30pm
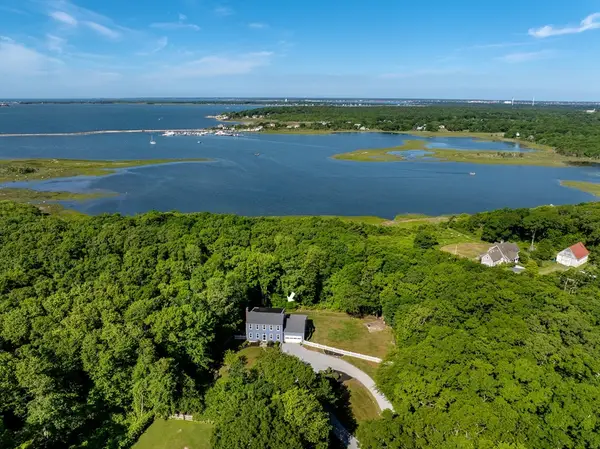 $849,000Active3 beds 4 baths2,352 sq. ft.
3 Barrett Dr, Mattapoisett, MA 02739
MLS# 73538609Listed by: Demakis Family Real Estate, Inc. - Open Sat, 12 to 1:30pm
 $899,000Active4 beds 2 baths2,160 sq. ft.
1 Ocean Dr, Mattapoisett, MA 02739
MLS# 73537972Listed by: RE/MAX Vantage  $790,000Active4 beds 3 baths1,818 sq. ft.
23 Crystal Spring Road, Mattapoisett, MA 02739
MLS# 73536218Listed by: LandVest, Inc. $3,975,000Active3 beds 5 baths4,348 sq. ft.
3 Daisy Way, Mattapoisett, MA 02739
MLS# 73534885Listed by: Conway - Mattapoisett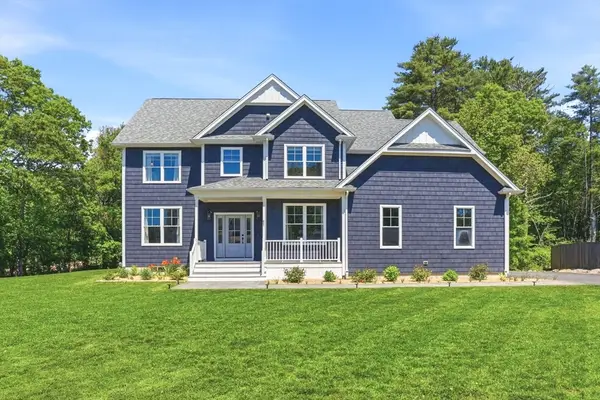 $1,350,000Active4 beds 3 baths2,978 sq. ft.
1 Park Ln, Mattapoisett, MA 02739
MLS# 73533492Listed by: Berkshire Hathaway HomeServices Robert Paul Properties


Protect your home and budget from life's surprises with an Assurant Home Warranty, backed by a partner that supports you through every step of homeownership. Explore Plans.
© 2023 - 2026 ERA Franchise Systems LLC. All rights reserved. ERA Franchise Systems LLC fully supports the principles of the Fair Housing Act and the Equal Opportunity Act. ERA, ERA Real Estate powered, and their respective logos are registered service marks of ERA Franchise Systems LLC. Each office is independently owned and operated.