
1 Starboard Way, Mattapoisett, MA 02739
Local realty services provided by:ERA Millennium Real Estate
1 Starboard Way,Mattapoisett, MA 02739
$1,980,000
- 3 Beds
- 3 Baths
- 2,083 sq. ft.
- Single family
- Active
Upcoming open houses
- Sat, Aug 1502:00 pm - 04:00 pm
Listed by: joanne mecke
Office: conway - mattapoisett
MLS#:73544307
Source:MLSPIN
Price summary
- Price:$1,980,000
- Price per sq. ft.:$950.55
About this home
LUXURY new state-of-the art FURNISHED custom elevated home in private Mattapoisett Neck Beach Community, built to last forever! Offering DEEDED BEACH rights with easy access, sweeping coastal views from all rooms and over 1100 sq. ft. of spectacular outdoor decking, this home is a unique treasure. ELEVATOR from the oversized garage to all floors with penthouse primary quarters featuring ensuite bedroom, office/entertaining room, kitchenette/bar and two generous decks, all situated privately above two bedrooms and baths, a designer kitchen, living and dining areas, and spacious outdoor decking make this home perfect for multi-generational living and entertaining. Finished to perfection, this home features high-end appliances and systems, solar, generator, security, sprinklers, 2 gas fireplaces, outdoor shower, generous closets and laundry. Adjacent lot, with deeded beach rights and architect /engineer approved building plans also available to purchase: build second home? swimming pool? Or enjoy a double lot! Carefree living in stunning coastal retreat in SPECIAL undiscovered Mattapoisett, no Cape traffic, no bridge concerns and easy access to Boston!...
Contact an agent
Home facts
- Year built:2024
- Listing ID #:73544307
- Updated:August 13, 2026 at 11:08 AM
Rooms and interior
- Bedrooms:3
- Total bathrooms:3
- Full bathrooms:3
- Rooms Total:7
- Flooring:Flooring - Wood, Tile, Wood
- Kitchen Description:Balcony / Deck, Cathedral Ceiling(s), Countertops - Stone/Granite/Solid, Countertops - Upgraded, Dining Area, Dishwasher, Exterior Access, Flooring - Wood, French Doors, Kitchen Island, Microwave, Open Floorplan, Range, Recessed Lighting, Refrigerator
- Living area:2,083 sq. ft.
Heating and cooling
- Cooling:Central Air
- Heating:Active Solar
- Central air:Yes
Structure and exterior
- Roof:Shingle
- Year built:2024
- Building area:2,083 sq. ft.
- Lot area:0.23 Acres
- Lot Features:Corner Lot, Flood Plain
- Architectural Style:Contemporary
- Construction Materials:Frame
- Exterior Features:Balcony/Deck, Deck, Outdoor Shower, Professional Landscaping, Sprinkler System
- Foundation Description:Concrete Perimeter
Schools
- High school:Orrhs
- Middle school:Orrjhs
- Elementary school:Old Hamm Center
Utilities
- Water:Public
- Sewer:Public Sewer
Finances and disclosures
- Price:$1,980,000
- Price per sq. ft.:$950.55
- Tax amount:$10,230 (2025)
Features and amenities
- Appliances:Dishwasher, Dryer, Microwave, Range, Refrigerator, Washer
- Laundry features:Dryer, Second Floor, Washer
- Amenities:Elevator
Parking
- Total parking spaces:5
- Parking description:Garage Door Opener, Off Street, Storage, Under
- Garage:Yes
- Garage spaces:2
New listings near 1 Starboard Way
- Open Sat, 11:30am to 1pmNew
 $775,000Active3 beds 2 baths2,288 sq. ft.
65 Acushnet Rd, Mattapoisett, MA 02739
MLS# 73562538Listed by: Dawson Real Estate - New
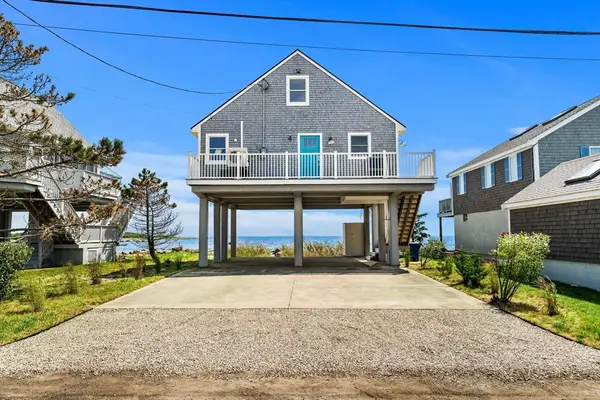 $1,350,000Active3 beds 1 baths1,260 sq. ft.
4 Union Ave, Mattapoisett, MA 02739
MLS# 73561995Listed by: First Priority Realty, Co. - Open Sat, 11am to 12pmNew
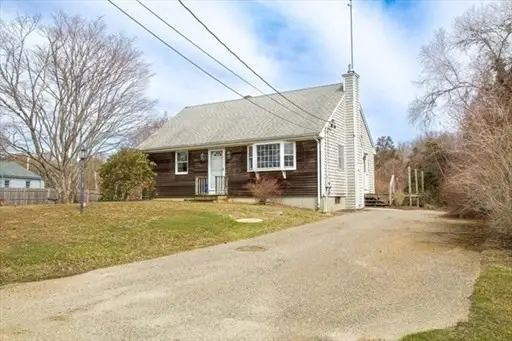 $539,000Active4 beds 2 baths1,404 sq. ft.
7 Marina Dr, Mattapoisett, MA 02739
MLS# 73561615Listed by: Keller Williams South Watuppa - New
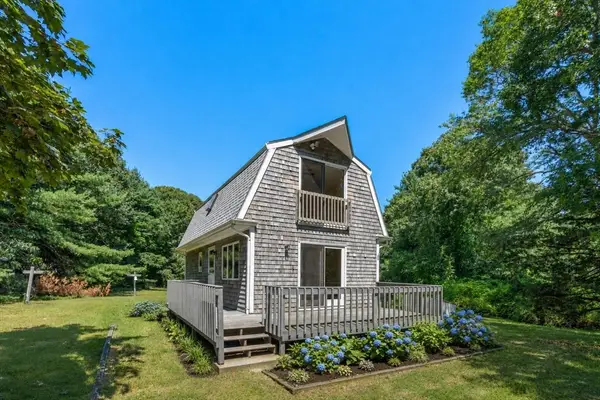 $549,900Active2 beds 2 baths980 sq. ft.
32 Acushnet Rd, Mattapoisett, MA 02739
MLS# 73560241Listed by: Coldwell Banker Realty - Marion - New
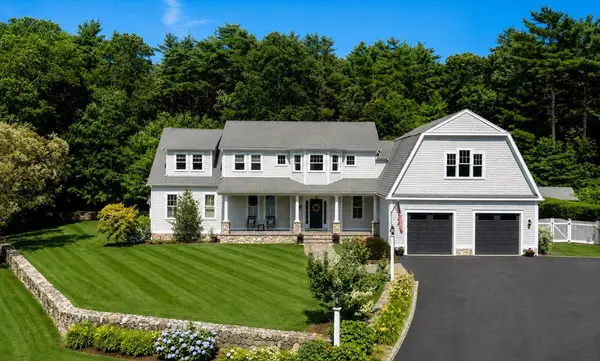 $1,795,000Active3 beds 4 baths3,626 sq. ft.
8 Park Place, Mattapoisett, MA 02739
MLS# 73559168Listed by: Hillman Real Estate - Open Sat, 1:30 to 3pm
 $1,395,000Active3 beds 2 baths2,368 sq. ft.
94 Aucoot Rd, Mattapoisett, MA 02739
MLS# 73557429Listed by: Demakis Family Real Estate, Inc.  $825,000Active4 beds 2 baths2,693 sq. ft.
43 Main St, Mattapoisett, MA 02739
MLS# 73552467Listed by: Berkshire Hathaway HomeServices Robert Paul Properties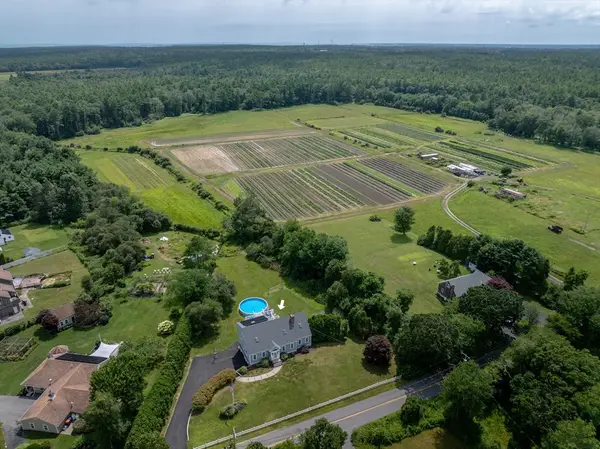 $899,000Active4 beds 3 baths3,199 sq. ft.
191 Acushnet Rd, Mattapoisett, MA 02739
MLS# 73556871Listed by: Demakis Family Real Estate, Inc.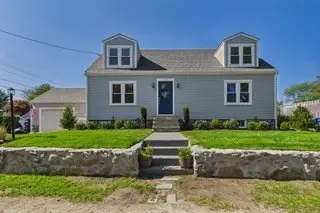 $989,000Active4 beds 2 baths1,550 sq. ft.
13 Hammond Street, Mattapoisett, MA 02739
MLS# 73556574Listed by: Long Realty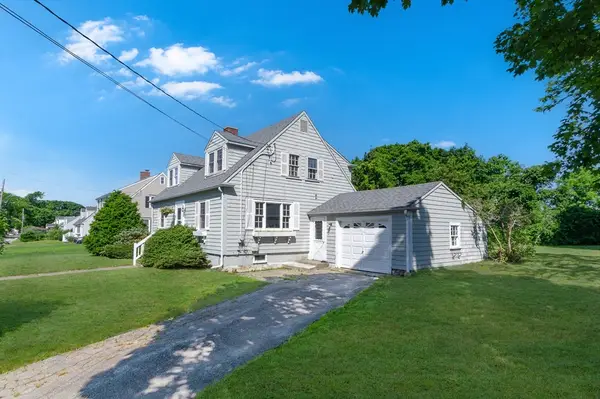 $615,000Active3 beds 2 baths1,365 sq. ft.
23 Hammond St, Mattapoisett, MA 02739
MLS# 73555330Listed by: Dawson Real Estate


Protect your home and budget from life's surprises with an Assurant Home Warranty, backed by a partner that supports you through every step of homeownership. Explore Plans.
© 2023 - 2026 ERA Franchise Systems LLC. All rights reserved. ERA Franchise Systems LLC fully supports the principles of the Fair Housing Act and the Equal Opportunity Act. ERA, ERA Real Estate powered, and their respective logos are registered service marks of ERA Franchise Systems LLC. Each office is independently owned and operated.