
10 Knollwood Dr, Mattapoisett, MA 02739
Local realty services provided by:ERA M. Connie Laplante Real Estate
10 Knollwood Dr,Mattapoisett, MA 02739
$799,000
- 3 Beds
- 2 Baths
- 2,315 sq. ft.
- Single family
- Active
Listed by: christopher m. demakis
Office: demakis family real estate, inc.
MLS#:73575617
Source:MLSPIN
Price summary
- Price:$799,000
- Price per sq. ft.:$345.14
About this home
OPEN HOUSE SATURDAY SEPTEMBER 12 FROM 11:00-12:30. Move-in ready with so many updates! Situated on a desirable neighborhood street in Mattapoisett, this 3-bedroom, 2-full-bath split-level home has been substantially renovated, offering a stylish and comfortable interior with many of the major improvements already completed. The heart of the home is a beautifully updated kitchen featuring high-end cabinetry, quartz countertops and a large island that opens to a welcoming living room with new windows. The kitchen/living rooms flow into a sunny dining room at the back of the house that opens to a large deck and backyard, ideal for entertaining friends and family. Additional living spaces include the substantial-sized and renovated lower-level (remember it's a split level so it offers so much flexibility in terms of space!) that has direct access to the exterior, offering ideal space for a TV/family room, home office, gym, an existing laundry area and even additional living space considering the sizeable new full bath also located on this level. Additional updates include beautiful new flooring and trim, a new furnace, hot water heater and oil tank, updated interior and exterior lighting, a new roof, Trex decking, whole-house water filtration system and a newly painted exterior. The lower-level full bath has been completely renovated with a new shower, while the top floor's 3 bedrooms and second full bath retain their original character and offer an opportunity for future personalization and updates. Outside, the large, completely fenced-in yard provides plenty of space for children, pets, gardening and outdoor entertaining, with a spacious back deck and shed adding to the appeal. With some imagination, the yard could become a wonderful extension of the living space. Conveniently located close to Mattapoisett village, the bike path/rail trail, shops, restaurants, services and all that this charming coastal community has to offer, as well as quick access to Rte 195 for the commuters out there. This home also has the convenience of town water and town sewer. Don't miss your opportunity to own a great home on a great lot in a great neighborhood....
Contact an agent
Home facts
- Year built:1971
- Listing ID #:73575617
- Updated:September 14, 2026 at 03:03 AM
Rooms and interior
- Bedrooms:3
- Total bathrooms:2
- Full bathrooms:2
- Rooms Total:8
- Flooring:Engineered Hardwood, Hardwood, Tile
- Kitchen Description:Dishwasher, Microwave, Plumbed For Ice Maker, Range, Refrigerator
- Basement Description:Finished, Full
- Living area:2,315 sq. ft.
Heating and cooling
- Cooling:Window Unit(s)
- Heating:Baseboard, Oil
Structure and exterior
- Roof:Shingle
- Year built:1971
- Building area:2,315 sq. ft.
- Lot area:0.63 Acres
- Lot Features:Level
- Architectural Style:Split Entry
- Construction Materials:Frame
- Exterior Features:Deck, Garden, Rain Gutters
- Foundation Description:Concrete Perimeter
Schools
- High school:Orrhs
- Middle school:Orrjhs
- Elementary school:Cs/Ohs
Utilities
- Water:Public
- Sewer:Public Sewer
Finances and disclosures
- Price:$799,000
- Price per sq. ft.:$345.14
- Tax amount:$5,879 (2026)
Features and amenities
- Appliances:Dishwasher, Dryer, Microwave, Range, Refrigerator, Washer
- Laundry features:Dryer, Electric Dryer Hookup, Washer, Washer Hookup
Parking
- Total parking spaces:6
- Parking description:Off Street, Stone/Gravel
New listings near 10 Knollwood Dr
- New
 $1,950,000Active3 beds 2 baths2,068 sq. ft.
8 Dyar Rd, Mattapoisett, MA 02739
MLS# 73576529Listed by: Demakis Family Real Estate, Inc. - New
 $1,795,500Active9 beds 6 baths6,305 sq. ft.
13 Park Place (lot 6), Mattapoisett, MA 02739
MLS# 73576320Listed by: Silva Realty Group, Inc. - New
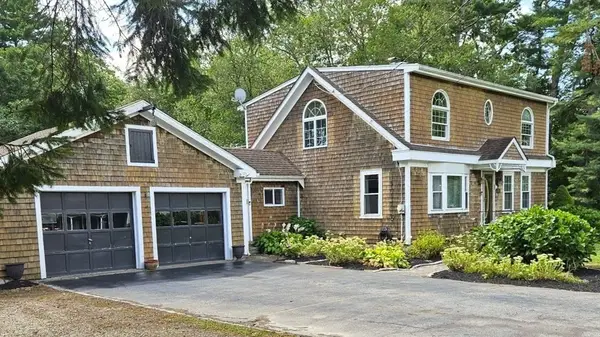 $749,900Active3 beds 2 baths2,001 sq. ft.
115 Acushnet Rd, Mattapoisett, MA 02739
MLS# 73575612Listed by: Beautiful Day Real Estate - New
 $879,900Active4 beds 2 baths2,540 sq. ft.
8 Lebaron Way, Mattapoisett, MA 02739
MLS# 73574919Listed by: Conway - Mattapoisett - New
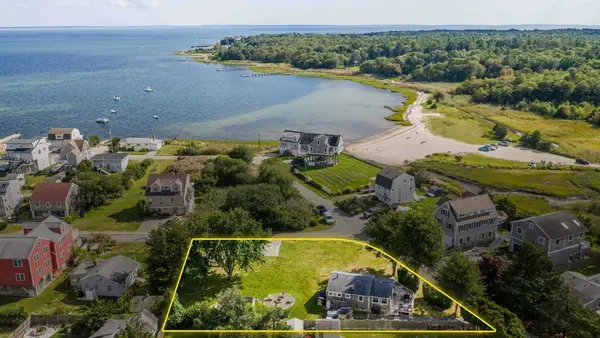 $699,900Active2 beds 1 baths816 sq. ft.
1 Harbor Road Hb, Mattapoisett, MA 02739
MLS# 73571710Listed by: Dawson Real Estate - New
 $1,950,000Active4 beds 4 baths4,765 sq. ft.
3 Pinebrook Ln, Mattapoisett, MA 02739
MLS# 73573338Listed by: Demakis Family Real Estate, Inc. - New
 $1,329,000Active5 beds 4 baths4,331 sq. ft.
12 Fieldstone Dr, Mattapoisett, MA 02739
MLS# 73573030Listed by: LandVest, Inc. - New
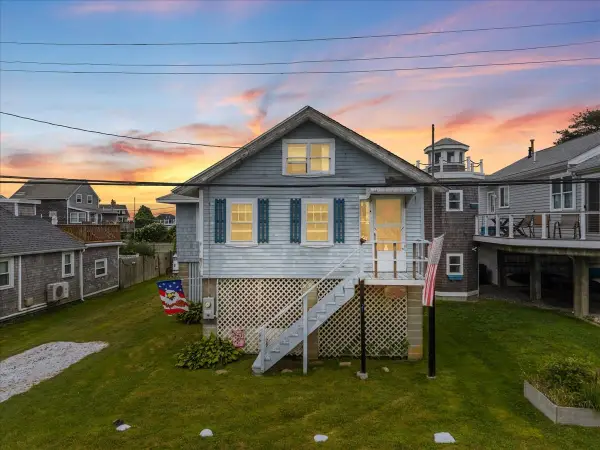 $349,900Active2 beds 1 baths580 sq. ft.
21 Channel St, Mattapoisett, MA 02739
MLS# 73572903Listed by: Keller Williams Elite - New
 $1,299,800Active3 beds 2 baths1,926 sq. ft.
16 Shoreview Ave, Mattapoisett, MA 02739
MLS# 73572658Listed by: Amaral & Associates RE


Protect your home and budget from life's surprises with an Assurant Home Warranty, backed by a partner that supports you through every step of homeownership. Explore Plans.
© 2023 - 2026 ERA Franchise Systems LLC. All rights reserved. ERA Franchise Systems LLC fully supports the principles of the Fair Housing Act and the Equal Opportunity Act. ERA, ERA Real Estate powered, and their respective logos are registered service marks of ERA Franchise Systems LLC. Each office is independently owned and operated.