
6 Bay View Avenue Ms, Mattapoisett, MA 02739
Local realty services provided by:Cohn & Company ERA Powered
6 Bay View Avenue Ms,Mattapoisett, MA 02739
$1,234,000
- 3 Beds
- 4 Baths
- 1,974 sq. ft.
- Single family
- Active
Listed by: laura severino, stephen lynch
Office: coldwell banker realty - marion
MLS#:73600564
Source:MLSPIN
Price summary
- Price:$1,234,000
- Price per sq. ft.:$625.13
- Monthly HOA dues:$21
About this home
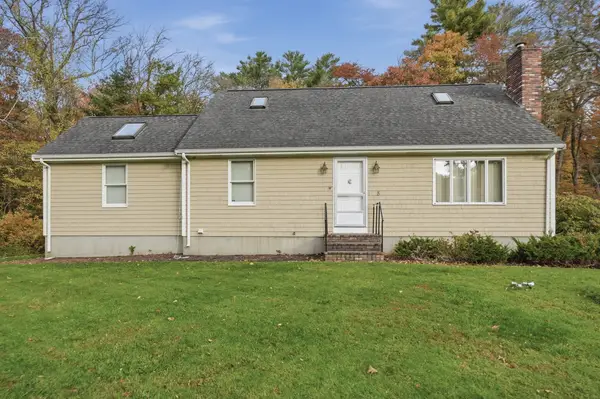
Enjoy the best of coastal living in this beautifully designed 3-bedroom, 4-bath home in Mattapoisett Shores, with access to the association beach! Built in 2014 and located outside the flood zone, this thoughtfully designed home offers the ease of one-level living with exceptional space and amenities throughout. The inviting interior features a spacious primary suite with walk-in closet and private bath, an expansive living room with gas fireplace, and a chef’s kitchen that flows seamlessly into the dining area. A separate guest wing, complete with additional bedrooms and a full bath, offers privacy and flexibility for family and visitors. The finished lower level adds approximately 730 square feet of additional living space, along with a workshop area and abundant storage. Additional features include a dedicated laundry room, owned solar panels, radiant floor heating, central air conditioning, and an automatic generator. Set on a generous .49-acre lot, the outdoor space is equally appealing, featuring a stone wall and fenced backyard, inviting patio, fire pit, outdoor shower large storage shed, and beautiful mature plantings. Private well and town sewer. Whether you're looking to downsize without sacrificing space, find the perfect year-round home for your family, or enjoy a coastal vacation retreat, this exceptional property offers it all. Enjoy the advantages of a custom-built home with quality finishes, established landscaping, and thoughtful upgrades already in place. Move right in and start enjoying the Mattapoisett Shores lifestyle—without the expense and uncertainty of new construction!...
Contact an agent
Home facts
- Year built:2014
- Listing ID #:73600564
- Updated:November 11, 2026 at 12:41 PM
Rooms and interior
- Bedrooms:3
- Total bathrooms:4
- Full bathrooms:2
- Half bathrooms:2
- Rooms Total:4
- Flooring:Flooring - Stone/Ceramic Tile
- Dining Description:Deck - Exterior, Hardwood, Open Floorplan, Pendant, Slider
- Bathrooms Description:Bathroom, Bathroom - Half
- Kitchen Description:Cabinets - Upgraded, Countertops - Stone/Granite/Solid, Countertops - Upgraded, Deck - Exterior, Dining Area, Flooring - Hardwood, Gas Stove, Kitchen Island, Pantry, Stainless Steel Appliances
- Basement Description:Full, Partially Finished, Walk-Out Access
- Living area:1,974 sq. ft.
Heating and cooling
- Cooling:Central Air
- Heating:Propane, Radiant
- Central air:Yes
Structure and exterior
- Roof:Shingle
- Year built:2014
- Building area:1,974 sq. ft.
- Lot area:0.49 Acres
- Lot Features:Cleared
- Architectural Style:Ranch
- Exterior Features:Porch, Rain Gutters, Storage
- Foundation Description:Concrete Perimeter
Utilities
- Water:Private
- Sewer:Public Sewer
Finances and disclosures
- Price:$1,234,000
- Price per sq. ft.:$625.13
- Tax amount:$8,337 (2025)
Features and amenities
- Laundry features:Countertops - Stone/Granite/Solid, Electric Dryer Hookup, First Floor, Flooring - Stone/Ceramic Tile, Laundry Closet, Washer Hookup
- Amenities:Cable Hookup, Closet, Recessed Lighting, Wainscoting
Parking
- Total parking spaces:6
- Parking description:Attached, Garage Faces Side, Off Street, Oversized, Stone/Gravel
- Garage:Yes
- Garage spaces:2
New listings near 6 Bay View Avenue Ms
- Open Wed, 11am to 12:30pmNew
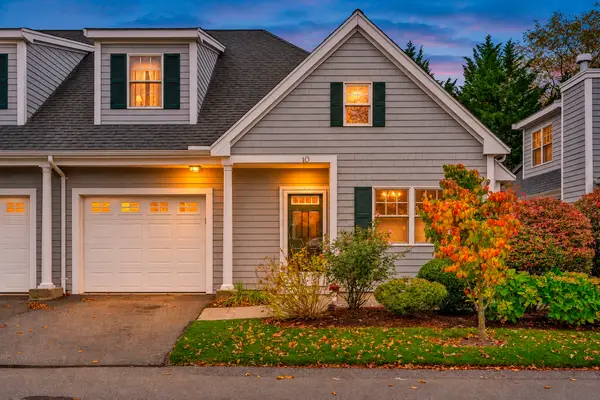 $569,000Active2 beds 3 baths1,743 sq. ft.
52 County Rd #10, Mattapoisett, MA 02739
MLS# 73600622Listed by: Coldwell Banker Realty - Marion - New
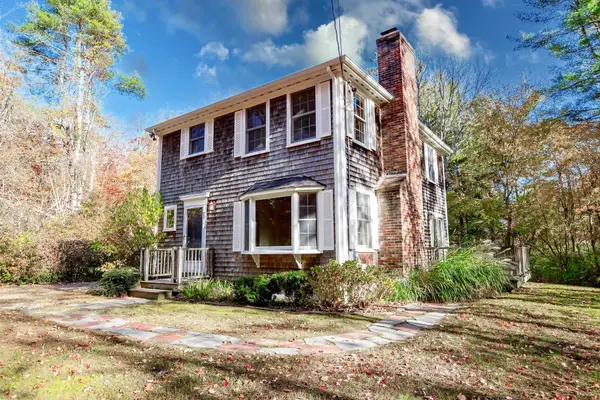 $699,900Active3 beds 2 baths1,440 sq. ft.
26 Foster Street, Mattapoisett, MA 02739
MLS# 73599150Listed by: Conway - Mattapoisett - New
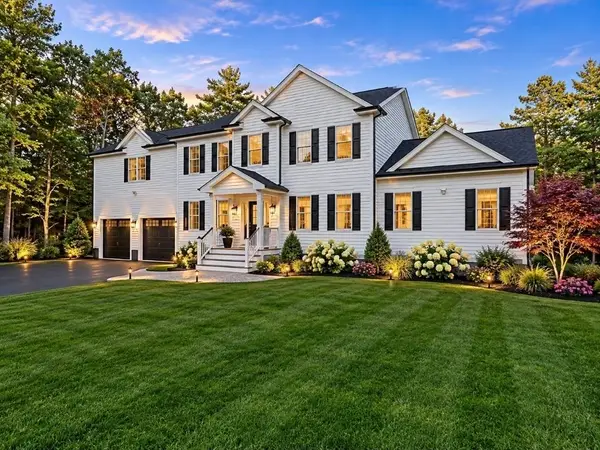 $1,249,999Active4 beds 4 baths3,288 sq. ft.
1A Holly Woods Rd, Mattapoisett, MA 02739
MLS# 73599133Listed by: Real Broker MA, LLC - New
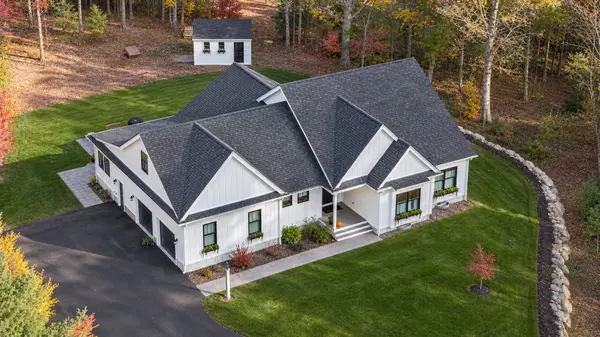 $1,050,000Active3 beds 3 baths2,616 sq. ft.
168A North St., Mattapoisett, MA 02739
MLS# 73598528Listed by: RE/MAX Vantage - New
 $589,900Active4 beds 2 baths1,628 sq. ft.
8 Bayberry Lane, Mattapoisett, MA 02739
MLS# 73597695Listed by: Lamacchia Realty, Inc.  $679,000Active3 beds 2 baths1,440 sq. ft.
17 Marion Rd, Mattapoisett, MA 02739
MLS# 73595359Listed by: Coldwell Banker Realty - Marion $985,000Active3 beds 4 baths2,704 sq. ft.
3 Timberledge Ln, Mattapoisett, MA 02739
MLS# 73592958Listed by: Dawson Real Estate $1,525,000Active4 beds 4 baths3,547 sq. ft.
12 Split Rock Ln, Mattapoisett, MA 02739
MLS# 73589777Listed by: Demakis Family Real Estate, Inc. $1,650,000Active3 beds 3 baths2,015 sq. ft.
1 Starboard Way, Mattapoisett, MA 02739
MLS# 73588848Listed by: Berkshire Hathaway HomeServices Robert Paul Properties


Protect your home and budget from life's surprises with an Assurant Home Warranty, backed by a partner that supports you through every step of homeownership. Explore Plans.
© 2023 - 2026 ERA Franchise Systems LLC. All rights reserved. ERA Franchise Systems LLC fully supports the principles of the Fair Housing Act and the Equal Opportunity Act. ERA, ERA Real Estate powered, and their respective logos are registered service marks of ERA Franchise Systems LLC. Each office is independently owned and operated.