
109 Brandt Island Rd, Mattapoisett, MA 02739
Local realty services provided by:ERA M. Connie Laplante Real Estate
109 Brandt Island Rd,Mattapoisett, MA 02739
$1,595,000
- 4 Beds
- 4 Baths
- 2,816 sq. ft.
- Single family
- Active
Listed by: liza danforth
Office: milbury and company
MLS#:73552320
Source:MLSPIN
Price summary
- Price:$1,595,000
- Price per sq. ft.:$566.41
About this home
New Construction in Mattapoisett! Experience elevated living in this custom-built open-concept, Gambrel Colonial with 4 bdrm & 3.5 baths, where timeless craftsmanship meets modern luxury. A grand two-story foyer adorned with intricate ornamental millwork creates an unforgettable first impression. The gourmet kitchen is designed to inspire, featuring a spacious quartz island, custom cabinetry & a seamless connection to the dining and living spaces. From this central living space, glass sliders provide direct access to a generously sized rear deck & private wooded yard, extending the entertaining space outdoors.The laundry room & mudroom is just off the kitchen with access to the attached 2 car garage. The second floor offers 2 primary suites each with adjoining bathrooms. 2 more bedrooms & a full bathroom to share on this level. This handsome home has the unique opportunity of a private in-law suite featuring its own separate entrance or flexible multi-generational living!
Contact an agent
Home facts
- Year built:2024
- Listing ID #:73552320
- Updated:September 07, 2026 at 11:02 AM
Rooms and interior
- Bedrooms:4
- Total bathrooms:4
- Full bathrooms:3
- Half bathrooms:1
- Rooms Total:7
- Flooring:Flooring - Stone/Ceramic Tile, Tile, Wood
- Dining Description:Stone/Ceramic Tile
- Bathrooms Description:Bathroom, Bathroom - Half
- Kitchen Description:Countertops - Stone/Granite/Solid, Deck - Exterior, Flooring - Stone/Ceramic Tile, Gas Stove, Kitchen Island, Lighting - Pendant, Microwave, Open Floorplan, Range, Refrigerator, Stainless Steel Appliances
- Basement Description:Full, Unfinished
- Living area:2,816 sq. ft.
Heating and cooling
- Cooling:3 Cooling Zones, Central Air
- Heating:Propane
- Central air:Yes
Structure and exterior
- Roof:Asphalt/Composition Shingles
- Year built:2024
- Building area:2,816 sq. ft.
- Lot area:1.03 Acres
- Lot Features:Wooded
- Architectural Style:Colonial
- Construction Materials:Frame
- Exterior Features:Deck, Professional Landscaping
- Foundation Description:Concrete Perimeter
Utilities
- Water:Private
- Sewer:Private Sewer
Finances and disclosures
- Price:$1,595,000
- Price per sq. ft.:$566.41
Features and amenities
- Appliances:Microwave, Range, Refrigerator
- Laundry features:First Floor, Flooring - Stone/Ceramic Tile
- Amenities:Closet/Cabinets - Custom Built
Parking
- Total parking spaces:8
- Parking description:Attached, Stone/Gravel
- Garage:Yes
- Garage spaces:2
New listings near 109 Brandt Island Rd
- New
 $879,900Active3 beds 3 baths2,300 sq. ft.
6 Collin's Way, Fairhaven, MA 02719
MLS# 73569410Listed by: RE/MAX Vantage - New
 $2,995,000Active3 beds 2 baths2,100 sq. ft.
13 Harbor Acres Ln, Mattapoisett, MA 02739
MLS# 73569371Listed by: Demakis Family Real Estate, Inc.  $850,000Active3 beds 2 baths1,966 sq. ft.
6 Snow Fields Rd, Mattapoisett, MA 02739
MLS# 73568630Listed by: Keller Williams South Watuppa $589,900Active2 beds 2 baths1,084 sq. ft.
1 Mariners Way #207, Plymouth, MA 02360
MLS# 73567319Listed by: Gibson Sotheby's International Realty $799,000Active3 beds 2 baths1,425 sq. ft.
4 Oakland St, Mattapoisett, MA 02739
MLS# 73566840Listed by: Compass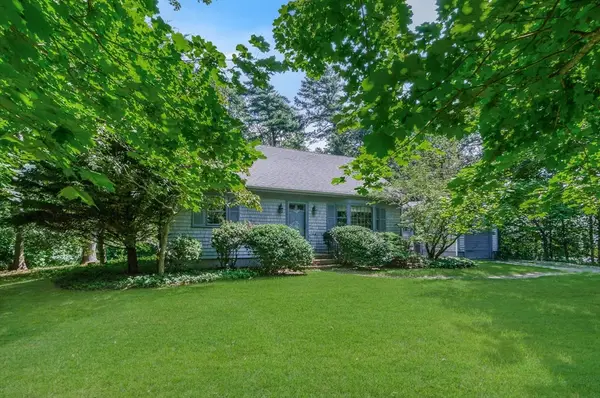 $795,000Active4 beds 2 baths1,862 sq. ft.
7 Tupola Ln, Mattapoisett, MA 02739
MLS# 73566497Listed by: Dawson Real Estate $775,000Active3 beds 2 baths2,288 sq. ft.
65 Acushnet Rd, Mattapoisett, MA 02739
MLS# 73562538Listed by: Dawson Real Estate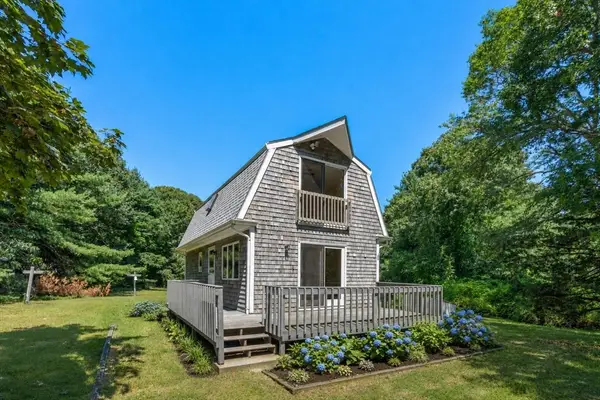 $549,900Active2 beds 2 baths980 sq. ft.
32 Acushnet Rd, Mattapoisett, MA 02739
MLS# 73560241Listed by: Coldwell Banker Realty - Marion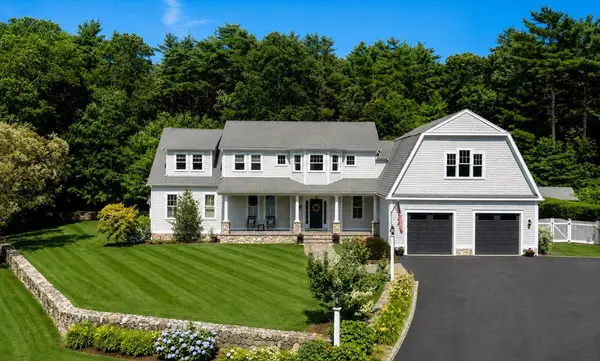 $1,795,000Active3 beds 4 baths3,626 sq. ft.
8 Park Place, Mattapoisett, MA 02739
MLS# 73559168Listed by: Hillman Real Estate $1,395,000Active3 beds 2 baths2,368 sq. ft.
94 Aucoot Rd, Mattapoisett, MA 02739
MLS# 73557429Listed by: Demakis Family Real Estate, Inc.


Protect your home and budget from life's surprises with an Assurant Home Warranty, backed by a partner that supports you through every step of homeownership. Explore Plans.
© 2023 - 2026 ERA Franchise Systems LLC. All rights reserved. ERA Franchise Systems LLC fully supports the principles of the Fair Housing Act and the Equal Opportunity Act. ERA, ERA Real Estate powered, and their respective logos are registered service marks of ERA Franchise Systems LLC. Each office is independently owned and operated.