
13 Hammond Street, Mattapoisett, MA 02739
Local realty services provided by:ERA M. Connie Laplante Real Estate
13 Hammond Street,Mattapoisett, MA 02739
$989,000
- 4 Beds
- 2 Baths
- 1,550 sq. ft.
- Single family
- Active
Listed by: robert long, christine long
Office: long realty
MLS#:73556574
Source:MLSPIN
Price summary
- Price:$989,000
- Price per sq. ft.:$638.06
About this home
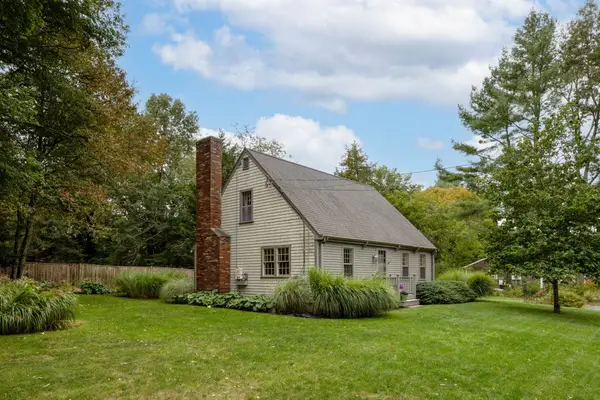
Beautifully updated 4-bedroom, 2-bath coastal cape in a fantastic village location! GPS: 13 Hammond Street, Mattapoisett. Enjoy being minutes from the beach, scenic Mattapoisett Rail Trail, charming village shops, local restaurants, the town wharf and picturesque waterfront parks. Center School and pickleball courts are located right outside your door. Recent improvements include a new roof, new cedar-shingle siding, new Harvey windows, a completely renovated kitchen, and two beautifully renovated full bathrooms. Additional thoughtful and recent improvements include gleaming hardwood floors, forced-air natural gas heating, central air-conditioning, and the added peace of mind of a Generac whole-house generator. Don't miss this wonderful opportunity to make your home in one of South Coast's most desirable communities!
Contact an agent
Home facts
- Year built:1952
- Subdivision & Development:Mattapoisett Village
- Listing ID #:73556574
- Updated:October 01, 2026 at 12:04 PM
Rooms and interior
- Bedrooms:4
- Total bathrooms:2
- Full bathrooms:2
- Rooms Total:7
- Flooring:Wood
- Dining Description:Recessed Lighting, Wood
- Kitchen Description:Breakfast Bar / Nook, Cabinets - Upgraded, Countertops - Upgraded, Dishwasher, Flooring - Wood, Microwave, Range, Range Hood, Recessed Lighting, Refrigerator
- Basement Description:Full
- Living area:1,550 sq. ft.
Heating and cooling
- Cooling:1 Cooling Zone, Central Air
- Heating:Forced Air
- Central air:Yes
Structure and exterior
- Roof:Shingle
- Year built:1952
- Building area:1,550 sq. ft.
- Lot area:0.38 Acres
- Lot Features:Corner Lot
- Architectural Style:Cape
- Construction Materials:Frame
- Exterior Features:Patio, Storage
- Foundation Description:Stone
Schools
- High school:Orrhs
- Middle school:Orjhs
- Elementary school:Center School
Utilities
- Water:Public
- Sewer:Public Sewer
Finances and disclosures
- Price:$989,000
- Price per sq. ft.:$638.06
- Tax amount:$10 (2025)
Features and amenities
- Appliances:Dishwasher, Microwave, Range, Range Hood, Refrigerator
Parking
- Total parking spaces:3
- Parking description:Attached, Off Street
- Garage:Yes
- Garage spaces:1
New listings near 13 Hammond Street
- New
 $1,150,000Active2 beds 1 baths864 sq. ft.
39 Cove Street, Mattapoisett, MA 02739
MLS# 73585017Listed by: Medeiros & Associates Real Estate - Open Sat, 12 to 1:30pmNew
 $625,000Active3 beds 2 baths1,547 sq. ft.
7 Bayberry Ln, Mattapoisett, MA 02739
MLS# 73585026Listed by: Demakis Family Real Estate, Inc.  $1,950,000Active3 beds 2 baths2,068 sq. ft.
8 Dyar Rd, Mattapoisett, MA 02739
MLS# 73576529Listed by: Demakis Family Real Estate, Inc. $1,795,500Active9 beds 6 baths6,305 sq. ft.
13 Park Place (lot 6), Mattapoisett, MA 02739
MLS# 73576320Listed by: Silva Realty Group, Inc.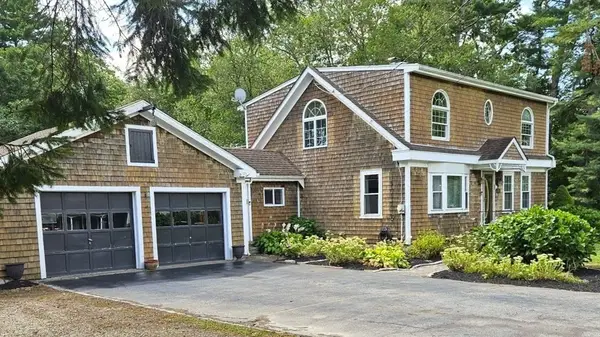 $749,900Active3 beds 2 baths2,001 sq. ft.
115 Acushnet Rd, Mattapoisett, MA 02739
MLS# 73575612Listed by: Beautiful Day Real Estate- Open Sat, 1:30 to 2:30pm
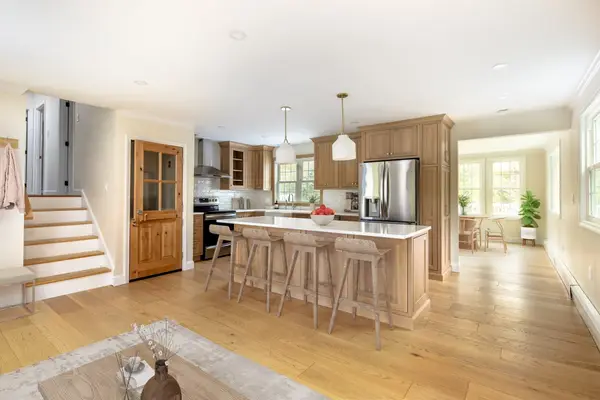 $799,000Active3 beds 2 baths2,315 sq. ft.
10 Knollwood Dr, Mattapoisett, MA 02739
MLS# 73575617Listed by: Demakis Family Real Estate, Inc.  $879,900Active4 beds 2 baths2,540 sq. ft.
8 Lebaron Way, Mattapoisett, MA 02739
MLS# 73574919Listed by: Conway - Mattapoisett- Open Sat, 12 to 1pm
 $1,950,000Active4 beds 4 baths4,765 sq. ft.
3 Pinebrook Ln, Mattapoisett, MA 02739
MLS# 73573338Listed by: Demakis Family Real Estate, Inc.  $1,329,000Active5 beds 4 baths4,331 sq. ft.
12 Fieldstone Dr, Mattapoisett, MA 02739
MLS# 73573030Listed by: LandVest, Inc. $1,299,800Active3 beds 2 baths1,926 sq. ft.
16 Shoreview Ave, Mattapoisett, MA 02739
MLS# 73572658Listed by: Amaral & Associates RE


Protect your home and budget from life's surprises with an Assurant Home Warranty, backed by a partner that supports you through every step of homeownership. Explore Plans.
© 2023 - 2026 ERA Franchise Systems LLC. All rights reserved. ERA Franchise Systems LLC fully supports the principles of the Fair Housing Act and the Equal Opportunity Act. ERA, ERA Real Estate powered, and their respective logos are registered service marks of ERA Franchise Systems LLC. Each office is independently owned and operated.