
33 Pearl St, Mattapoisett, MA 02739
Local realty services provided by:ERA Key Realty Services
33 Pearl St,Mattapoisett, MA 02739
$1,499,000
- 3 Beds
- 3 Baths
- 2,672 sq. ft.
- Single family
- Active
Listed by: christopher m. demakis
Office: demakis family real estate, inc.
MLS#:73520803
Source:MLSPIN
Price summary
- Price:$1,499,000
- Price per sq. ft.:$561
About this home
Beautifully updated one-level 3 to 4 bedroom/2.5 bath home located in the center of Mattapoisett’s village, minutes from the waterfront, Shipyard Park, bike path, General Store, Inn and town beach. With 2,672 sq ft of living space and situated on a .3-acre gardener’s dream yard, 33 Pearl St has recently been renovated inside and out. Live comfortably across this home’s surprisingly large open floor plan with its very private vaulted primary bedroom w/ ensuite bath and sitting area; 2 generous size guest bedrooms; and the stunning living room/kitchen/dining room space open to both the front and back yard. There are flex spaces ideal for home office or a 4th guest bedroom and a nicely finished basement room with additional storage. A garage with loft storage is a village luxury. This home is move-in ready with many other amenities including automatic generator, irrigation, natural gas, town water & sewer, and no flood insurance required.
Contact an agent
Home facts
- Year built:1963
- Listing ID #:73520803
- Updated:May 23, 2026 at 10:40 AM
Rooms and interior
- Bedrooms:3
- Total bathrooms:3
- Full bathrooms:2
- Half bathrooms:1
- Rooms Total:6
- Flooring:Flooring - Stone/Ceramic Tile, Hardwood, Tile
- Dining Description:Closet, Exterior Access, Hardwood, Open Floorplan, Pendant, Remodeled, Window(s) - Bay/Bow/Box
- Bathrooms Description:Bathroom - Half
- Kitchen Description:Cabinets - Upgraded, Countertops - Stone/Granite/Solid, Countertops - Upgraded, Dishwasher, Disposal, Exterior Access, Flooring - Hardwood, Gas Stove, Kitchen Island, Lighting - Pendant, Microwave, Open Floorplan, Range, Recessed Lighting, Refrigerator, Remodeled, Stainless Steel Appliances, Window(s) - Bay/Bow/Box
- Basement Description:Concrete, Full, Partially Finished, Sump Pump
- Living area:2,672 sq. ft.
Heating and cooling
- Cooling:2 Cooling Zones, Central Air, Ductless
- Heating:Baseboard, Ductless, Natural Gas
- Central air:Yes
Structure and exterior
- Roof:Shingle
- Year built:1963
- Building area:2,672 sq. ft.
- Lot area:0.3 Acres
- Lot Features:Level
- Architectural Style:Ranch
- Construction Materials:Frame
- Exterior Features:Deck, Garden, Patio, Professional Landscaping, Rain Gutters, Sprinkler System, Storage
- Foundation Description:Concrete Perimeter
Schools
- High school:Orrhs
- Middle school:Orrjhs
- Elementary school:Center/Ohs
Utilities
- Water:Public
- Sewer:Public Sewer
Finances and disclosures
- Price:$1,499,000
- Price per sq. ft.:$561
- Tax amount:$10,024 (2026)
Features and amenities
- Appliances:Dishwasher, Disposal, Dryer, Microwave, Range, Refrigerator, Washer
- Laundry features:Bathroom - Half, Dryer, Electric Dryer Hookup, First Floor, Remodeled, Washer, Washer Hookup
- Amenities:Entry Hall, Gas Water Heater, Open Floorplan
Parking
- Total parking spaces:4
- Parking description:Attached, Garage Door Opener, Garage Faces Side, Off Street, Storage
- Garage:Yes
- Garage spaces:1
New listings near 33 Pearl St
- Open Sun, 1:30 to 3:30pmNew
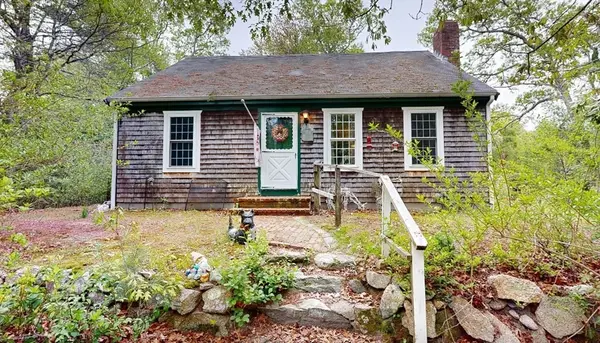 $349,900Active2 beds 1 baths768 sq. ft.
14 Chapel Rd, Mattapoisett, MA 02739
MLS# 73522727Listed by: Keller Williams Realty Leading Edge - Open Sun, 1 to 2:30pmNew
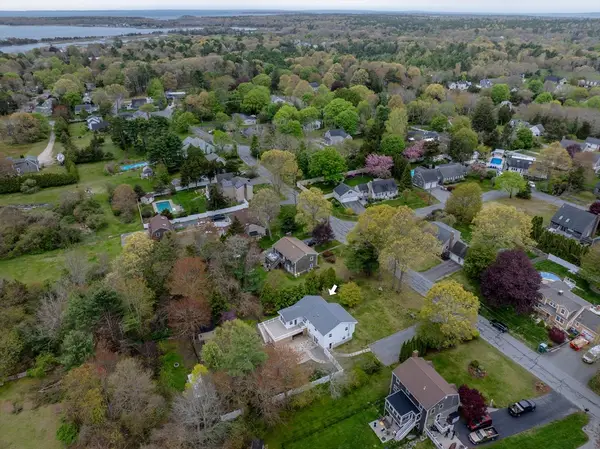 $839,999Active3 beds 2 baths2,315 sq. ft.
10 Knollwood Dr, Mattapoisett, MA 02739
MLS# 73522138Listed by: Demakis Family Real Estate, Inc. - Open Sat, 10 to 11:30amNew
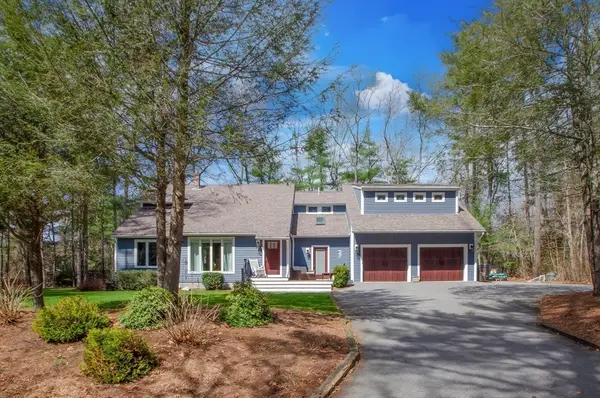 $965,000Active3 beds 3 baths2,938 sq. ft.
4 Pocohontas Way, Mattapoisett, MA 02739
MLS# 73521901Listed by: Dawson Real Estate - Open Sat, 11am to 1pmNew
 $620,000Active2 beds 2 baths1,428 sq. ft.
6 Michelle Lane, Mattapoisett, MA 02739
MLS# 73520041Listed by: Conway - Mattapoisett - Open Sat, 10 to 11amNew
 $825,000Active4 beds 1 baths1,385 sq. ft.
12 Noyes Ave, Mattapoisett, MA 02739
MLS# 73519712Listed by: Demakis Family Real Estate, Inc. - Open Sun, 11am to 12:30pmNew
 $585,000Active3 beds 2 baths1,184 sq. ft.
1 Barlow Ln, Mattapoisett, MA 02739
MLS# 73519687Listed by: Demakis Family Real Estate, Inc. - New
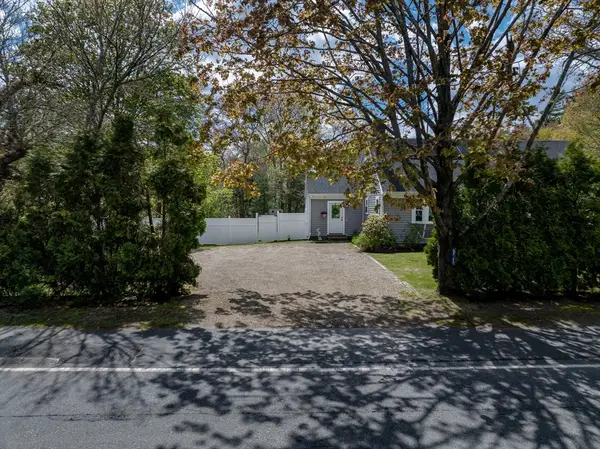 $775,000Active4 beds 3 baths2,362 sq. ft.
91 North St, Mattapoisett, MA 02739
MLS# 73518563Listed by: Demakis Family Real Estate, Inc.  $498,000Active3 beds 1 baths712 sq. ft.
17 Island St, Mattapoisett, MA 02739
MLS# 73516456Listed by: LPT Realty - Home & Key Group $1,395,000Active3 beds 3 baths2,664 sq. ft.
12 Dupont Drive, Mattapoisett, MA 02739
MLS# 73515507Listed by: OwnerEntry.com


Protect your home and budget from life's surprises with an Assurant Home Warranty, backed by a partner that supports you through every step of homeownership. Explore Plans.
© 2023 - 2026 ERA Franchise Systems LLC. All rights reserved. ERA Franchise Systems LLC fully supports the principles of the Fair Housing Act and the Equal Opportunity Act. ERA, ERA Real Estate powered, and their respective logos are registered service marks of ERA Franchise Systems LLC. Each office is independently owned and operated.