
4 Beech Tree Ln, Mattapoisett, MA 02739
Local realty services provided by:ERA Key Realty Services
4 Beech Tree Ln,Mattapoisett, MA 02739
$1,899,000
- 5 Beds
- 5 Baths
- 4,876 sq. ft.
- Single family
- Active
Listed by: christopher m. demakis, jocelyn daluz
Office: demakis family real estate, inc.
MLS#:73554643
Source:MLSPIN
Price summary
- Price:$1,899,000
- Price per sq. ft.:$389.46
- Monthly HOA dues:$306.67
About this home
Sophisticated custom home in Mattapoisett's private Bay Club offering 4,876 sq. ft. of beautifully designed living space. This exceptional residence features 5 bedrooms, 4.5 baths, including 4 en-suite bedrooms, and a first-floor primary suite with a luxurious bath and walk-in closet. Ideal for multi-generational living, the finished lower level includes a private in-law suite with nearly 8' ceilings, abundant natural light, French doors to the backyard, 2 bedrooms, a full bath, full kitchen, laundry, gym with sauna, and workshop. The dramatic two-story living room showcases a stunning wall of glass overlooking the manicured grounds and multi-level decks, flowing seamlessly into a chef's kitchen with premium Liebherr, Miele, and Bosch appliances. A spacious dining room comfortably seats 12, making this home perfect for entertaining. Additional features include a 3-car garage, Brilliant Alexa-enabled smart home system, Lutron lighting, whole-house generator, irrigation, and much more. Take the virtual tour, then experience this extraordinary Bay Club home in person. The Bay Club is a private, gated golf community offering an exceptional coastal lifestyle centered around a championship 18-hole golf course, with elegant custom homes, scenic woodlands, and beautifully maintained grounds. Residents enjoy privacy, natural beauty, and convenient access to Mattapoisett Harbor, beaches, boating, dining, and the nearby villages of Marion and Mattapoisett. Club membership is optional and provides access to golf, tennis, pickle/paddle, swimming, fitness facilities, dining, and a full calendar of social events....
Contact an agent
Home facts
- Year built:2011
- Subdivision & Development:The Bay Club
- Listing ID #:73554643
- Updated:October 01, 2026 at 12:04 PM
Rooms and interior
- Bedrooms:5
- Total bathrooms:5
- Full bathrooms:4
- Half bathrooms:1
- Rooms Total:10
- Flooring:Hardwood, Tile
- Bathrooms Description:Bathroom
- Kitchen Description:Dishwasher, Microwave, Oven, Range, Range Hood, Refrigerator, Wine Refrigerator
- Basement Description:Finished, Full, Walk-Out Access
- Living area:4,876 sq. ft.
Heating and cooling
- Cooling:4 Cooling Zones, Central Air, Dual
- Heating:Forced Air, Natural Gas
- Central air:Yes
Structure and exterior
- Roof:Shingle
- Year built:2011
- Building area:4,876 sq. ft.
- Lot area:0.43 Acres
- Lot Features:Gentle Sloping
- Architectural Style:Shingle
- Construction Materials:Frame
- Exterior Features:Covered, Deck, Decorative Lighting, Outdoor Shower, Patio, Porch, Professional Landscaping, Rain Gutters
- Foundation Description:Concrete Perimeter
Schools
- High school:Orrhs
- Middle school:Orrjhs
- Elementary school:Cs/Ohs
Utilities
- Water:Public
- Sewer:Public Sewer
Finances and disclosures
- Price:$1,899,000
- Price per sq. ft.:$389.46
- Tax amount:$19,720 (2026)
Features and amenities
- Appliances:Dishwasher, Dryer, Microwave, Range, Range Hood, Refrigerator, Washer, Wine Refrigerator
- Laundry features:Dryer, First Floor, Gas Dryer Hookup, Washer, Washer Hookup
- Amenities:Gas Water Heater, Wired For Sound
- Smart home:Yes
Parking
- Total parking spaces:9
- Parking description:Attached, Garage Door Opener, Garage Faces Side, Insulated, Off Street, Oversized, Paved, Paved Drive, Storage, Workshop in Garage
- Garage:Yes
- Garage spaces:3
New listings near 4 Beech Tree Ln
- New
 $989,000Active3 beds 3 baths2,490 sq. ft.
31 Split Rock Ln, Mattapoisett, MA 02739
MLS# 73585121Listed by: Demakis Family Real Estate, Inc. - New
 $1,150,000Active2 beds 1 baths864 sq. ft.
39 Cove Street, Mattapoisett, MA 02739
MLS# 73585017Listed by: Medeiros & Associates Real Estate - Open Sat, 12 to 1:30pmNew
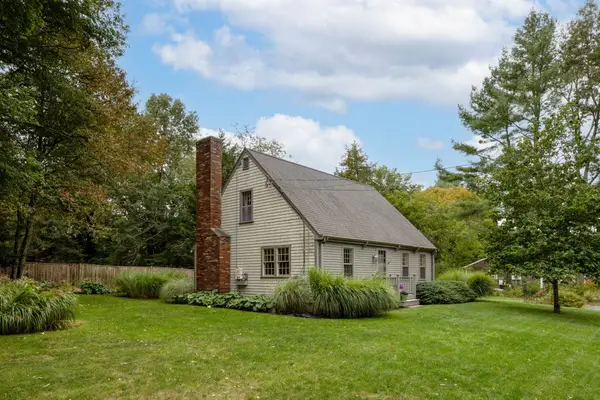 $625,000Active3 beds 2 baths1,547 sq. ft.
7 Bayberry Ln, Mattapoisett, MA 02739
MLS# 73585026Listed by: Demakis Family Real Estate, Inc.  $1,950,000Active3 beds 2 baths2,068 sq. ft.
8 Dyar Rd, Mattapoisett, MA 02739
MLS# 73576529Listed by: Demakis Family Real Estate, Inc. $1,795,500Active9 beds 6 baths6,305 sq. ft.
13 Park Place (lot 6), Mattapoisett, MA 02739
MLS# 73576320Listed by: Silva Realty Group, Inc.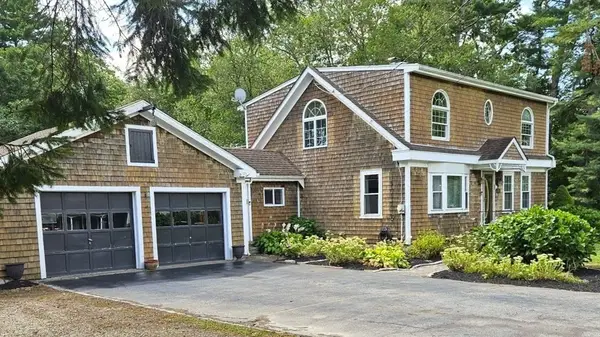 $749,900Active3 beds 2 baths2,001 sq. ft.
115 Acushnet Rd, Mattapoisett, MA 02739
MLS# 73575612Listed by: Beautiful Day Real Estate- Open Sat, 1:30 to 2:30pm
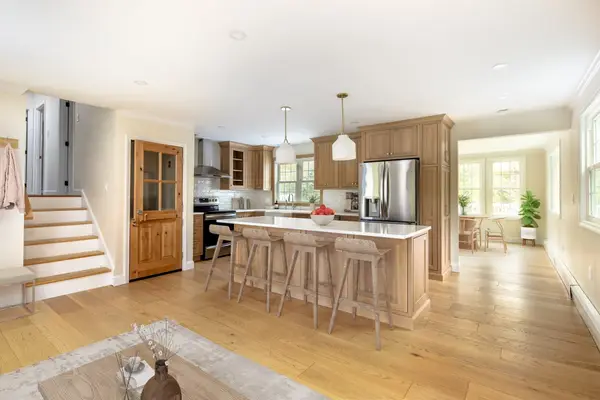 $799,000Active3 beds 2 baths2,315 sq. ft.
10 Knollwood Dr, Mattapoisett, MA 02739
MLS# 73575617Listed by: Demakis Family Real Estate, Inc.  $879,900Active4 beds 2 baths2,540 sq. ft.
8 Lebaron Way, Mattapoisett, MA 02739
MLS# 73574919Listed by: Conway - Mattapoisett- Open Sat, 12 to 1pm
 $1,950,000Active4 beds 4 baths4,765 sq. ft.
3 Pinebrook Ln, Mattapoisett, MA 02739
MLS# 73573338Listed by: Demakis Family Real Estate, Inc.  $1,329,000Active5 beds 4 baths4,331 sq. ft.
12 Fieldstone Dr, Mattapoisett, MA 02739
MLS# 73573030Listed by: LandVest, Inc.


Protect your home and budget from life's surprises with an Assurant Home Warranty, backed by a partner that supports you through every step of homeownership. Explore Plans.
© 2023 - 2026 ERA Franchise Systems LLC. All rights reserved. ERA Franchise Systems LLC fully supports the principles of the Fair Housing Act and the Equal Opportunity Act. ERA, ERA Real Estate powered, and their respective logos are registered service marks of ERA Franchise Systems LLC. Each office is independently owned and operated.