
7 Bayberry Ln, Mattapoisett, MA 02739
Local realty services provided by:Metropolitan Homes
7 Bayberry Ln,Mattapoisett, MA 02739
$625,000
- 3 Beds
- 2 Baths
- 1,547 sq. ft.
- Single family
- Active
Upcoming open houses
- Sat, Oct 0312:00 pm - 01:30 pm
- Sun, Oct 0412:00 pm - 01:30 pm
Listed by: jocelyn daluz
Office: demakis family real estate, inc.
MLS#:73585026
Source:MLSPIN
Price summary
- Price:$625,000
- Price per sq. ft.:$404.01
About this home
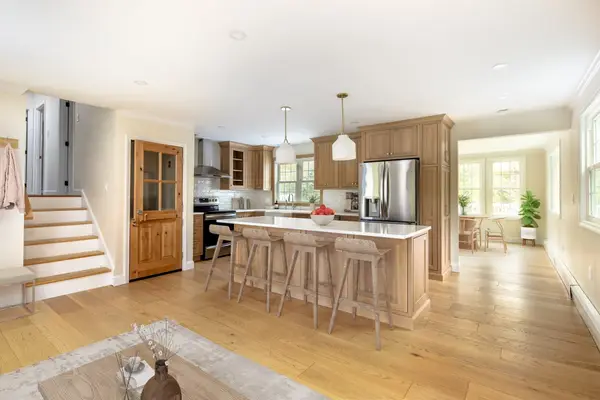
OPEN HOUSE, SAT OCT 3 & SUN OCT 4, 12:00-1:30. This charming 3-bedroom, 2-bath Cape-style home is move-in ready! Offering approximately 1,547 sq ft of comfortable living space with an additional 592 sq ft of semi-finished basement space, 7 Bayberry Lane is a wonderful opportunity to make Mattapoisett home. You’ll find a first floor with a spacious, open living area with gleaming hardwood floors and plenty of room for both living and family room spaces, a formal dining room, anchored by a gas fireplace that adds warmth and character, and sliders that open to the back yard’s stone patio. The updated kitchen features quartz counter-tops, stainless appliances and a center island with plenty of space for preparing meals and entertaining. A nicely updated full bath completes the first floor. Head upstairs to three bedrooms and a second full bath, providing a practical and comfortable layout. Set on nearly half an acre, the property offers a generous yard with mature landscaping, storage sheds, patio space, and room for gardening, outdoor play, grilling and gatherings with friends and family. Solar panels offer substantial annual savings. Conveniently located approximately three miles from Mattapoisett Village and with easy access to Route 195 for commuters, this well-maintained Cape offers an appealing combination of space, location and significant value in one of the South Coast’s most desirable seaside communities....
Contact an agent
Home facts
- Year built:1985
- Listing ID #:73585026
- Updated:October 01, 2026 at 01:11 PM
Rooms and interior
- Bedrooms:3
- Total bathrooms:2
- Full bathrooms:2
- Rooms Total:7
- Flooring:Tile, Vinyl, Wood
- Kitchen Description:Dishwasher, Microwave, Oven, Range, Refrigerator
- Basement Description:Bulkhead, Concrete, Full, Interior Entry, Partially Finished, Sump Pump
- Living area:1,547 sq. ft.
Heating and cooling
- Cooling:Window Unit(s)
- Heating:Baseboard, Propane
Structure and exterior
- Roof:Shingle
- Year built:1985
- Building area:1,547 sq. ft.
- Lot area:0.48 Acres
- Lot Features:Level
- Architectural Style:Cape
- Construction Materials:Frame
- Exterior Features:Garden, Patio, Rain Gutters
- Foundation Description:Concrete Perimeter
Schools
- High school:Orrhs
- Middle school:Orrjhs
- Elementary school:Center/Ohs
Utilities
- Water:Public
- Sewer:Private Sewer
Finances and disclosures
- Price:$625,000
- Price per sq. ft.:$404.01
- Tax amount:$5,765 (2026)
Features and amenities
- Appliances:Dishwasher, Dryer, Microwave, Range, Refrigerator, Washer
- Laundry features:Dryer, Electric Dryer Hookup, Washer, Washer Hookup
- Amenities:Central Vacuum
Parking
- Total parking spaces:2
- Parking description:Off Street, Paved Drive
New listings near 7 Bayberry Ln
- New
 $989,000Active3 beds 3 baths2,490 sq. ft.
31 Split Rock Ln, Mattapoisett, MA 02739
MLS# 73585121Listed by: Demakis Family Real Estate, Inc. - New
 $1,150,000Active2 beds 1 baths864 sq. ft.
39 Cove Street, Mattapoisett, MA 02739
MLS# 73585017Listed by: Medeiros & Associates Real Estate  $1,950,000Active3 beds 2 baths2,068 sq. ft.
8 Dyar Rd, Mattapoisett, MA 02739
MLS# 73576529Listed by: Demakis Family Real Estate, Inc. $1,795,500Active9 beds 6 baths6,305 sq. ft.
13 Park Place (lot 6), Mattapoisett, MA 02739
MLS# 73576320Listed by: Silva Realty Group, Inc.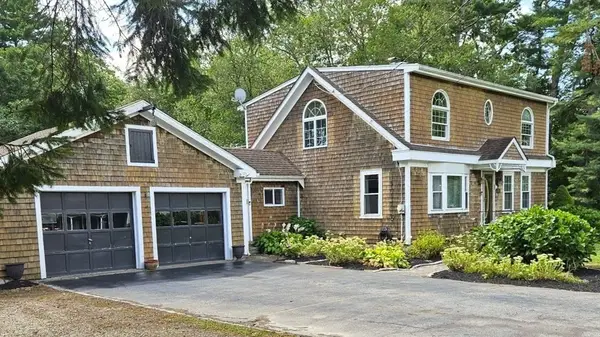 $749,900Active3 beds 2 baths2,001 sq. ft.
115 Acushnet Rd, Mattapoisett, MA 02739
MLS# 73575612Listed by: Beautiful Day Real Estate- Open Sat, 1:30 to 2:30pm
 $799,000Active3 beds 2 baths2,315 sq. ft.
10 Knollwood Dr, Mattapoisett, MA 02739
MLS# 73575617Listed by: Demakis Family Real Estate, Inc.  $879,900Active4 beds 2 baths2,540 sq. ft.
8 Lebaron Way, Mattapoisett, MA 02739
MLS# 73574919Listed by: Conway - Mattapoisett- Open Sat, 12 to 1pm
 $1,950,000Active4 beds 4 baths4,765 sq. ft.
3 Pinebrook Ln, Mattapoisett, MA 02739
MLS# 73573338Listed by: Demakis Family Real Estate, Inc.  $1,329,000Active5 beds 4 baths4,331 sq. ft.
12 Fieldstone Dr, Mattapoisett, MA 02739
MLS# 73573030Listed by: LandVest, Inc.


Protect your home and budget from life's surprises with an Assurant Home Warranty, backed by a partner that supports you through every step of homeownership. Explore Plans.
© 2023 - 2026 ERA Franchise Systems LLC. All rights reserved. ERA Franchise Systems LLC fully supports the principles of the Fair Housing Act and the Equal Opportunity Act. ERA, ERA Real Estate powered, and their respective logos are registered service marks of ERA Franchise Systems LLC. Each office is independently owned and operated.