
3 Riverbank Road #3, Maynard, MA 01754
Local realty services provided by:ERA M. Connie Laplante Real Estate
3 Riverbank Road #3,Maynard, MA 01754
$569,000
- 2 Beds
- 2 Baths
- 1,188 sq. ft.
- Condominium
- Active
Upcoming open houses
- Sat, Oct 3111:30 am - 01:00 pm
Listed by: rosemary comrie
Office: comrie real estate, inc.
MLS#:73595753
Source:MLSPIN
Price summary
- Price:$569,000
- Price per sq. ft.:$478.96
- Monthly HOA dues:$500
About this home
Breathtaking historic charm meets a stunning modern interior! This fully renovated turn-of-the-century condominium offers ultimate curb appeal, starting with a classic wrap-around porch made for morning coffee and evening cocktails. Walkable to vibrant town shops and local restaurants, the property features a magazine-worthy backyard oasis that backs up directly to the Assabet River. Interior Highlights:• Main Level: Soaring high ceilings, wood floors, and a sun-drenched 16x14 living room. A convenient half-bath and pantry shelving complement the layout.• Chef's Kitchen: Equipped with premium white cabinets, SS appliances, sleek quartz countertops & breakfast bar, gas cooking and a cozy, casual and inviting dining area with sensational back yard views! • Second Level: Two spacious bedrooms and a gorgeous full bath. The primary suite frames spectacular views of the park-like rear yard and river.• Bonus Spaces: A charming third-floor loft with exposed beams (perfect for yoga or a reading nook - no heated) and a unfinished basement ideal for a home gym, workshop or ample storage - incredible finishing potential! From the craftsman turn-of-the-century staircase with classic Newel Post to the sprawling riverside gardens with three sitting areas, this rare condo conversion delivers the peace of a private retreat with the convenience of downtown living. Owner's pride & joy! A rare opportunity & a designer showplace!...
Contact an agent
Home facts
- Year built:1900
- Listing ID #:73595753
- Updated:October 28, 2026 at 03:05 PM
Rooms and interior
- Bedrooms:2
- Total bathrooms:2
- Full bathrooms:1
- Half bathrooms:1
- Rooms Total:5
- Flooring:Hardwood, Tile
- Dining Description:Open Floorplan, Recessed Lighting, Vinyl
- Kitchen Description:Countertops - Stone/Granite/Solid, Dining Area, Dishwasher, Exterior Access, Flooring - Vinyl, Kitchen Island, Lighting - Pendant, Microwave, Range, Range Hood, Recessed Lighting, Refrigerator
- Living area:1,188 sq. ft.
Heating and cooling
- Cooling:2 Cooling Zones, Window Unit(s)
- Heating:Central, Natural Gas
Structure and exterior
- Roof:Shingle
- Year built:1900
- Building area:1,188 sq. ft.
- Construction Materials:Frame
- Exterior Features:Deck, Garden, Patio, Porch, Professional Landscaping, Rain Gutters
Schools
- High school:Maynard
- Middle school:Maynard
- Elementary school:Maynard
Utilities
- Water:Public
- Sewer:Public Sewer
Finances and disclosures
- Price:$569,000
- Price per sq. ft.:$478.96
- Tax amount:$7,914 (2026)
Features and amenities
- Appliances:Dishwasher, Dryer, Microwave, Range, Range Hood, Refrigerator, Washer
- Laundry features:Dryer, In Basement, In Unit, Washer
- Amenities:High Speed Internet
Parking
- Total parking spaces:2
- Parking description:Off Street, Paved
New listings near 3 Riverbank Road #3
- Open Sat, 2:30 to 4pmNew
 $659,900Active3 beds 2 baths1,100 sq. ft.
47 Durant Ave, Maynard, MA 01754
MLS# 73595979Listed by: Coldwell Banker Realty - Concord - Open Sat, 11am to 12:30pmNew
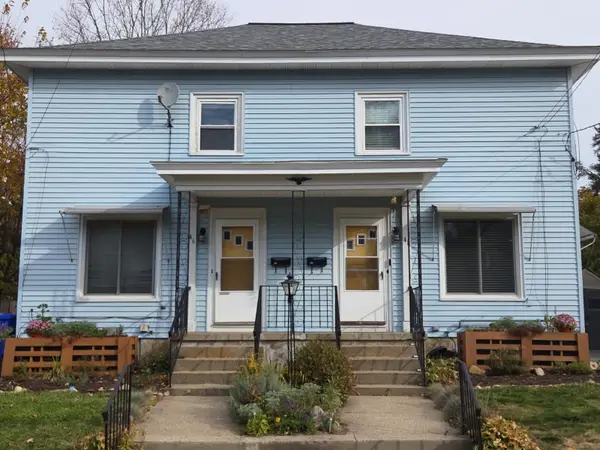 $395,000Active2 beds 1 baths936 sq. ft.
48 Mckinley Street #48, Maynard, MA 01754
MLS# 73595849Listed by: Coldwell Banker Realty - Sudbury - New
 $625,000Active3 beds 1 baths1,416 sq. ft.
145 Parker St, Maynard, MA 01754
MLS# 73593782Listed by: RE/MAX Innovative Properties  $699,000Active3 beds 3 baths2,527 sq. ft.
51 Wood Lane, Maynard, MA 01754
MLS# 73589104Listed by: Coldwell Banker Realty - Concord $569,900Active2 beds 3 baths2,129 sq. ft.
219 Main Street #1, Maynard, MA 01754
MLS# 73588793Listed by: Applewood Realty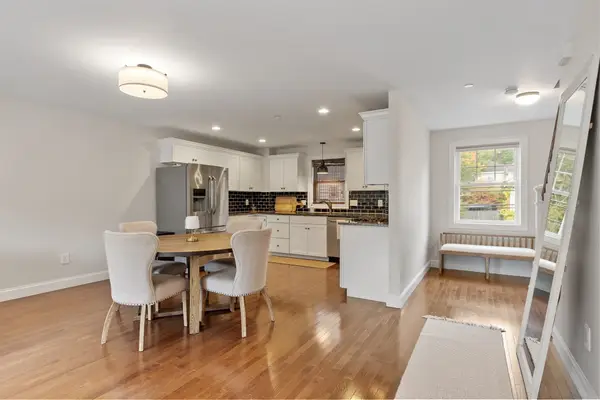 $574,999Active2 beds 3 baths1,996 sq. ft.
215 Main St #3, Maynard, MA 01754
MLS# 73585464Listed by: Keller Williams Realty North Central $689,900Active3 beds 2 baths2,200 sq. ft.
38 Old Mill Rd, Maynard, MA 01754
MLS# 73587983Listed by: Compass $969,900Active5 beds 4 baths2,694 sq. ft.
21 Fairfield St, Maynard, MA 01754
MLS# 73587812Listed by: Carlson & Company, LLC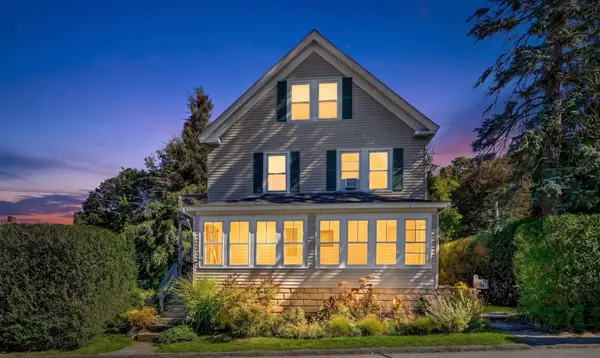 $619,900Active4 beds 2 baths2,264 sq. ft.
6 Crane Ave, Maynard, MA 01754
MLS# 73583536Listed by: Compass


Protect your home and budget from life's surprises with an Assurant Home Warranty, backed by a partner that supports you through every step of homeownership. Explore Plans.
© 2023 - 2026 ERA Franchise Systems LLC. All rights reserved. ERA Franchise Systems LLC fully supports the principles of the Fair Housing Act and the Equal Opportunity Act. ERA, ERA Real Estate powered, and their respective logos are registered service marks of ERA Franchise Systems LLC. Each office is independently owned and operated.