
47 Durant Ave, Maynard, MA 01754
Local realty services provided by:Metropolitan Homes
47 Durant Ave,Maynard, MA 01754
$659,900
- 3 Beds
- 2 Baths
- 1,100 sq. ft.
- Single family
- Active
Upcoming open houses
- Sat, Oct 3102:30 pm - 04:00 pm
- Sun, Nov 0111:00 am - 01:00 pm
Listed by: lauren tetreault
Office: coldwell banker realty - concord
MLS#:73595979
Source:MLSPIN
Price summary
- Price:$659,900
- Price per sq. ft.:$599.91
About this home
An exceptional setting: at the end of a cul-de-sac in a sought-after Maynard neighborhood, this home sits on 0.52 acres directly abutting conservation land. Enjoy the connection of an established neighborhood with the peaceful woodland backdrop that makes 47 Durant Avenue special. This three-bedroom, two-full-bath raised ranch offers approximately 1,100 square feet of finished living area, an updated kitchen, and a living room with a fireplace and vaulted ceiling. The dining room opens to a Trex deck—a welcoming spot to relax and enjoy the natural surroundings. All-new hardwood flooring on the upper level and fresh interior paint throughout complement the home’s thoughtful updates. Roof and gutters replaced within the past 12 months, upgraded 200-amp electrical service, high-velocity central air conditioning, and a garage add practical value. The BONUS is the unfinished, full-daylight, walk-out lower level, which already includes a nearly new full bathroom—one of the home’s two full baths—and offers the potential to finish more than 800 additional square feet within the existing footprint. A special opportunity to enjoy an exceptional location today, with flexibility to create additional living space for the future....
Contact an agent
Home facts
- Year built:1983
- Listing ID #:73595979
- Updated:October 28, 2026 at 10:55 PM
Rooms and interior
- Bedrooms:3
- Total bathrooms:2
- Full bathrooms:2
- Rooms Total:6
- Flooring:Tile, Wood
- Dining Description:Hardwood, Vaulted Ceiling(s)
- Kitchen Description:Cabinets - Upgraded, Countertops - Stone/Granite/Solid, Dishwasher, Flooring - Stone/Ceramic Tile, Range, Refrigerator, Remodeled
- Basement Description:Full
- Living area:1,100 sq. ft.
Heating and cooling
- Cooling:1 Cooling Zone, Central Air
- Heating:Baseboard, Natural Gas
- Central air:Yes
Structure and exterior
- Roof:Shingle
- Year built:1983
- Building area:1,100 sq. ft.
- Lot area:0.52 Acres
- Architectural Style:Raised Ranch
- Construction Materials:Frame
- Exterior Features:Deck - Vinyl
- Foundation Description:Concrete Perimeter
Schools
- High school:Maynard/Amsa
- Middle school:Fowler/Amsa
- Elementary school:Green Meadow
Utilities
- Water:Public
- Sewer:Public Sewer
Finances and disclosures
- Price:$659,900
- Price per sq. ft.:$599.91
- Tax amount:$9,643 (2026)
Features and amenities
- Appliances:Dishwasher, Dryer, Range, Refrigerator, Washer
- Laundry features:Dryer, First Floor, Gas Dryer Hookup, Washer
- Amenities:Gas Water Heater, Internet Available - Broadband
Parking
- Total parking spaces:4
- Parking description:Garage Door Opener, Off Street, Under
- Garage:Yes
- Garage spaces:1
New listings near 47 Durant Ave
- New
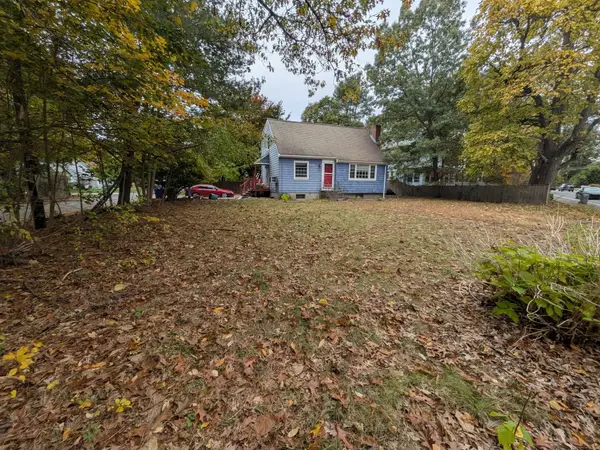 $498,000Active2 beds 2 baths1,374 sq. ft.
115 Parker Street, Maynard, MA 01754
MLS# 73596246Listed by: Coldwell Banker Realty - Westwood - Open Sat, 11am to 12:30pmNew
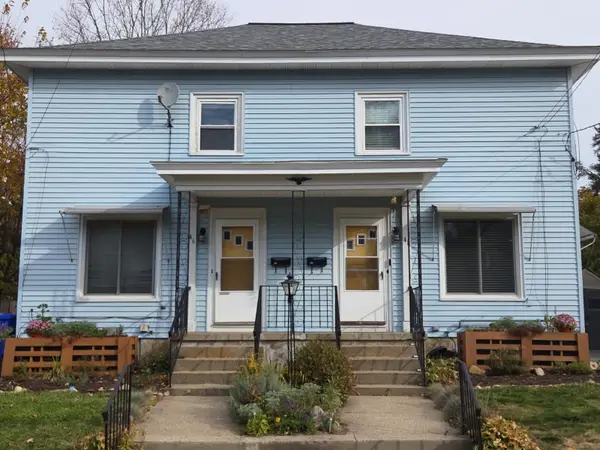 $395,000Active2 beds 1 baths936 sq. ft.
48 Mckinley Street #48, Maynard, MA 01754
MLS# 73595849Listed by: Coldwell Banker Realty - Sudbury - Open Thu, 12 to 1:30pmNew
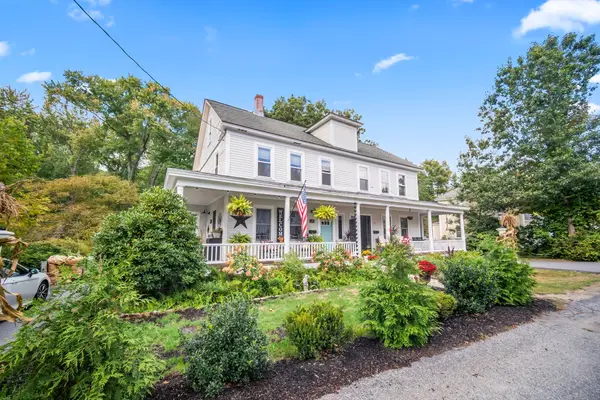 $569,000Active2 beds 2 baths1,188 sq. ft.
3 Riverbank Road #3, Maynard, MA 01754
MLS# 73595753Listed by: Comrie Real Estate, Inc. - New
 $625,000Active3 beds 1 baths1,416 sq. ft.
145 Parker St, Maynard, MA 01754
MLS# 73593782Listed by: RE/MAX Innovative Properties  $699,000Active3 beds 3 baths2,527 sq. ft.
51 Wood Lane, Maynard, MA 01754
MLS# 73589104Listed by: Coldwell Banker Realty - Concord $569,900Active2 beds 3 baths2,129 sq. ft.
219 Main Street #1, Maynard, MA 01754
MLS# 73588793Listed by: Applewood Realty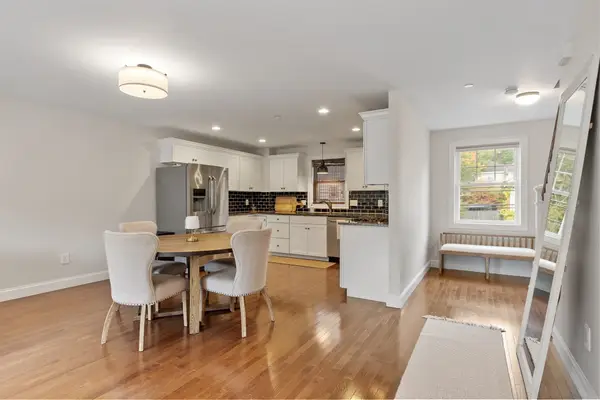 $574,999Active2 beds 3 baths1,996 sq. ft.
215 Main St #3, Maynard, MA 01754
MLS# 73585464Listed by: Keller Williams Realty North Central $689,900Active3 beds 2 baths2,200 sq. ft.
38 Old Mill Rd, Maynard, MA 01754
MLS# 73587983Listed by: Compass $969,900Active5 beds 4 baths2,694 sq. ft.
21 Fairfield St, Maynard, MA 01754
MLS# 73587812Listed by: Carlson & Company, LLC


Protect your home and budget from life's surprises with an Assurant Home Warranty, backed by a partner that supports you through every step of homeownership. Explore Plans.
© 2023 - 2026 ERA Franchise Systems LLC. All rights reserved. ERA Franchise Systems LLC fully supports the principles of the Fair Housing Act and the Equal Opportunity Act. ERA, ERA Real Estate powered, and their respective logos are registered service marks of ERA Franchise Systems LLC. Each office is independently owned and operated.