
32 Maple Lane #32, Medfield, MA 02052
Local realty services provided by:ERA Key Realty Services
Listed by: katherine murray
Office: coldwell banker realty - westwood
MLS#:73557263
Source:MLSPIN
Price summary
- Price:$1,379,000
- Price per sq. ft.:$510.74
- Monthly HOA dues:$716
About this home
A rare offering in sought after Olde Village Square, this tastefully appointed, detached townhouse offers both 1st & 2nd floor primary suites and boasts three luxurious levels of living space, complemented by a private gas lit courtyard, bluestone patio and fenced lawn for effortless indoor-outdoor living. Beyond the garden gate, stone stairs ascend to the entrance and elegant entry hall, where an open floor plan and south-facing windows embrace the view and provide an abundance of natural light. Fine millwork, premium windows and doors, furniture-grade cabinetry and curated finishes throughout complement the owner's refined taste. The stunning kitchen, designed with beaded inset cabinets, professional, integrated appliances and a center island is ideally situated in this plan. Beautiful built-in bookcases and transom windows highlight the gas fireplace in the living room, creating a comfortably elegant space open to the dining room for seamless entertaining. Tucked away beyond the powder room is the main level bedroom suite~also an ideal office~with a full bath and fabulous custom closet. Three additional bedrooms and two bathrooms reside upstairs, including a hotel-inspired primary with a spacious walk-in closet and luxurious marble bath. The laundry room is located on this level for added convenience, while downstairs, the recreation room offers flexibility for work, play or fitness with access to a 2-car garage. Discerning buyers of all ages searching for upscale, low maintenance living in a charming, well-managed community will appreciate the timeless appeal of Olde Village Square. Situated in the heart of Medfield, it's just a short walk to its historic downtown where boutique shops, acclaimed restaurants and year round community events create an exceptional lifestyle. With highly rated schools, open space and an unbeatable location, it doesn't get better than this!...
Contact an agent
Home facts
- Year built:2015
- Listing ID #:73557263
- Updated:September 13, 2026 at 11:07 AM
Rooms and interior
- Bedrooms:4
- Total bathrooms:4
- Full bathrooms:3
- Half bathrooms:1
- Rooms Total:9
- Flooring:Carpet, Flooring - Hardwood, Flooring - Marble, Flooring - Stone/Ceramic Tile, Flooring - Wall to Wall Carpet, Hardwood, Marble
- Dining Description:Beamed Ceilings, Crown Molding, Hardwood, Open Floorplan
- Bathrooms Description:Bathroom, Bathroom - Full, Bathroom - Tiled With Tub & Shower
- Kitchen Description:Closet/Cabinets - Custom Built, Countertops - Stone/Granite/Solid, Crown Molding, Dishwasher, Disposal, Flooring - Hardwood, Kitchen Island, Lighting - Pendant, Microwave, Open Floorplan, Plumbed For Ice Maker, Range, Range Hood, Recessed Lighting, Refrigerator, Trash Compactor
- Living area:2,700 sq. ft.
Heating and cooling
- Cooling:Central Air
- Heating:Forced Air, Natural Gas
- Central air:Yes
Structure and exterior
- Roof:Shingle
- Year built:2015
- Building area:2,700 sq. ft.
- Construction Materials:Frame
- Exterior Features:Decorative Lighting, Garden, Patio, Patio - Enclosed, Professional Landscaping, Rain Gutters, Sprinkler System, Stone Wall
Schools
- High school:Medfield Hs
- Middle school:Thomas A. Blake
- Elementary school:Memorial/Wheelock/Dale
Utilities
- Water:Public
- Sewer:Public Sewer
Finances and disclosures
- Price:$1,379,000
- Price per sq. ft.:$510.74
- Tax amount:$15,063 (2026)
Features and amenities
- Appliances:Dishwasher, Disposal, Microwave, Range, Range Hood, Refrigerator
- Laundry features:Electric Dryer Hookup, Flooring - Stone/Ceramic Tile, In Unit, Second Floor, Washer Hookup
- Amenities:Closet/Cabinets - Custom Built, Crown Molding, Foyer, High Speed Internet, Open Floorplan, Storage, Walk-in Closet(s)
Parking
- Total parking spaces:4
- Parking description:Deeded, Driveway, Exclusive Parking, Garage Door Opener, Garage Faces Side, Paved, Under
- Garage:Yes
- Garage spaces:2
New listings near 32 Maple Lane #32
- Open Sun, 11:30am to 1pmNew
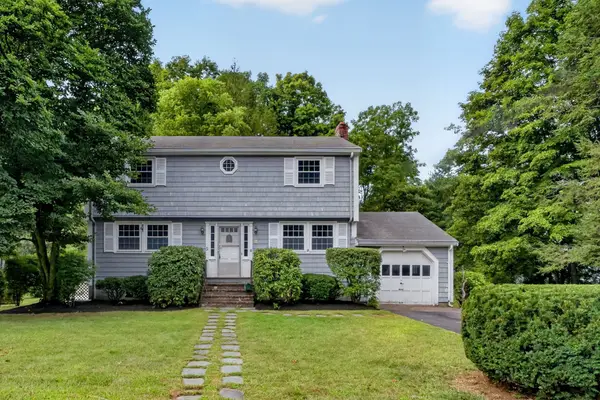 $799,000Active4 beds 2 baths1,530 sq. ft.
5 Robert Sproul Rd, Medfield, MA 02052
MLS# 73575607Listed by: RE/MAX Distinct Advantage - Open Sun, 12 to 2pmNew
 $1,350,000Active3 beds 3 baths2,200 sq. ft.
Lot 1 Noonhill Rd, Medfield, MA 02052
MLS# 73573005Listed by: Berkshire Hathaway Home Services Commonwealth Real Estate - Open Sun, 12 to 2pmNew
 $699,900Active4 beds 3 baths1,862 sq. ft.
35A South St. #A, Medfield, MA 02052
MLS# 73572697Listed by: William Raveis R. E. & Home Services - New
 $1,700,000Active5 beds 4 baths5,309 sq. ft.
1 Lincoln Ct, Medfield, MA 02052
MLS# 73571465Listed by: William Raveis R.E. & Home Services  $349,999Active2 beds 1 baths930 sq. ft.
91 Pleasant St #D1, Medfield, MA 02052
MLS# 73564536Listed by: Realty ONE Group Suburban Lifestyle- Open Sun, 12 to 2pm
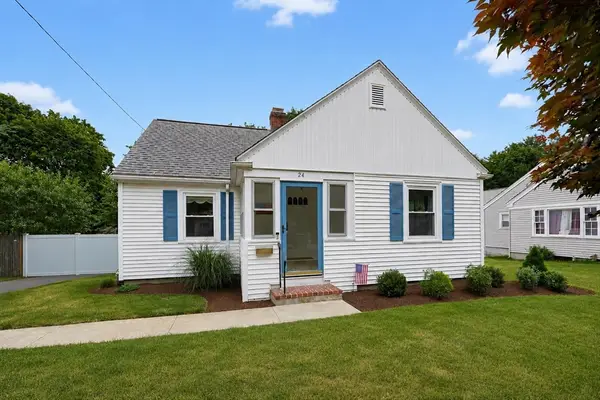 $749,900Active3 beds 1 baths1,317 sq. ft.
24 Oak St, Medfield, MA 02052
MLS# 73550554Listed by: RE/MAX Real Estate Center 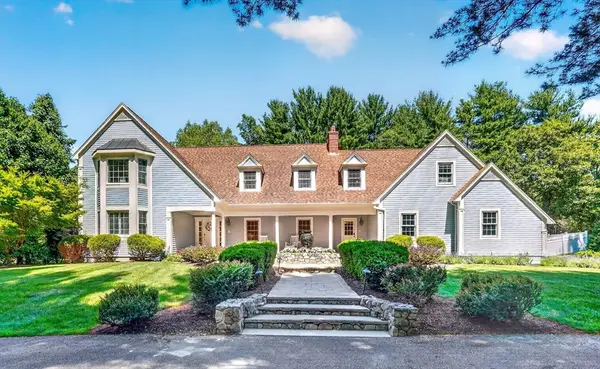 $1,699,000Active5 beds 3 baths4,208 sq. ft.
20 Winter Street, Medfield, MA 02052
MLS# 73548388Listed by: Legacy Properties- Open Sun, 2 to 3pm
 $1,999,900Active4 beds 5 baths5,832 sq. ft.
10 Donnelly Drive, Medfield, MA 02052
MLS# 73538110Listed by: Sterling Beacon Hill - Open Sun, 11am to 12:30pm
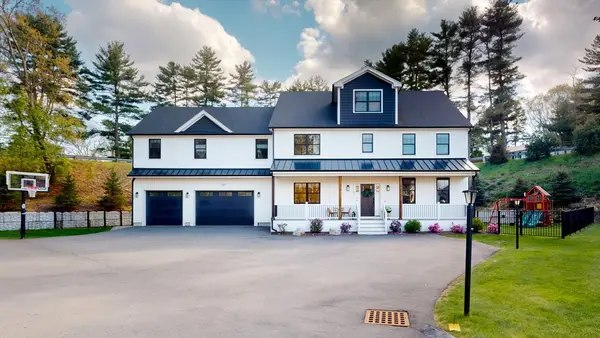 $1,648,000Active5 beds 5 baths5,222 sq. ft.
4 Lincoln Ct, Medfield, MA 02052
MLS# 73534882Listed by: Berkshire Hathaway HomeServices Commonwealth Real Estate


Protect your home and budget from life's surprises with an Assurant Home Warranty, backed by a partner that supports you through every step of homeownership. Explore Plans.
© 2023 - 2026 ERA Franchise Systems LLC. All rights reserved. ERA Franchise Systems LLC fully supports the principles of the Fair Housing Act and the Equal Opportunity Act. ERA, ERA Real Estate powered, and their respective logos are registered service marks of ERA Franchise Systems LLC. Each office is independently owned and operated.