
100 Station Lndg #309, Medford, MA 02155
Local realty services provided by:ERA Key Realty Services
Listed by: heejeong joo
Office: coldwell banker realty - lexington
MLS#:73571259
Source:MLSPIN
Price summary
- Price:$619,000
- Price per sq. ft.:$820.95
- Monthly HOA dues:$556
About this home
Enjoy this spectacular one-bedroom, one-bathroom residence overlooking the beautifully landscaped grounds of Station Landing. Located in the vibrant Skyline complex, the unit includes garage parking and a private storage unit. The thoughtfully designed open floor plan features a kitchen and dining area with stainless steel appliances, cherry cabinetry, and granite countertops. The flooring, carpeting, painting were done in 2025. New HAVC was changed in 2024. The sun-drenched living area boasts high ceilings, recessed lighting, and floor-to-ceiling windows offering peaceful views of the lush courtyard. The spacious bedroom features a walk-in closet, while the full bathroom is appointed with marble countertops and flooring and a bathtub. Skyline is a full-service luxury building offering concierge service, a fitness center, a game room, and a function room. Just a short walk from Assembly Row, you’ll enjoy some of the area’s best dining and shopping right at your fingertips. With easy access to the T station( 2 minutes walk) and major highways, this is an ideal location for commuters....
Contact an agent
Home facts
- Year built:2007
- Listing ID #:73571259
- Updated:October 24, 2026 at 11:28 AM
Rooms and interior
- Bedrooms:1
- Total bathrooms:1
- Full bathrooms:1
- Rooms Total:3
- Flooring:Carpet, Wood
- Kitchen Description:Countertops - Stone/Granite/Solid, Dining Area, Dishwasher, Disposal, Flooring - Wood, Kitchen Island, Microwave, Open Floorplan, Range, Refrigerator
- Living area:754 sq. ft.
Heating and cooling
- Cooling:1 Cooling Zone, Central Air
- Heating:Forced Air, Natural Gas
- Central air:Yes
Structure and exterior
- Year built:2007
- Building area:754 sq. ft.
- Construction Materials:Stone
Schools
- High school:Medford High
- Middle school:Mcglynn
- Elementary school:Andrews
Utilities
- Water:Public
- Sewer:Public Sewer
Finances and disclosures
- Price:$619,000
- Price per sq. ft.:$820.95
- Tax amount:$4,848 (2026)
Features and amenities
- Appliances:Dishwasher, Disposal, Dryer, Microwave, Range, Refrigerator, Washer
- Laundry features:Dryer, Electric Dryer Hookup, First Floor, In Unit, Washer, Washer Hookup
- Amenities:Clubroom, Elevator(s), Storage
Parking
- Total parking spaces:1
- Parking description:Deeded, Garage Door Opener, Under
- Garage:Yes
- Garage spaces:1
New listings near 100 Station Lndg #309
- Open Sun, 12 to 1:30pmNew
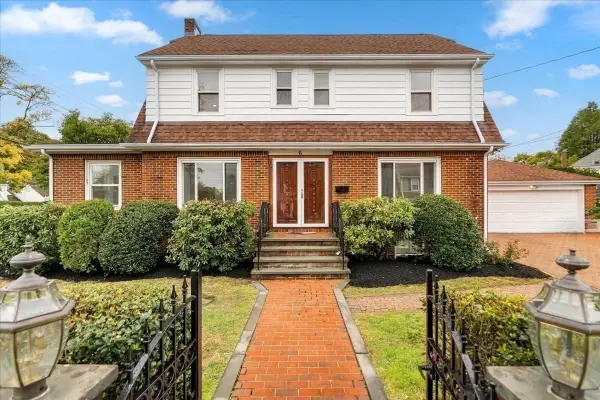 $1,450,000Active4 beds 4 baths2,370 sq. ft.
6 Burbank Rd, Medford, MA 02155
MLS# 73594558Listed by: Perlera Real Estate - Open Sun, 12 to 2pmNew
 $839,888Active3 beds 2 baths1,352 sq. ft.
19 Brooks Park, Medford, MA 02155
MLS# 73594323Listed by: Century 21 North East - New
 $539,900Active2 beds 2 baths1,206 sq. ft.
3920 Mystic Valley Parkway #410, Medford, MA 02155
MLS# 73594058Listed by: Century 21 North East - Open Sun, 11am to 1pmNew
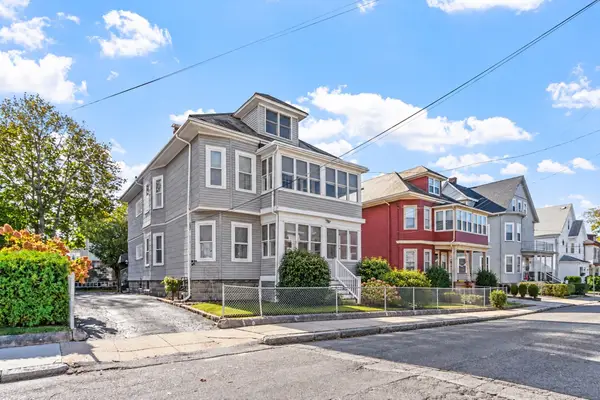 $1,099,900Active5 beds 4 baths3,261 sq. ft.
12-14 Marshall Street, Medford, MA 02155
MLS# 73594111Listed by: RE/MAX Encore - Open Sun, 2 to 4pmNew
 $639,000Active3 beds 2 baths1,352 sq. ft.
54 Spring Street, Medford, MA 02155
MLS# 73594005Listed by: Berkshire Hathaway HomeServices Robert Paul Properties - Open Sun, 11:30am to 1:30pmNew
 $989,000Active5 beds 3 baths2,768 sq. ft.
15 Doane Rd, Medford, MA 02155
MLS# 73593880Listed by: Berkshire Hathaway HomeServices Commonwealth Real Estate - New
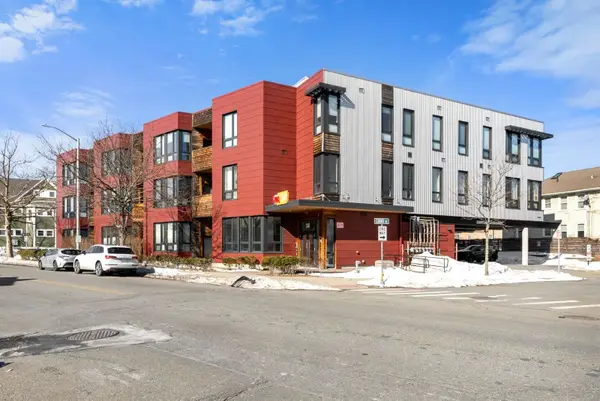 $599,900Active1 beds 1 baths1,019 sq. ft.
240 Salem St #3B, Medford, MA 02155
MLS# 73593946Listed by: Gibson Sotheby's International Realty - Open Sun, 11am to 1pmNew
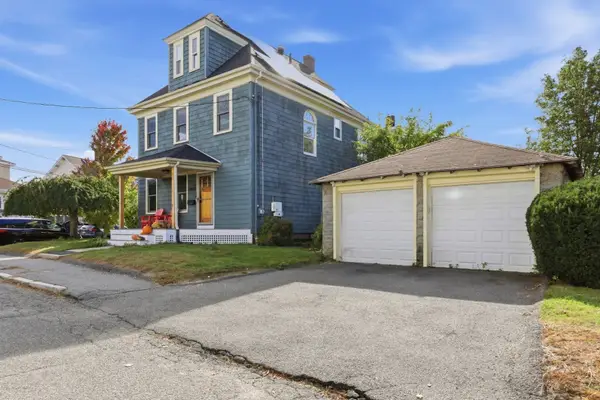 $885,000Active4 beds 2 baths1,734 sq. ft.
17 Greenwood St, Medford, MA 02155
MLS# 73593853Listed by: Donnelly + Co. - Open Sun, 10:30am to 12pmNew
 $689,000Active2 beds 2 baths1,190 sq. ft.
27 Stearns Ave, Medford, MA 02155
MLS# 73593626Listed by: Berkshire Hathaway HomeServices Warren Residential - Open Sun, 11am to 12:30pmNew
 $1,295,000Active5 beds 3 baths2,080 sq. ft.
80 Marion Street, Medford, MA 02155
MLS# 73593194Listed by: Coldwell Banker Realty - Boston


Protect your home and budget from life's surprises with an Assurant Home Warranty, backed by a partner that supports you through every step of homeownership. Explore Plans.
© 2023 - 2026 ERA Franchise Systems LLC. All rights reserved. ERA Franchise Systems LLC fully supports the principles of the Fair Housing Act and the Equal Opportunity Act. ERA, ERA Real Estate powered, and their respective logos are registered service marks of ERA Franchise Systems LLC. Each office is independently owned and operated.