
11 Mary Kenney Way, Medford, MA 02155
Local realty services provided by:ERA Hart Sargis-Breen Real Estate
11 Mary Kenney Way,Medford, MA 02155
$1,899,000
- 4 Beds
- 5 Baths
- 3,818 sq. ft.
- Single family
- Active
Listed by: kim covino & co. team, kim covino
Office: compass
MLS#:73581488
Source:MLSPIN
Price summary
- Price:$1,899,000
- Price per sq. ft.:$497.38
About this home
Winchester line!! To build new construction like this today, would cost approx $700sf, bringing the value of this home to over $2.6 million~ take advantage of the great price and your investment is sure to grow! **Incredible craftsmanship, MUST SEE this stunning home close to West Medford commuter rail, 1 stop to North Station!! Stunning new construction 6 miles north of Boston to 02110- EASY COMMUTE! West Medford’s desirable Mary Kenney Collection~ this stylish/ chic & beautifully appointed 4 bedroom sits just over the Winchester line and is ready for move in! This great property offers exceptional space with high-end designer finishes and a thoughtful floor plan across multiple levels. The main level is bright and open with high ceilings, wide plank oak flooring, quarter sewn oak staircase, oversized high end Marvin windows and a great layout that showcases a gorgeous chef’s kitchen with a dramatic 13' island, Thermador appliances, 36" gas range, paneled refrigerator, walk-in pantry, wine fridge and appliance garage. An adjacent dining area with bar opens beautifully to the spacious living room with a stunning fireplace, creating a wonderful feel and flow for entertaining & everyday living. If you work from home, we have that covered~ enjoy the sun-drenced office just off the kitchen! Upstairs, all 4 bedrooms are conveniently located on one level, including a spacious primary suite with private balcony, 4 closets and a luxurious bath w/ soaking tub and oversized double shower. A second ensuite bedroom with 2 additional bedrooms, another full bath and laundry complete this level. The finished lower level offers even more flexible living space with fabulous family/ media room featuring a fireplace, custom cabinetry, beverage refrigerator and adjacent full bath- also ideal for guests, additional home office, gym or playroom. Outside, enjoy a fully fenced private yard with patio, custom pergola, surrounded by lush grounds & ready to enjoy! Additional highlights include a spacious direct entry 2-car garage, fully owned solar panels and an impressive HERS 44 energy rating. Set on a quiet cul-de-sac of just 10 newer homes and ideally located blocks from West Medford Station, with easy access to Boston, the Fells, shops, restaurants and all that West Medford & Winchester have to offer. A rare opportunity to enjoy the beauty and efficiency of newer construction with all the finishing touches already complete! Move right in and enjoy! Call for a private showing!...
Contact an agent
Home facts
- Year built:2025
- Listing ID #:73581488
- Updated:November 12, 2026 at 06:02 AM
Rooms and interior
- Bedrooms:4
- Total bathrooms:5
- Full bathrooms:4
- Half bathrooms:1
- Rooms Total:10
- Flooring:Flooring - Hardwood, Flooring - Stone/Ceramic Tile, Hardwood, Tile
- Dining Description:Hardwood, Overhead, Wet Bar
- Bathrooms Description:Bathroom, Bathroom - Full, Bathroom - Tiled With Shower Stall, Bathroom - Tiled With Tub & Shower
- Kitchen Description:Closet/Cabinets - Custom Built, Dishwasher, Disposal, Flooring - Hardwood, Gas Stove, Kitchen Island, Microwave, Open Floorplan, Range, Range Hood, Recessed Lighting, Refrigerator, Wine Refrigerator
- Basement Description:Finished, Full, Interior Entry, Radon Remediation System, Walk-Out Access
- Living area:3,818 sq. ft.
Heating and cooling
- Cooling:4 Cooling Zones, Air Source Heat Pumps (ASHP), Central Air, Heat Pump
- Heating:Air Source Heat Pumps (ASHP), Forced Air, Heat Pump
- Central air:Yes
Structure and exterior
- Roof:Metal, Shingle
- Year built:2025
- Building area:3,818 sq. ft.
- Lot area:0.18 Acres
- Lot Features:Cul-De-Sac
- Architectural Style:Colonial, Contemporary
- Construction Materials:Frame
- Exterior Features:Balcony, Covered, Deck - Composite, Patio, Professional Landscaping, Rain Gutters
- Foundation Description:Concrete Perimeter
Schools
- High school:Mhs
- Middle school:Andrews
- Elementary school:Brooks
Utilities
- Water:Public
- Sewer:Public Sewer
Finances and disclosures
- Price:$1,899,000
- Price per sq. ft.:$497.38
- Tax amount:$12,233 (2026)
Features and amenities
- Appliances:Dishwasher, Disposal, Dryer, Microwave, Range, Range Hood, Refrigerator, Washer, Wine Refrigerator
- Laundry features:Dryer, First Floor, Washer
- Amenities:Closet, Foyer, Lighting - Overhead, Recessed Lighting, Wet Bar
Parking
- Total parking spaces:6
- Parking description:Attached, Garage Door Opener, Off Street, Paved, Paved Drive
- Garage:Yes
- Garage spaces:2
New listings near 11 Mary Kenney Way
- New
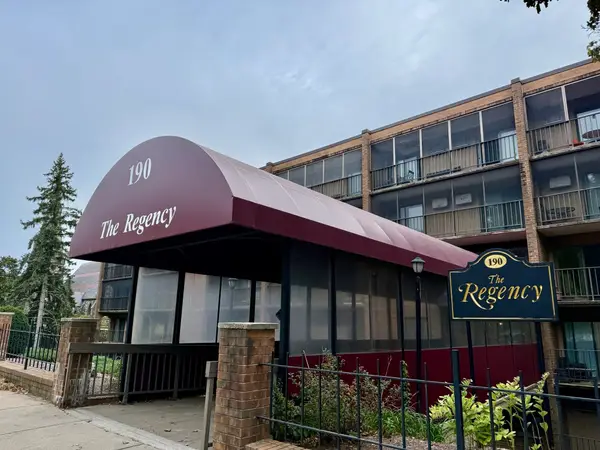 $479,900Active2 beds 2 baths1,218 sq. ft.
190 High St #204, Medford, MA 02155
MLS# 73601344Listed by: Move2Boston Group, LLC - Open Sat, 11am to 12:30pmNew
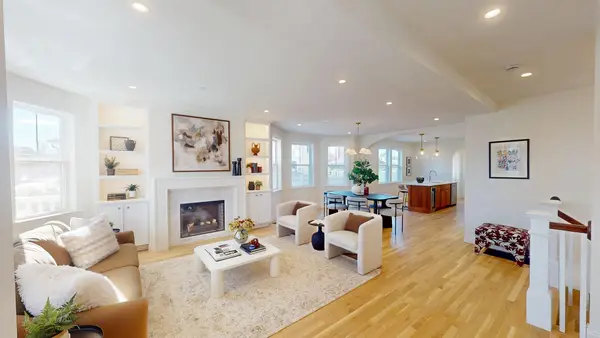 $999,900Active4 beds 3 baths1,995 sq. ft.
140 Grant Ave #Unit 1, Medford, MA 02155
MLS# 73601349Listed by: Block Capital Realty LLC - Open Sat, 11am to 1pmNew
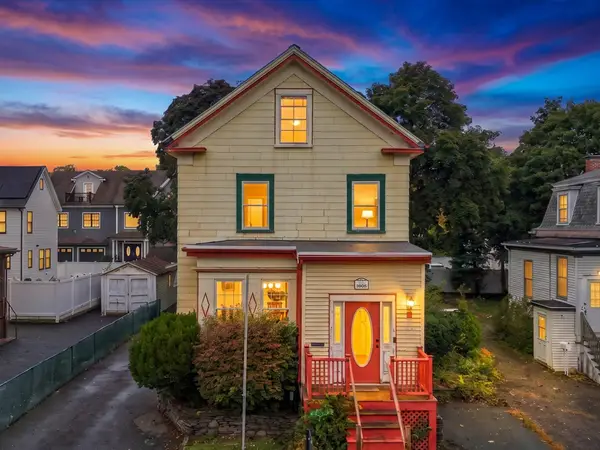 $799,900Active4 beds 3 baths2,488 sq. ft.
10 Chestnut St, Medford, MA 02155
MLS# 73601311Listed by: Lyv Realty - New
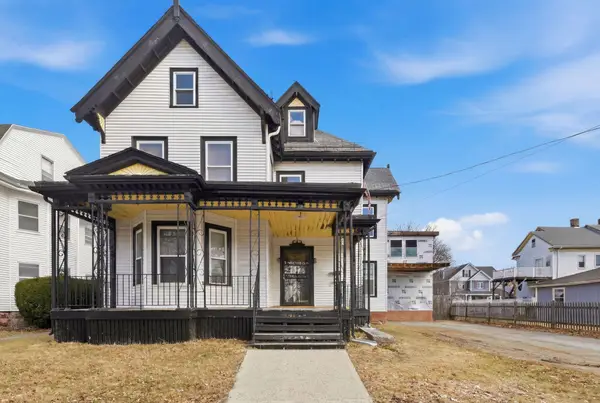 $1,199,000Active4 beds 2 baths6,172 sq. ft.
62 Monument St, Medford, MA 02155
MLS# 73600394Listed by: eXp Realty LLC - Corporate Office - New
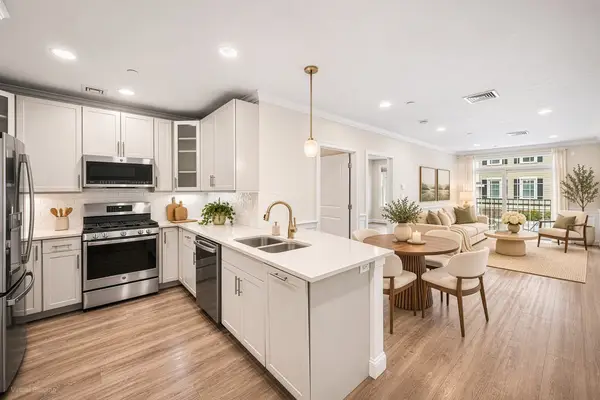 $516,900Active1 beds 1 baths684 sq. ft.
320 Middlesex Avenue #E 104, Medford, MA 02155
MLS# 73599857Listed by: Redfin Corp. - New
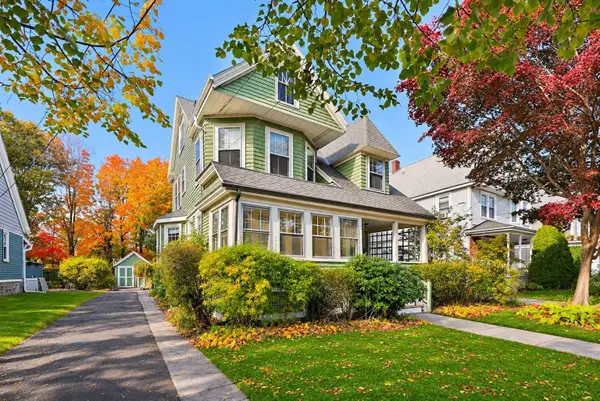 $859,900Active5 beds 2 baths2,146 sq. ft.
82 Otis St, Medford, MA 02155
MLS# 73599625Listed by: REMAX Andrew Realty Services - New
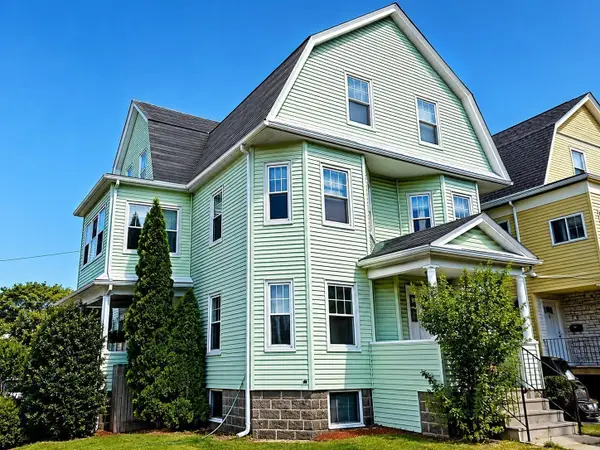 $1,475,000Active8 beds 2 baths3,693 sq. ft.
27 Princeton, Medford, MA 02155
MLS# 73599457Listed by: NextGen Realty, Inc. - New
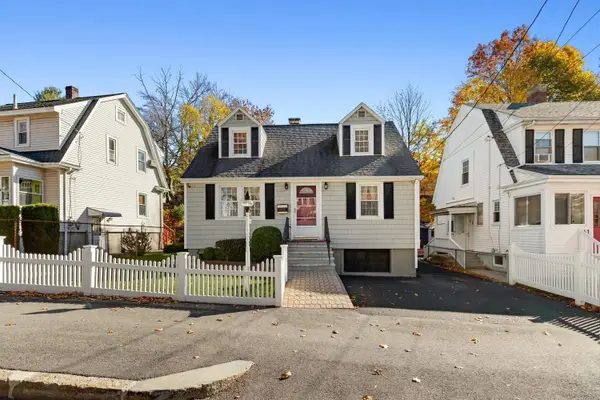 $699,000Active3 beds 2 baths1,610 sq. ft.
65 Elm Street, Medford, MA 02155
MLS# 73599236Listed by: Leading Edge Real Estate - New
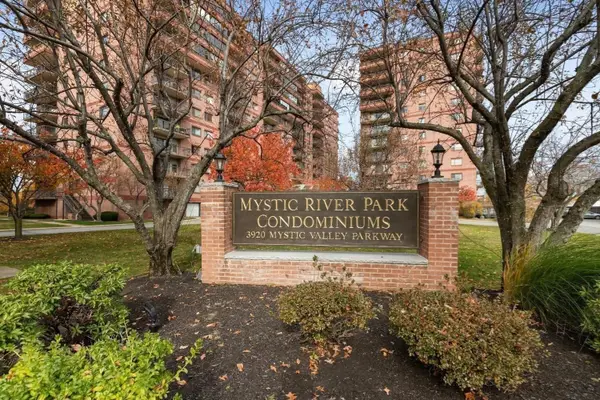 $699,000Active2 beds 2 baths1,229 sq. ft.
3920 Mystic Valley Pkwy #1124, Medford, MA 02155
MLS# 73599110Listed by: Berkshire Hathaway HomeServices Commonwealth Real Estate - New
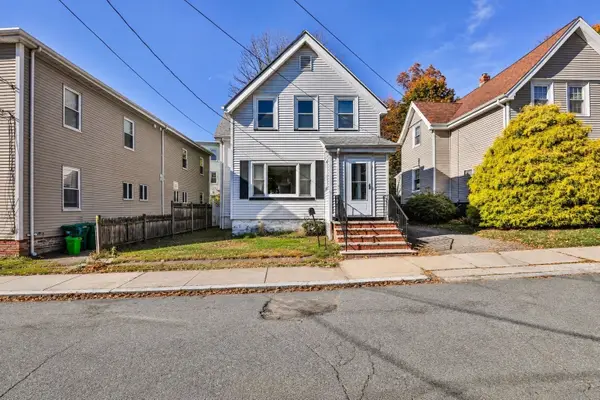 $574,900Active3 beds 2 baths1,362 sq. ft.
8 Cedar Cliff Ter, Medford, MA 02155
MLS# 73598381Listed by: North Star RE Agents, LLC


Protect your home and budget from life's surprises with an Assurant Home Warranty, backed by a partner that supports you through every step of homeownership. Explore Plans.
© 2023 - 2026 ERA Franchise Systems LLC. All rights reserved. ERA Franchise Systems LLC fully supports the principles of the Fair Housing Act and the Equal Opportunity Act. ERA, ERA Real Estate powered, and their respective logos are registered service marks of ERA Franchise Systems LLC. Each office is independently owned and operated.