
122 Lincoln Rd, Medford, MA 02155
Local realty services provided by:ERA Millennium Real Estate
122 Lincoln Rd,Medford, MA 02155
$999,000
- 3 Beds
- 2 Baths
- 1,988 sq. ft.
- Single family
- Active
Upcoming open houses
- Sat, Oct 2410:30 am - 11:30 am
Listed by: joseph cirrone
Office: remax andrew realty services
MLS#:73563894
Source:MLSPIN
Price summary
- Price:$999,000
- Price per sq. ft.:$502.52
About this home
HUGE PRICE REDUCTION!!! Welcome to this charming 3-bedroom central-entrance Colonial in desirable Lawrence Estates, offering a wonderful combination of classic character, spacious living areas, and expansion potential. The front-to-back primary bedroom provides generous space and comfort, while the fireplace living room creates a warm and inviting setting. The spacious kitchen offers ample cabinetry and a dedicated dining area, complemented by a formal dining room with a built-in hutch. A first-floor office provides a convenient work-from-home space. The unfinished basement offers excellent storage and utility space, while the expandable walk-up attic presents exciting potential for future expansion. Additional features include 2.0 baths, ceramic tile, and a one-car garage. Outside, professionally landscaped grounds create a beautiful setting, with a gorgeous patio perfect for relaxing, entertaining, and enjoying the outdoors. The property offers a peaceful and private feel while remaining convenient to local amenities. A wonderful opportunity to make this classic Lawrence Estates Colonial your own. Conveniently located near restaurants, shops, the Green Line, commuter rail, Route 93, and the scenic Middlesex Fells Reservation....
Contact an agent
Home facts
- Year built:1928
- Listing ID #:73563894
- Updated:October 23, 2026 at 12:50 PM
Rooms and interior
- Bedrooms:3
- Total bathrooms:2
- Full bathrooms:2
- Rooms Total:7
- Flooring:Hardwood, Tile, Wood
- Kitchen Description:Dishwasher, Disposal, Range, Refrigerator
- Basement Description:Bulkhead, Concrete, Full, Interior Entry
- Living area:1,988 sq. ft.
Heating and cooling
- Heating:Floor Furnace, Hot Water, Natural Gas
Structure and exterior
- Roof:Shingle
- Year built:1928
- Building area:1,988 sq. ft.
- Lot area:0.14 Acres
- Architectural Style:Colonial
- Construction Materials:Frame
- Exterior Features:Patio, Porch, Rain Gutters, Stone Wall
- Foundation Description:Block
Utilities
- Water:Public
- Sewer:Public Sewer
Finances and disclosures
- Price:$999,000
- Price per sq. ft.:$502.52
- Tax amount:$8,911 (2026)
Features and amenities
- Appliances:Dishwasher, Disposal, Range, Refrigerator
- Laundry features:Gas Dryer Hookup, Washer Hookup
- Amenities:Gas Water Heater
Parking
- Total parking spaces:5
- Parking description:Detached, Off Street, Paved, Paved Drive, Workshop in Garage
- Garage:Yes
- Garage spaces:1
New listings near 122 Lincoln Rd
- Open Sun, 12 to 2pmNew
 $839,888Active3 beds 2 baths1,352 sq. ft.
19 Brooks Park, Medford, MA 02155
MLS# 73594323Listed by: Century 21 North East - New
 $539,900Active2 beds 2 baths1,206 sq. ft.
3920 Mystic Valley Parkway #410, Medford, MA 02155
MLS# 73594058Listed by: Century 21 North East - Open Sat, 11am to 1pmNew
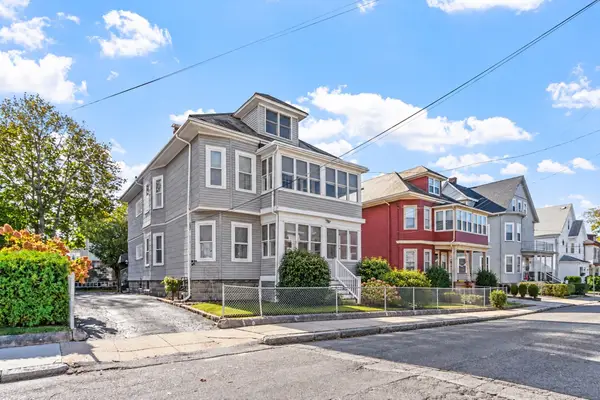 $1,099,900Active5 beds 4 baths3,261 sq. ft.
12-14 Marshall Street, Medford, MA 02155
MLS# 73594111Listed by: RE/MAX Encore - Open Sun, 2 to 4pmNew
 $639,000Active3 beds 2 baths1,352 sq. ft.
54 Spring, Medford, MA 02155
MLS# 73594005Listed by: Berkshire Hathaway HomeServices Robert Paul Properties - Open Sat, 11:30am to 1:30pmNew
 $989,000Active5 beds 3 baths2,768 sq. ft.
15 Doane Rd, Medford, MA 02155
MLS# 73593880Listed by: Berkshire Hathaway HomeServices Commonwealth Real Estate - New
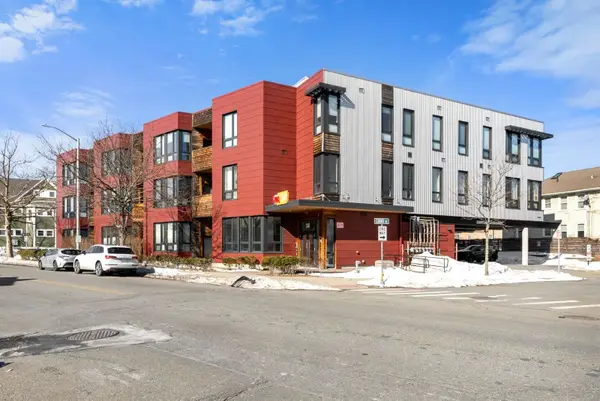 $599,900Active1 beds 1 baths1,019 sq. ft.
240 Salem St #3B, Medford, MA 02155
MLS# 73593946Listed by: Gibson Sotheby's International Realty - Open Sat, 12 to 2pmNew
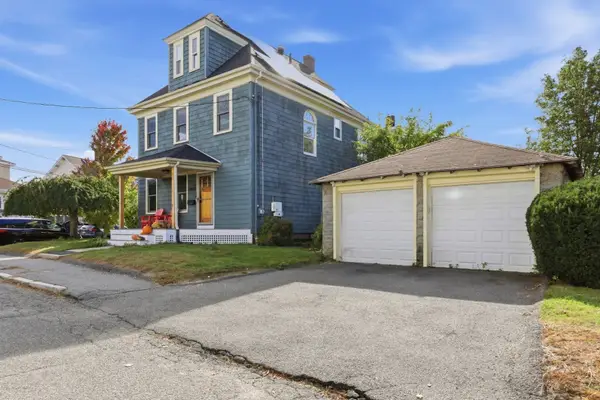 $885,000Active4 beds 2 baths1,734 sq. ft.
17 Greenwood St, Medford, MA 02155
MLS# 73593853Listed by: Donnelly + Co. - Open Sat, 12 to 1:30pmNew
 $689,000Active2 beds 2 baths1,190 sq. ft.
27 Stearns Ave, Medford, MA 02155
MLS# 73593626Listed by: Berkshire Hathaway HomeServices Warren Residential - Open Sat, 11am to 12:30pmNew
 $1,295,000Active5 beds 3 baths2,080 sq. ft.
80 Marion Street, Medford, MA 02155
MLS# 73593194Listed by: Coldwell Banker Realty - Boston - Open Sat, 12 to 1:30pmNew
 $1,525,000Active4 beds 4 baths2,791 sq. ft.
85 Quincy St #85, Medford, MA 02155
MLS# 73592740Listed by: NextHome Tradition


Protect your home and budget from life's surprises with an Assurant Home Warranty, backed by a partner that supports you through every step of homeownership. Explore Plans.
© 2023 - 2026 ERA Franchise Systems LLC. All rights reserved. ERA Franchise Systems LLC fully supports the principles of the Fair Housing Act and the Equal Opportunity Act. ERA, ERA Real Estate powered, and their respective logos are registered service marks of ERA Franchise Systems LLC. Each office is independently owned and operated.